Custom-built in 2019 and set on roughly 3 private, wooded acres, this thoughtfully designed home blends luxury, function, and comfort at every turn. Step inside to wide-plank hardwood floors, 10-foot ceilings, and plantation shutters that frame the bright and open main living area. The stunning chef's kitchen features custom cabinetry, quartz countertops, high-end appliances, an oversized island, and a walk-in pantry with abundant shelving and storage. A cozy reading room/office and open dining area complete the space. The main level hosts a serene primary suite with a spa-inspired bath including a soaking tub, tiled shower, dual vanities, and a custom walk-in closet. A second main-level bedroom offers its own private en suite. Just off the mudroom/laundry room, an additional full bath includes a compact, pet-friendly shower for added convenience. Upstairs, you'll find additional bedrooms, a bonus room, gym, loft/sitting area, and a full bath with double vanity-perfect for flexible living. Outdoor highlights include a covered front porch with brick pavers, a four-sided HardiePlank exterior, irrigation system, two-car garage, fenced backyard, and a fire-pit area ideal for gathering and unwinding. This property delivers the privacy you want, the craftsmanship you expect, and the lifestyle you'll love.
Active
$739,900
36 Branson Mill Dr NW, Cartersville, GA 30120
4beds
3,132sqft
:
Get pre-qualified$4,698/mo
Single Family Residence
Built in 2019
3 Acres Lot
$719,900 Zestimate®
$236/sqft
$46/mo HOA
What's special
Fenced backyardTwo-car garageWide-plank hardwood floorsOversized islandOpen dining areaFour-sided hardieplank exteriorPlantation shutters
- 88 days |
- 1,330 |
- 101 |
Zillow last checked:
Listing updated:
Listed by:
Leah Harper 770-608-8321,
H & H Realty LLC,
Cassie Harris 770-547-5123,
H & H Realty LLC
Source: GAMLS,MLS#: 10761717
Facts & features
Interior
Bedrooms & bathrooms
- Bedrooms: 4
- Bathrooms: 4
- Full bathrooms: 4
- Main level bathrooms: 3
- Main level bedrooms: 2
Rooms
- Room types: Exercise Room, Game Room, Laundry, Library
Kitchen
- Features: Kitchen Island
Heating
- Central
Cooling
- Central Air
Appliances
- Included: Dishwasher, Refrigerator
- Laundry: Laundry Closet
Features
- Bookcases, Master On Main Level
- Flooring: Hardwood
- Basement: None
- Number of fireplaces: 1
- Fireplace features: Living Room
- Common walls with other units/homes: No Common Walls
Interior area
- Total structure area: 3,132
- Total interior livable area: 3,132 sqft
- Finished area above ground: 3,132
- Finished area below ground: 0
Property
Parking
- Total spaces: 2
- Parking features: Garage
- Has garage: Yes
Features
- Levels: Two
- Stories: 2
- Patio & porch: Screened
- Fencing: Back Yard
- Body of water: None
Lot
- Size: 3 Acres
- Features: None
- Residential vegetation: Wooded
Details
- Parcel number: 0047C0001049
Construction
Type & style
- Home type: SingleFamily
- Architectural style: Traditional
- Property subtype: Single Family Residence
Materials
- Wood Siding
- Foundation: Slab
- Roof: Composition
Condition
- Resale
- New construction: No
- Year built: 2019
Utilities & green energy
- Sewer: Septic Tank
- Water: Public
- Utilities for property: Cable Available, Electricity Available, Water Available
Community & HOA
Community
- Features: Pool
- Security: Smoke Detector(s)
- Subdivision: Branson Mill
HOA
- Has HOA: Yes
- Services included: Swimming
- HOA fee: $550 annually
Location
- Region: Cartersville
Financial & listing details
- Price per square foot: $236/sqft
- Annual tax amount: $5,158
- Date on market: 5/15/2026
- Cumulative days on market: 88 days
- Listing agreement: Exclusive Right To Sell
- Electric utility on property: Yes
Estimated market value
$719,900
$684,000 - $756,000
$3,382/mo
Price history
| Date | Event | Price |
|---|---|---|
| 5/13/2026 | Listed for sale | $739,900$236/sqft |
Source:  GAMLS #10761717 Report a problem GAMLS #10761717 Report a problem | ||
Public tax history
Tax history is unavailable.
Monthly payment
Est. payment
Payment breakdown
Explore the cost of this home by adjusting the details. Changes won't be saved.Climate risks
Neighborhood: 30120
Nearby schools
GreatSchools rating
- 6/10Clear Creek Elementary SchoolGrades: PK-5Distance: 2.1 mi
- 7/10Adairsville Middle SchoolGrades: 6-8Distance: 4.7 mi
- 7/10Adairsville High SchoolGrades: 9-12Distance: 5 mi
Schools provided by the listing agent
- Elementary: Clear Creek
- Middle: Adairsville
- High: Adairsville
Source: GAMLS. This data may not be complete. We recommend contacting the local school district to confirm school assignments for this home.
- $75,000-- bd-- ba-- sqft39 Branson Mill Dr, Cartersville, GA 30120Off Market
- $573,6843.01 acres36 Branson Mill Dr, Cartersville, GA 30120Off Market
- $656,1004 bd4 ba3.1k sqft34 Branson Mill Dr, Cartersville, GA 30120Off Market

- $--3.01 acres36 Branson Mill Dr NW LOT 49, Cartersville, GA 30120Off Market
- $573,0043.01 acres38 Branson Mill Dr, Cartersville, GA 30120Off Market
- $506,9003 acres12 Fireside Ct, Cartersville, GA 30120Off Market
- $79,0603 acres40 Branson Mill Dr, Cartersville, GA 30120Off Market
- $640,900-- bd3 ba2.5k sqft30 Branson Mill Dr, Cartersville, GA 30120Off Market
A local agent can set up tours, give advice and negotiate with sellers.
Similar homes
- $655,0004 bd5 ba3.8k sqft21 Branson Mill Dr NW, Cartersville, GA 30120Active
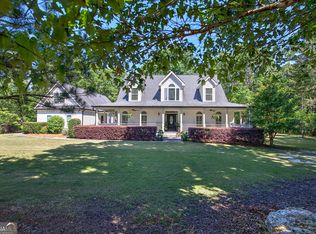
 MLS ID #10704427, The Realty Queen and Team, Keller Williams Northwest. GAMLS
 - $659,9004 bd4 ba4.3k sqft30 Sullins Rd NW, Cartersville, GA 30121Active
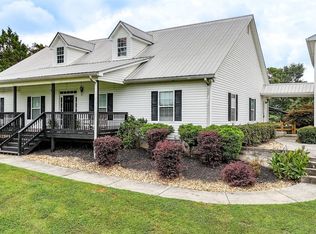 MLS ID #10819996, Lisa Kirkpatrick, Keller Williams Northwest. GAMLS
 - $735,0003 bd3 ba2.8k sqft210 Wildwood Dr, Cartersville, GA 30120Active
 MLS ID #10791304, James R Holloway, Virtual Properties Realty.com. GAMLS
 - $729,9004 bd3 ba4k sqft610 Rustic Ridge Rd NE, Rome, GA 30161Active
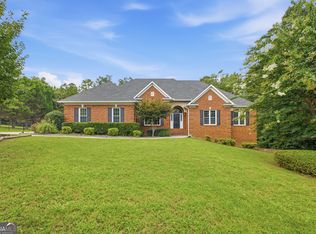 MLS ID #10821132, Kaylyn Nichole Hernandez, Elite Group Georgia. GAMLS
 - $739,9005 bd6 ba3k sqft35 Etowah Dr, Cartersville, GA 30120ActiveMLS ID #10761523, Mary Gasparini, Drake Realty, Inc.. GAMLS
- $480,0005 bd4 ba3.2k sqft25 Griffin Mill Dr NW, Cartersville, GA 30120ActiveMLS ID #10815275, Amber Steele, Atlanta Communities. GAMLS
- $750,0003 bd4 ba3.4k sqft257 Mason Rd SE, Calhoun, GA 30701For SaleMLS ID #1532424, Asher Black. Greater Chattanooga Realtors
- $669,9003 bd3 ba3.4k sqft1117 Rambling Rd, Fairmount, GA 30139ActiveMLS ID #10821222, Shirin M Head, Porch Property Group, LLC. GAMLS
- $699,5004 bd4 ba3.5k sqft160 Carmel Ridge Rd, Canton, GA 30114ActiveMLS ID #10811830, Mooney Group, Inc., The Rezerve. GAMLS
- $445,0003 bd2 ba2.5k sqft28 Priory Club Dr, Cartersville, GA 30120ActiveMLS ID #10799794, Cassie Harris, H & H Realty LLC. GAMLS
- $779,0005 bd5 ba4.5k sqft130 Wildflower Rd NE, Rome, GA 30161ActiveMLS ID #10774800, Christian Terry, Keller Williams Northwest. GAMLS
- $650,0004 bd3 ba3.1k sqft145 Wiseman Rd, Kingston, GA 30145ActiveMLS ID #10722117, Cole Allen, Hardy Realty & Development Company. GAMLS
- $699,0005 bd4 ba4.6k sqft13 Waterstone Dr SE, Cartersville, GA 30121ActiveMLS ID #10712827, Lonny E Weakland, Georgia's Finest Real Estate. GAMLS
- $659,5004 bd4 ba3.2k sqft111 S Cloudview Rd SE, Rome, GA 30161ActiveMLS ID #10793290, Lisa S Donner, Toles, Temple & Wright, Inc.. GAMLS
- $625,0004 bd3 ba2.8k sqft1746 Wayside Rd, Kingston, GA 30145ActiveMLS ID #10776451, Jacob Calvert, Ansley RE | Christie's Int'l RE. GAMLS
- $704,9005 bd5 ba4k sqft96 River Walk Pkwy, Euharlee, GA 30145ActiveMLS ID #10728108, Lisa Kirkpatrick, Keller Williams Northwest. GAMLS
- $699,9005 bd4 ba3.8k sqft125 Mill Pond Ct, Acworth, GA 30101ActiveMLS ID #10812915, Susan H Ayers, Clickit Realty Inc.. GAMLS
- $489,5004 bd4 ba3k sqft21 Bald Eagle Lndg, Adairsville, GA 30103ActiveMLS ID #10785355, Kimberly Barry, Atlanta Communities. GAMLS
- $514,9995 bd5 ba3.6k sqft9 Topridge Dr, Cartersville, GA 30120ActiveMLS ID #10799786, Cassie Harris, H & H Realty LLC. GAMLS
- $565,0005 bd4 ba3.7k sqft26 Ridgemont Way, Cartersville, GA 30120ActiveMLS ID #10789283, George T Jones, REMAX Around Atlanta. GAMLS
