Welcome to 24 Woodhaven Court! This charming 3-bedroom, 2-bath ranch home over a finished basement offers 1,963 square feet of well-maintained living space. It's situated on a private 0.63-acre lot in the desirable Etowah Ridge neighborhood-with no HOA. Inside, you'll find hardwood floors, fresh paint throughout, granite countertops, white kitchen cabinets, a separate dining room, and three bedrooms with two full baths on the main level. The finished basement provides a flexible space that can serve as a fourth bedroom, home office, playroom, or media room to fit your needs. Step outside to enjoy the screened-in back porch overlooking a beautifully landscaped backyard. Garden enthusiasts will love the established organic garden along with blueberry, raspberry, and blackberry bushes, plus mature fig, apple, and cherry trees that make this outdoor space as productive as it is peaceful. If you're looking for a home that's been lovingly cared for in a quiet, established neighborhood, this one is a must-see!
Active
Price cut: $2K (8/14)
$357,900
24 Woodhaven Ct SW, Cartersville, GA 30120
4beds
2,212sqft
Single Family Residence
Built in 1999
0.63 Acres Lot
$353,600 Zestimate®
$162/sqft
$-- HOA
What's special
Beautifully landscaped backyardHardwood floorsSeparate dining roomWhite kitchen cabinetsEstablished organic gardenGranite countertopsScreened-in back porch
- 19 days
- 457
- 49
Likely to sell faster than
Zillow last checked:
Listing updated:
Listed by:
Cassie Harris 770-547-5123,
H & H Realty LLC
Source: GAMLS,MLS#: 10857135
Facts & features
Interior
Bedrooms & bathrooms
- Bedrooms: 4
- Bathrooms: 2
- Full bathrooms: 2
- Main level bathrooms: 2
- Main level bedrooms: 3
Rooms
- Room types: Laundry, Office
Heating
- Central
Cooling
- Central Air
Appliances
- Included: Dishwasher, Refrigerator
- Laundry: Laundry Closet
Features
- Master On Main Level
- Flooring: Hardwood
- Basement: Finished
- Number of fireplaces: 1
- Fireplace features: Living Room
- Common walls with other units/homes: No Common Walls
Interior area
- Total structure area: 2,212
- Total interior livable area: 2,212 sqft
- Finished area above ground: 1,505
- Finished area below ground: 707
Property
Parking
- Total spaces: 2
- Parking features: Garage
- Has garage: Yes
Features
- Levels: One
- Stories: 1
- Patio & porch: Screened
- Exterior features: Garden
- Waterfront features: No Dock Or Boathouse
- Body of water: None
Lot
- Size: 0.63 Acres
- Features: Sloped
Details
- Parcel number: 0051G0001044
Construction
Type & style
- Home type: SingleFamily
- Architectural style: Ranch,Traditional
- Property subtype: Single Family Residence
Materials
- Vinyl Siding
- Foundation: Slab
- Roof: Composition
Condition
- Resale
- New construction: No
- Year built: 1999
Utilities & green energy
- Sewer: Septic Tank
- Water: Public
- Utilities for property: Cable Available, Electricity Available, Water Available
Community & HOA
Community
- Features: None
- Security: Smoke Detector(s)
- Subdivision: Etowah Ridge
HOA
- Has HOA: No
- Services included: None
Location
- Region: Cartersville
Financial & listing details
- Price per square foot: $162/sqft
- Annual tax amount: $2,462
- Date on market: 10/1/2026
- Cumulative days on market: 19 days
- Listing agreement: Exclusive Right To Sell
- Electric utility on property: Yes
Estimated market value
$353,600
$336,000 - $371,000
$2,341/mo
Price history
| Date | Event | Price |
|---|---|---|
| 8/14/2026 | Price change | $357,900-0.6%$162/sqft |
Source:  FMLS GA #7796119 Report a problem FMLS GA #7796119 Report a problem | ||
| 7/8/2026 | Listed for sale | $359,900+6.4%$163/sqft |
Source: FMLS GA #7796119 Report a problem | ||
| 1/19/2024 | Sold | $338,246-0.5%$153/sqft |
Source:  GAMLS #10236847 Report a problem GAMLS #10236847 Report a problem | ||
| 1/5/2024 | Pending sale | $340,000$154/sqft |
Source: GAMLS #10236847 Report a problem | ||
| 1/2/2024 | Listed for sale | $340,000$154/sqft |
Source: GAMLS #10236847 Report a problem | ||
Public tax history
Tax history is unavailable.
Monthly payment
Est. payment
Payment breakdown
Explore the cost of this home by adjusting the details. Changes won't be saved.Climate risks
Neighborhood: 30120
Nearby schools
Schools provided by the listing agent
- Elementary: Euharlee
- Middle: Woodland
- High: Woodland
Source: GAMLS. This data may not be complete. We recommend contacting the local school district to confirm school assignments for this home.

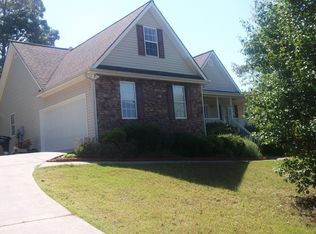

Similar homes
- $399,0003 bd3 ba2.5k sqft51 Peppermill Dr SW, Cartersville, GA 30120Active
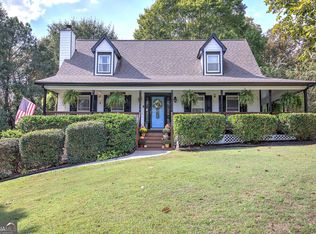
 MLS ID #10874734, Cameron Abney, Maximum One Community Realtors. GAMLS
 - $359,9003 bd2 ba2.2k sqft17 Windermere Bnd NW, Cartersville, GA 30120Active
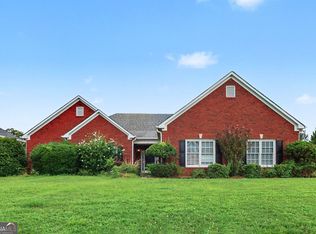 MLS ID #10824408, Robert E Salmons Jr., Entera Realty. GAMLS
 - $390,0004 bd3 ba2.3k sqft12 English Turn NW, Cartersville, GA 30120Active Under Contract
 MLS ID #10846719, Erica Watson, Atlanta Communities. GAMLS
 - $300,0003 bd2 ba1.4k sqft13 Bramblewood Pl SW, Cartersville, GA 30120Active
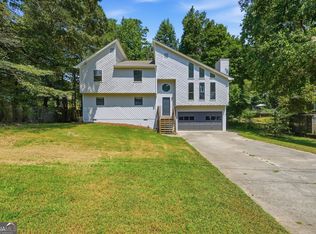 MLS ID #10841268, Tanya Pickens, Opendoor Brokerage. GAMLS
 - $407,9994 bd3 ba2.3k sqft6 Cain Dr, Cartersville, GA 30121ActiveMLS ID #10872703, William Becker, Coldwell Banker Realty. GAMLS
- $350,0003 bd2 ba1.7k sqft33 Marthas Pl NW, Cartersville, GA 30121ActiveMLS ID #10847615, Alena Stewart, Elite Group Georgia. GAMLS
- $389,0003 bd2 ba2.5k sqft24 Walnut Ln NE, Cartersville, GA 30121Active Under ContractMLS ID #10782520, Laurie Dabbs Gayton, Keller Williams Northwest. GAMLS
- $309,0004 bd3 ba2.5k sqft115 Margo Trl, Rome, GA 30161ActiveMLS ID #10875053, Lisa S Donner, Toles, Temple & Wright, Inc.. GAMLS
- $199,9003 bd2 ba1.2k sqft286 Covered Bridge Rd, Cartersville, GA 30120ActiveMLS ID #10857734, Andrew O'Callaghan, Bolst. GAMLS
- $345,9004 bd3 ba2k sqft54 Benell Ct, Dallas, GA 30132Active Under ContractMLS ID #10822248, Stormy Curtis, Buy Georgia Realty. GAMLS
- $259,0004 bd2 ba2.5k sqft46 Honeysuckle Dr SW, Cartersville, GA 30120ActiveMLS ID #10811056, Deonna Duvall, Professional Realty Group, Inc. GAMLS
- $289,9003 bd3 ba1.5k sqft385 Griffin Rd NW, Cartersville, GA 30120ActiveMLS ID #10706963, Brandy Schell, Crye-Leike, Realtors. GAMLS
- $475,0004 bd3 ba2.4k sqft426 Green Ridge Rd SE, Cartersville, GA 30120ActiveMLS ID #10852155, Renee Cagle, Maximum One Realty Greater Atlanta. GAMLS
- $309,5003 bd2 ba1.6k sqft1820 Cassville Rd NW, Cartersville, GA 30121ActiveMLS ID #10842851, Mary Gasparini, Drake Realty, Inc.. GAMLS
- $314,0002 bd2 ba1.7k sqft16 Lila Way, Cartersville, GA 30120ActiveMLS ID #10753768, Regina Cox, Keller Williams Northwest. GAMLS
- $450,0005 bd4 ba3.1k sqft17 Lowry Way, Euharlee, GA 30145ActiveMLS ID #10790115, Erica Watson, Atlanta Communities. GAMLS
- $325,0004 bd3 ba2k sqft10 Seay Dr SE, Rome, GA 30161ActiveMLS ID #10844624, Debbie Hayes, Hardy Realty & Development Company. GAMLS
- $288,0004 bd2 ba1.5k sqft31 Kingston Pointe Dr, Kingston, GA 30145ActiveMLS ID #10822852, Lily Stevens, REMAX Around Atlanta. GAMLS
- $358,9003 bd2 ba1.5k sqft178 N Springs Ct, Acworth, GA 30101ActiveMLS ID #10831838, Melinda Maxwell, Keller Williams Realty. GAMLS
- $334,0004 bd2 ba1.6k sqft465 Willow Springs Dr, Dallas, GA 30132ActiveMLS ID #10849483, Takiyah Holmes, South Atlanta Realty. GAMLS
