Welcome home to 385 Griffin Road NW, where comfort, convenience, and peaceful surroundings come together. Nestled on a spacious 0.69-acre lot between Cartersville and Adairsville, this inviting 3-bedroom, 2.5-bath home offers the perfect blend of privacy and accessibility with quick access to I-75 and no HOA. Step inside to an open, light-filled floor plan featuring soaring ceilings, a cozy fireplace, and an inviting living space that's ideal for both everyday living and entertaining. The kitchen flows seamlessly into the dining area, creating a welcoming atmosphere for family gatherings and hosting guests. Upstairs, the oversized primary suite provides a relaxing retreat with a large walk-in closet, abundant natural light, and a spa-inspired bathroom complete with a soaking tub and separate shower. Enjoy quiet mornings or evening sunsets from the private back deck overlooking the peaceful backyard. The two-car garage, generous storage, and low-maintenance exterior make this home as practical as it is charming. If you've been searching for a move-in-ready home with a desirable location, spacious layout, and tranquil setting, 385 Griffin Road NW is one you won't want to miss. Schedule your private showing today!
Active
Price cut: $10K (8/7)
$289,900
385 Griffin Rd NW, Cartersville, GA 30120
3beds
1,523sqft
Single Family Residence
Built in 2002
0.69 Acres Lot
$288,900 Zestimate®
$190/sqft
$-- HOA
What's special
Cozy fireplaceSoaring ceilingsTwo-car garagePrivate back deckPeaceful backyardOpen light-filled floor planInviting living space
- 186 days
- 416
- 35
Zillow last checked:
Listing updated:
Listed by:
Brandy Schell 770-548-8278,
Crye-Leike, Realtors
Source: GAMLS,MLS#: 10706963
Facts & features
Interior
Bedrooms & bathrooms
- Bedrooms: 3
- Bathrooms: 3
- Full bathrooms: 2
- 1/2 bathrooms: 1
Rooms
- Room types: Other
Dining room
- Features: Separate Room
Kitchen
- Features: Breakfast Area
Heating
- Central
Cooling
- Ceiling Fan(s), Central Air
Appliances
- Included: Cooktop, Dishwasher, Microwave
- Laundry: Common Area
Features
- High Ceilings, Separate Shower, Soaking Tub, Walk-In Closet(s)
- Flooring: Carpet, Other
- Basement: Crawl Space
- Number of fireplaces: 1
- Fireplace features: Living Room
- Common walls with other units/homes: No Common Walls
Interior area
- Total structure area: 1,523
- Total interior livable area: 1,523 sqft
- Finished area above ground: 1,523
- Finished area below ground: 0
Property
Parking
- Total spaces: 2
- Parking features: Garage
- Has garage: Yes
Features
- Levels: Two
- Stories: 2
- Patio & porch: Deck
Lot
- Size: 0.69 Acres
- Features: Other
- Residential vegetation: Cleared
Details
- Parcel number: 0047B0001002
Construction
Type & style
- Home type: SingleFamily
- Architectural style: Other
- Property subtype: Single Family Residence
Materials
- Vinyl Siding
- Roof: Composition
Condition
- Resale
- New construction: No
- Year built: 2002
Utilities & green energy
- Sewer: Septic Tank
- Water: Public
- Utilities for property: Other
Community & HOA
Community
- Features: None
- Subdivision: Cobblestone
HOA
- Has HOA: No
- Services included: None
Location
- Region: Cartersville
Financial & listing details
- Price per square foot: $190/sqft
- Annual tax amount: $2,460
- Date on market: 3/10/2026
- Cumulative days on market: 186 days
- Listing agreement: Exclusive Right To Sell
- Listing terms: Cash,Conventional,FHA,USDA Loan,VA Loan
Estimated market value
$288,900
$274,000 - $303,000
$1,918/mo
Price history
| Date | Event | Price |
|---|---|---|
| 8/7/2026 | Price change | $289,900-3.3%$190/sqft |
Source:  GAMLS #10706963 Report a problem GAMLS #10706963 Report a problem | ||
| 5/26/2026 | Price change | $299,900-3.2%$197/sqft |
Source: GAMLS #10706963 Report a problem | ||
| 3/30/2026 | Price change | $309,900-1.6%$203/sqft |
Source: GAMLS #10706963 Report a problem | ||
| 3/10/2026 | Listed for sale | $315,000+26%$207/sqft |
Source: GAMLS #10706963 Report a problem | ||
| 10/30/2023 | Sold | $250,000-3.8%$164/sqft |
Source: GAMLS #10191474 Report a problem | ||
| 10/18/2023 | Pending sale | $259,999$171/sqft |
Source:  FMLS GA #7254455 Report a problem FMLS GA #7254455 Report a problem | ||
| 10/10/2023 | Contingent | $259,999$171/sqft |
Source: GAMLS #10191474 Report a problem | ||
| 10/4/2023 | Price change | $259,999-8.8%$171/sqft |
Source: GAMLS #10191474 Report a problem | ||
| 9/29/2023 | Price change | $284,999-3.4%$187/sqft |
Source: FMLS GA #7254455 Report a problem | ||
| 9/18/2023 | Price change | $294,999-1.7%$194/sqft |
Source: FMLS GA #7254455 Report a problem | ||
| 8/2/2023 | Listed for sale | $299,999$197/sqft |
Source: FMLS GA #7254455 Report a problem | ||
Public tax history
Tax history is unavailable.
Monthly payment
Est. payment
Payment breakdown
Explore the cost of this home by adjusting the details. Changes won't be saved.Climate risks
Neighborhood: 30120
Nearby schools
Schools provided by the listing agent
- Elementary: Clear Creek
- Middle: Adairsville
- High: Adairsville
Source: GAMLS. This data may not be complete. We recommend contacting the local school district to confirm school assignments for this home.
Similar homes
- $309,5003 bd2 ba1.6k sqft1820 Cassville Rd NW, Cartersville, GA 30121Active

 MLS ID #10842851, Mary Gasparini, Drake Realty, Inc.. GAMLS
 - $285,0003 bd2 ba1.2k sqft15 Fairfield Ln SW, Cartersville, GA 30120Active
 MLS ID #10798767, Mark Spain, Mark Spain Real Estate. GAMLS
 - $336,0004 bd3 ba1.9k sqft34 Cass Station Dr NW, Cartersville, GA 30120Active
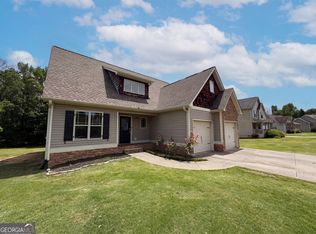 MLS ID #10764993, Tanya Pickens, Opendoor Brokerage. GAMLS
 - $234,0003 bd2 ba1.1k sqft40 McTier Cir NW, Cartersville, GA 30120Active
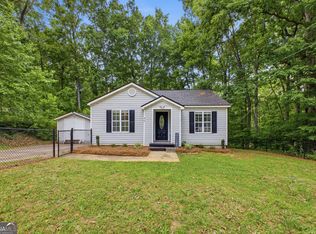 MLS ID #10831182, Belle Jennings Templeton, WestBravo Corporation Realty. GAMLS
 - $289,9903 bd2 ba1.5k sqft31 Kingston Pointe Dr, Kingston, GA 30145ActiveMLS ID #10822852, Lily Stevens, REMAX Around Atlanta. GAMLS
- $374,9003 bd2 ba2.2k sqft17 Windermere Bnd NW, Cartersville, GA 30120ActiveMLS ID #10824408, Robert E Salmons Jr., Entera Realty. GAMLS
- $354,8903 bd2 ba1.8k sqft529 Cassville White Rd NW, Cartersville, GA 30121ActiveMLS ID #10792011, Andrew Leffler, Method Real Estate Advisors. GAMLS
- $354,9003 bd2 ba1.4k sqft29 Whistle Stop Dr SW, Cartersville, GA 30120ActiveMLS ID #10785921, Rodolfo Ovando C, Virtual Properties Realty.com. GAMLS
- $299,0003 bd3 ba2k sqft67 Howard Ave NW, Cartersville, GA 30121ActiveMLS ID #10797502, Irish Dee, Keller Williams Realty Consultants. GAMLS
- $365,0004 bd3 ba2.1k sqft28 Hedgerow Ct SE, Cartersville, GA 30120ActiveMLS ID #10815062, Melanie Adams, Selling The South, Georgia. GAMLS
- $275,0003 bd2 ba1.6k sqft50 Oak Grove Ln NW, Adairsville, GA 30103ActiveMLS ID #10824024, Tavaris Arrington, Virtual Properties Realty.Net. GAMLS
- $357,9004 bd2 ba2.2k sqft24 Woodhaven Ct SW, Cartersville, GA 30120ActiveMLS ID #10796809, Cassie Harris, H & H Realty LLC. GAMLS
- $314,0002 bd2 ba1.7k sqft16 Lila Way, Cartersville, GA 30120ActiveMLS ID #10753768, Regina Cox, Keller Williams Northwest. GAMLS
- $320,0004 bd3 ba1.4k sqft31 Rock Fence Cir SE, Cartersville, GA 30121ActiveMLS ID #10785653, Beth Harley, Coldwell Banker Realty. GAMLS
- $358,0004 bd3 ba2.1k sqft62 Moss Way, Cartersville, GA 30120ActiveMLS ID #10738419, Arthur Chung, EveryState. GAMLS
- $285,0003 bd2 ba1.8k sqft10 Thrushwood Rd NE, Rome, GA 30161ActiveMLS ID #10812958, Michelle M Gibson, Hardy Realty & Development Company. GAMLS
- $315,0003 bd2 ba1.2k sqft47 Roundabout Ln NW, Adairsville, GA 30103ActiveMLS ID #10776991, Brittany Jones, Century 21 The Avenues. GAMLS
- $259,9003 bd2 ba1.3k sqft584 Church Rd SW, Calhoun, GA 30701ActiveMLS ID #10836894, Tammy M Casey, Elite Group Georgia. GAMLS
- $380,0004 bd3 ba2.1k sqft161 Verona Dr NW, Cartersville, GA 30120ActiveMLS ID #10730200, Laikyn Blackwell, Gailey Enterprises LLC. GAMLS
- $289,0003 bd2 ba1.4k sqft36 Ramblewood Dr SE, Silver Creek, GA 30173ActiveMLS ID #10797210, Stephen Douglas Graves, Hardy Realty & Development Company. GAMLS
