Beautifully maintained, move-in ready end-unit home located in the highly desirable Cartersville City School District, just minutes from Historic Downtown Cartersville! Offering the perfect combination of comfort, style, and convenience, this spacious 3-bedroom, 2-bath home features an inviting open-concept floor plan designed for everyday living and entertainment. The beautifully appointed kitchen overlooks the family room and showcases stainless steel appliances, a center island with custom pendant lighting, and an upgraded stainless steel sink with a professional dual-spray faucet. The main-level primary suite offers convenience and privacy, while the upstairs loft provides flexible space for a home office, reading nook, or additional sitting area. The full unfinished basement offers tremendous potential for future expansion, recreation, a workshop, or abundant storage. Step outside onto the expansive deck and enjoy beautiful mountain views, creating the perfect setting for morning coffee, outdoor entertaining, or relaxing evenings. The desirable end-unit location provides additional privacy and natural light. Perfect Investment/Rental property. Conveniently located near downtown Cartersville's restaurants, shopping, parks, and local attractions. Priced to sell and move-in ready, this is an exceptional opportunity to enjoy low-maintenance living in a fantastic location! Freshly painted interior.
Active
$264,900
123 Jones St, Cartersville, GA 30120
3beds
1,850sqft
Townhouse, Residential
Built in 2021
871 Square Feet Lot
$261,200 Zestimate®
$143/sqft
$130/mo HOA
What's special
Beautifully appointed kitchenInviting open-concept floor planStainless steel appliancesFreshly painted interior
- 2 days
- 173
- 15
Likely to sell faster than
Zillow last checked:
Listing updated:
Listed by:
WEBB REAL ESTATE TEAM,
Drake Realty of GA, Inc. 770-565-2044,
Angelo Sanchez,
Drake Realty of GA, Inc.
Source: FMLS GA,MLS#: 7856290
Facts & features
Interior
Bedrooms & bathrooms
- Bedrooms: 3
- Bathrooms: 2
- Full bathrooms: 2
- Main level bathrooms: 1
- Main level bedrooms: 1
Rooms
- Room types: Basement, Other
Primary bedroom
- Features: Master on Main
- Level: Master on Main
Bedroom
- Features: Master on Main
Primary bathroom
- Features: Tub/Shower Combo
Dining room
- Features: None
Kitchen
- Features: Breakfast Room, Cabinets White, Kitchen Island
Heating
- Heat Pump
Cooling
- Ceiling Fan(s), Heat Pump, Zoned
Appliances
- Included: Dishwasher, Disposal, Electric Range, Electric Water Heater, Microwave, Refrigerator
- Laundry: Laundry Room, Upper Level
Features
- Entrance Foyer, High Ceilings 9 ft Lower, High Ceilings 9 ft Main, High Ceilings 9 ft Upper, High Speed Internet, Walk-In Closet(s)
- Flooring: Carpet, Vinyl, Other
- Windows: Double Pane Windows, Insulated Windows
- Basement: Bath/Stubbed,Daylight,Full,Interior Entry,Unfinished
- Attic: Pull Down Stairs
- Has fireplace: No
- Fireplace features: None
- Common walls with other units/homes: End Unit,No One Below
Interior area
- Total structure area: 1,850
- Total interior livable area: 1,850 sqft
- Finished area above ground: 1,850
- Finished area below ground: 0
Video & virtual tour
Property
Parking
- Total spaces: 2
- Parking features: Driveway
- Has uncovered spaces: Yes
Accessibility
- Accessibility features: None
Features
- Levels: Two
- Stories: 2
- Patio & porch: Deck, Front Porch
- Exterior features: Other, No Dock
- Pool features: None
- Spa features: None
- Fencing: None
- Has view: Yes
- View description: City, Mountain(s), Other
- Waterfront features: None
- Body of water: None
Lot
- Size: 871 Square Feet
- Dimensions: 36 x 24
- Features: Landscaped, Level, Other
Details
- Additional structures: None
- Parcel number: C003 0010 015
- Other equipment: None
- Horse amenities: None
Construction
Type & style
- Home type: Townhouse
- Architectural style: Townhouse,Traditional
- Property subtype: Townhouse, Residential
- Attached to another structure: Yes
Materials
- Cement Siding
- Foundation: Pillar/Post/Pier
- Roof: Composition
Condition
- Resale
- New construction: No
- Year built: 2021
Utilities & green energy
- Electric: 110 Volts
- Sewer: Public Sewer
- Water: Public
- Utilities for property: Cable Available, Electricity Available, Phone Available, Sewer Available, Water Available
Green energy
- Energy efficient items: None
- Energy generation: None
Community & HOA
Community
- Features: Homeowners Assoc, Near Schools, Near Shopping, Other
- Security: Smoke Detector(s)
- Subdivision: Downtown Cartersville | Jones St
HOA
- Has HOA: Yes
- HOA fee: $1,560 annually
- HOA phone: 678-776-6872
Location
- Region: Cartersville
Financial & listing details
- Price per square foot: $143/sqft
- Tax assessed value: $256,413
- Annual tax amount: $2,480
- Date on market: 10/19/2026
- Cumulative days on market: 2 days
- Ownership: Condominium
- Electric utility on property: Yes
- Road surface type: Asphalt
Estimated market value
$261,200
$248,000 - $274,000
$2,192/mo
Price history
| Date | Event | Price |
|---|---|---|
| 10/19/2026 | Listed for sale | $264,900$143/sqft |
Source:  FMLS GA #7856290 Report a problem | ||
| 8/28/2026 | Listed for rent | $1,895+5.6%$1/sqft |
Source: Zillow Rentals Report a problem | ||
| 3/2/2025 | Listing removed | $1,795$1/sqft |
Source: Zillow Rentals Report a problem | ||
| 2/15/2025 | Listed for rent | $1,795-0.3%$1/sqft |
Source: Zillow Rentals Report a problem | ||
| 11/2/2023 | Listing removed | -- |
Source: Zillow Rentals Report a problem | ||
| 9/27/2023 | Listed for rent | $1,800$1/sqft |
Source: Zillow Rentals Report a problem | ||
Public tax history
| Year | Property taxes | Tax assessment |
|---|---|---|
| 2025 | $2,519 -8.6% | $102,565 -6.7% |
| 2024 | $2,756 +18.2% | $109,931 +6.7% |
| 2023 | $2,332 +13.1% | $102,988 +32% |
| 2022 | $2,062 | $78,013 |
Find assessor info on the county website
Monthly payment
Est. payment
Payment breakdown
Explore the cost of this home by adjusting the details. Changes won't be saved.Climate risks
Neighborhood: 30120
Nearby schools
Schools provided by the listing agent
- Elementary: Cartersville
- Middle: Cartersville
- High: Cartersville
Source: FMLS GA. This data may not be complete. We recommend contacting the local school district to confirm school assignments for this home.

Similar homes
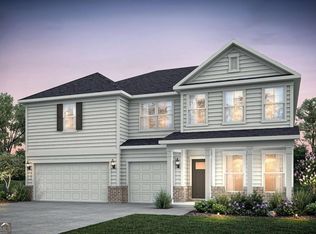
- $240,0003 bd3 ba1.4k sqft235 Grand Central Way #1, Cartersville, GA 30120Active
 MLS ID #10872001, Rebecca Rhue, RE/MAX Center. GAMLS
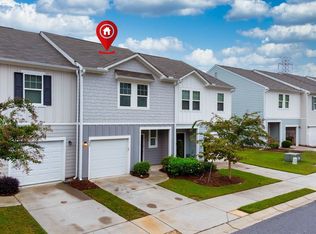
- $324,9005 bd2 ba2.2k sqft5 Greenbriar Ave, Cartersville, GA 30120Active
 MLS ID #10875507, Regina Cox, Keller Williams Northwest. GAMLS
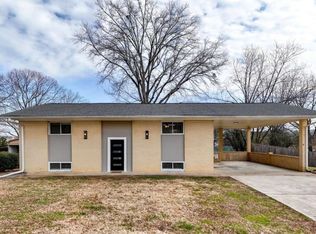
- $269,9003 bd3 ba1.9k sqft22 Felton Walk SE, Cartersville, GA 30120Active
 MLS ID #10845616, Crystal Chance, Robbins Realty, Inc.. GAMLS
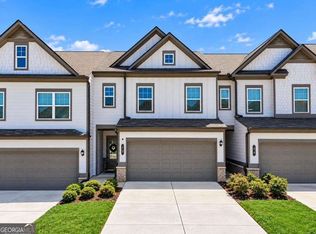
- $274,3903 bd2 ba1.3k sqft253 Bravo Ave, Cartersville, GA 30120New Construction
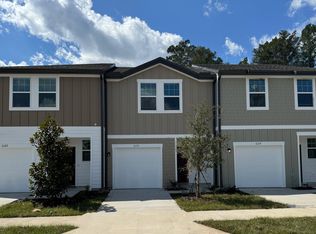 Starlight Homes
- $275,0002 bd1 ba1k sqft19 Allweather St, Cartersville, GA 30120ActiveMLS ID #10875111, Amanda B Siniard, Etowah Realty Group LLC. GAMLS
- $259,9003 bd2 ba1.1k sqft121 Dogwood Dr, Cartersville, GA 30120For Sale
 MLS ID #7848600, MIKE HOWREN, Michael Howren Realty. FMLS GA
- $254,9003 bd3 ba1.4k sqft202 Fenchurch Way, Cartersville, GA 30120ActiveMLS ID #10780423, Gretchen Stone, Chapman Hall Realtors Professionals. GAMLS
- $254,9003 bd3 ba1.4k sqft202 Fenchurch Way #2269, Cartersville, GA 30120For SaleMLS ID #7783804, Gretchen Stone, Chapman Hall Professionals. FMLS GA
- $320,0003 bd2 ba1.4k sqft77 Mercer Ln, Cartersville, GA 30120ActiveMLS ID #10875040, Brad Cowart, Atlanta Communities. GAMLS
- $275,0003 bd2 ba1.4k sqft14 Defender St, Cartersville, GA 30120ActiveMLS ID #10845728, The Hutson Group, Century 21 Results. GAMLS
- $242,0002 bd3 ba1.4k sqft217 Grand Central Way, Cartersville, GA 30120ActiveMLS ID #10848735, Jalen Jordan, Hester Group, REALTORS. GAMLS
- $274,4403 bd3 ba1.3k sqft174 Alpha Dr, Cartersville, GA 30120ActiveMLS ID #10870900, Hakeem Kareem, Starlight Homes Georgia Realty. GAMLS
- $279,0003 bd4 ba1.7k sqft36 Lila Way, Cartersville, GA 30120ActiveMLS ID #10820837, Stenisha A Reed, Solutions First Realty LLC. GAMLS
- $289,9003 bd1 ba1.2k sqft20 Wingfoot Trl, Cartersville, GA 30120ActiveMLS ID #10858310, Alicia Thibodeau, Atlanta Communities. GAMLS
- $249,9903 bd3 ba1.3k sqft168 Alpha Dr, Cartersville, GA 30120ActiveGAMLS
- $239,9003 bd1 ba1.4k sqft24 Spring St, Cartersville, GA 30120For SaleMLS ID #7834215, Kimberly Thompson, Lakepoint Realty Group. FMLS GA
- $299,9003 bd2 ba1.7k sqft317 Jackson St, Cartersville, GA 30120ActiveMLS ID #10710350, Ginger Vere, Hardy Realty & Development Company. GAMLS
