Welcome to this beautifully maintained 2-bedroom, 2-bath ranch offering effortless one-level living and an inviting open-concept floor plan. From the moment you step inside, you'll notice how natural light fills every corner, creating a bright and airy atmosphere throughout the home. The kitchen is a true standout, featuring a skylight that floods the space with sunlight and a jetted glass rinse sink-a unique and functional upgrade that adds a touch of luxury to everyday living. The seamless flow between the kitchen, dining, and living areas makes this home perfect for both relaxing and entertaining. The oversized Primary Bedroom Suite is a true retreat where you can relax and unwind after a long day. Enjoy peace of mind with numerous updates, including a new roof and gutters (2022), fresh interior paint within the last two years, a new microwave (2024), and a brand-new water heater (April 2026). The exterior was also recently painted in October 2023, ensuring a well-maintained and move-in-ready experience. Located in a community that prioritizes convenience and low-maintenance living, the Homeowners Association covers all common areas, including the pool and clubhouse, as well as front yard maintenance such as lawn care, shrub trimming, and exterior painting. This home offers the perfect blend of comfort, updates, and easy living-ideal for anyone looking to simplify without sacrificing quality. And it is located just minutes from downtown Cartersville, Hwy 41 and convenient to I-75. Don't miss your opportunity to make this light-filled, low-maintenance gem your own!
Active
Price increase: $39.1K (7/29)
$314,000
16 Lila Way, Cartersville, GA 30120
2beds
1,707sqft
Single Family Residence
Built in 2007
4,356 Square Feet Lot
$311,200 Zestimate®
$184/sqft
$92/mo HOA
What's special
- 160 days
- 140
- 10
Zillow last checked:
Listing updated:
Listed by:
Regina Cox 770-294-2654,
Keller Williams Northwest
Source: GAMLS,MLS#: 10753768
Facts & features
Interior
Bedrooms & bathrooms
- Bedrooms: 2
- Bathrooms: 2
- Full bathrooms: 2
- Main level bathrooms: 2
- Main level bedrooms: 2
Rooms
- Room types: Foyer, Laundry, Other
Dining room
- Features: Seats 12+
Kitchen
- Features: Pantry, Solid Surface Counters
Heating
- Central
Cooling
- Ceiling Fan(s), Central Air
Appliances
- Included: Dishwasher, Electric Water Heater, Microwave, Refrigerator
- Laundry: Other
Features
- Double Vanity, High Ceilings, Master On Main Level, Vaulted Ceiling(s), Walk-In Closet(s)
- Flooring: Carpet, Hardwood, Tile
- Windows: Double Pane Windows, Skylight(s)
- Basement: None
- Attic: Pull Down Stairs
- Number of fireplaces: 1
- Fireplace features: Gas Starter, Living Room
- Common walls with other units/homes: No Common Walls
Interior area
- Total structure area: 1,707
- Total interior livable area: 1,707 sqft
- Finished area above ground: 1,707
- Finished area below ground: 0
Property
Parking
- Total spaces: 2
- Parking features: Garage, Garage Door Opener
- Has garage: Yes
Features
- Levels: One
- Stories: 1
- Patio & porch: Patio
- Has private pool: Yes
- Pool features: In Ground
- Waterfront features: No Dock Or Boathouse
- Body of water: None
Lot
- Size: 4,356 Square Feet
- Features: Level
Details
- Additional structures: Pool House
- Parcel number: 0071V0001090
Construction
Type & style
- Home type: SingleFamily
- Architectural style: Bungalow/Cottage
- Property subtype: Single Family Residence
Materials
- Concrete
- Foundation: Slab
- Roof: Composition
Condition
- Resale
- New construction: No
- Year built: 2007
Utilities & green energy
- Electric: 220 Volts
- Sewer: Public Sewer
- Water: Public
- Utilities for property: Cable Available, Electricity Available, High Speed Internet, Sewer Available, Water Available
Community & HOA
Community
- Features: Clubhouse, Pool, Sidewalks, Street Lights, Near Shopping
- Security: Open Access, Security System, Smoke Detector(s)
- Subdivision: Sharps Vineyard
HOA
- Has HOA: Yes
- Services included: Maintenance Grounds
- HOA fee: $1,100 annually
Location
- Region: Cartersville
Financial & listing details
- Price per square foot: $184/sqft
- Tax assessed value: $296,717
- Annual tax amount: $1,705
- Date on market: 4/30/2026
- Cumulative days on market: 100 days
- Listing agreement: Exclusive Right To Sell
- Electric utility on property: Yes
Estimated market value
$311,200
$296,000 - $327,000
$1,727/mo
Price history
| Date | Event | Price |
|---|---|---|
| 7/29/2026 | Price change | $314,000+14.2%$184/sqft |
Source:  GAMLS #10753768 Report a problem GAMLS #10753768 Report a problem | ||
| 7/25/2026 | Listed for sale | $274,900$161/sqft |
Source: GAMLS #10753768 Report a problem | ||
| 6/25/2026 | Listing removed | $274,900$161/sqft |
Source: GAMLS #10753768 Report a problem | ||
| 6/19/2026 | Listed for sale | $274,900$161/sqft |
Source: GAMLS #10753768 Report a problem | ||
| 5/20/2026 | Listing removed | $274,900$161/sqft |
Source: GAMLS #10753768 Report a problem | ||
| 4/30/2026 | Listed for sale | $274,900-6.8%$161/sqft |
Source:  FMLS GA #7760429 Report a problem FMLS GA #7760429 Report a problem | ||
| 4/30/2024 | Sold | $295,000-3.9%$173/sqft |
Source: GAMLS #10273530 Report a problem | ||
| 4/28/2024 | Pending sale | $307,000$180/sqft |
Source: FMLS GA #7354453 Report a problem | ||
| 3/29/2024 | Listed for sale | $307,000+244.6%$180/sqft |
Source: FMLS GA #7354453 Report a problem | ||
| 6/4/2009 | Sold | $89,100$52/sqft |
Source: Public Record Report a problem | ||
Public tax history
| Year | Property taxes | Tax assessment |
|---|---|---|
| 2025 | $1,705 -0.6% | $118,687 +1.9% |
| 2024 | $1,715 +6% | $116,429 +4% |
| 2023 | $1,617 -12.5% | $112,000 +8.3% |
| 2022 | $1,848 +192.5% | $103,397 +91.3% |
| 2021 | $632 -53.1% | $54,062 |
| 2020 | $1,348 +3.3% | $54,062 +4% |
| 2019 | $1,305 0% | $51,995 +3.3% |
| 2018 | $1,305 -48.4% | $50,335 |
| 2017 | $2,526 +99% | $50,335 +15% |
| 2016 | $1,269 +16.1% | $43,760 |
| 2015 | $1,093 -0.2% | $43,760 +20.9% |
| 2014 | $1,096 +20.3% | $36,200 +39.2% |
| 2013 | $911 | $26,000 |
| 2012 | -- | -- |
| 2009 | -- | $61,280 |
| 2008 | -- | $61,280 +264.8% |
| 2007 | -- | $16,800 |
Find assessor info on the county website
Monthly payment
Est. payment
Payment breakdown
Explore the cost of this home by adjusting the details. Changes won't be saved.Climate risks
Neighborhood: 30120
Nearby schools
Schools provided by the listing agent
- Elementary: Cloverleaf
- Middle: Red Top
- High: Cass
Source: GAMLS. This data may not be complete. We recommend contacting the local school district to confirm school assignments for this home.

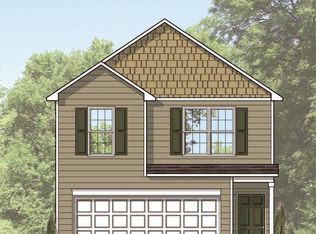
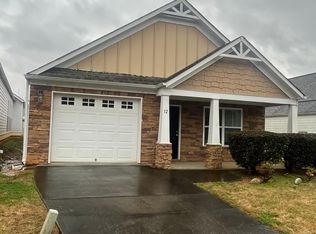

Similar homes
- $304,6003 bd2 ba1.7k sqft102 Mercer Ln, Cartersville, GA 30120Active
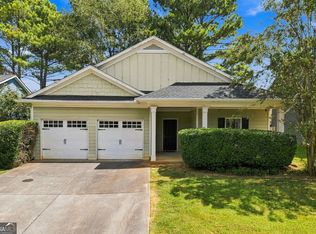
 MLS ID #10844811, Scott Parke, Hester Group, REALTORS. GAMLS
 - $300,0003 bd2 ba1.4k sqft13 Bramblewood Pl SW, Cartersville, GA 30120Active
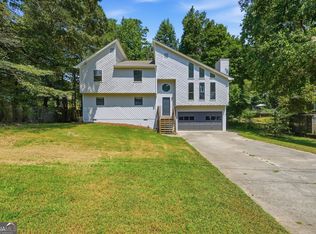 MLS ID #10841268, Tanya Pickens, Opendoor Brokerage. GAMLS
 - $309,5003 bd2 ba1.6k sqft1820 Cassville Rd NW, Cartersville, GA 30121Active
 MLS ID #10842851, Mary Gasparini, Drake Realty, Inc.. GAMLS
 - $357,9004 bd2 ba2.2k sqft24 Woodhaven Ct SW, Cartersville, GA 30120Active
 MLS ID #10857135, Cassie Harris, H & H Realty LLC. GAMLS
 - $350,0003 bd2 ba1.7k sqft33 Marthas Pl NW, Cartersville, GA 30121ActiveMLS ID #10847615, Alena Stewart, Elite Group Georgia. GAMLS
- $330,0003 bd3 ba1.6k sqft17 Wyndham Ct SE, Cartersville, GA 30121ActiveMLS ID #10832138, Eric Baham, Sovereign Real Estate Group. GAMLS
- $344,0004 bd2 ba2.3k sqft77 Hamil Ct NW, Cartersville, GA 30120ActiveMLS ID #10814423, Tanya Pickens, Opendoor Brokerage. GAMLS
- $289,9003 bd3 ba1.5k sqft385 Griffin Rd NW, Cartersville, GA 30120ActiveMLS ID #10706963, Brandy Schell, Crye-Leike, Realtors. GAMLS
- $354,8903 bd2 ba1.8k sqft529 Cassville White Rd NW, Cartersville, GA 30121ActiveMLS ID #10792011, Andrew Leffler, Method Real Estate Advisors. GAMLS
- $385,0004 bd3 ba2k sqft44 Colonial Cir NW, Cartersville, GA 30120ActiveMLS ID #10847288, Eric Baham, Sovereign Real Estate Group. GAMLS
- $374,9003 bd2 ba2.2k sqft17 Windermere Bnd NW, Cartersville, GA 30120ActiveMLS ID #10824408, Robert E Salmons Jr., Entera Realty. GAMLS
- $299,0003 bd3 ba2k sqft67 Howard Ave NW, Cartersville, GA 30121Active Under ContractMLS ID #10797502, Irish Dee, Keller Williams Realty Consultants. GAMLS
- $380,0004 bd3 ba2.1k sqft161 Verona Dr NW, Cartersville, GA 30120ActiveMLS ID #10730200, Laikyn Blackwell, Gailey Enterprises LLC. GAMLS
- $400,0004 bd3 ba2.3k sqft12 English Turn NW, Cartersville, GA 30120ActiveMLS ID #10846719, Erica Watson, Atlanta Communities. GAMLS
- $389,0003 bd2 ba2.5k sqft24 Walnut Ln NE, Cartersville, GA 30121Active Under ContractMLS ID #10782520, Laurie Dabbs Gayton, Keller Williams Northwest. GAMLS
- $325,0002 bd3 ba1.4k sqft159 Nacoochee Way, Canton, GA 30114ActiveMLS ID #10857870, Modern Traditions Realty Group, RE/MAX Center. GAMLS
- $289,0003 bd2 ba1.5k sqft31 Kingston Pointe Dr, Kingston, GA 30145ActiveMLS ID #10822852, Lily Stevens, REMAX Around Atlanta. GAMLS
- $408,9994 bd3 ba2.3k sqft6 Cain Dr, Cartersville, GA 30121ActiveMLS ID #10795276, William Becker, Coldwell Banker Realty. GAMLS
- $335,0003 bd3 ba1.5k sqft905 Tamarisk Pl, Canton, GA 30114ActiveMLS ID #10856130, Megan Sullivan, Keller Williams Realty North Atlanta. GAMLS
- $435,0004 bd3 ba2.3k sqft10 Westover Rd, Cartersville, GA 30120ActiveMLS ID #10804013, Wendy M Ague, Coldwell Banker Kinard Realty. GAMLS
