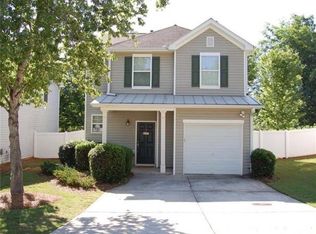
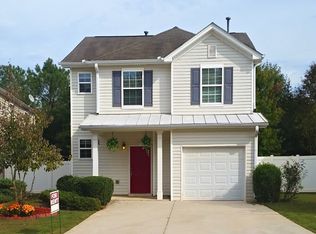
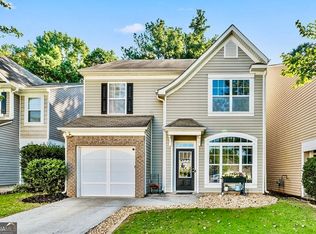
Welcome to 159 Nacoochee Way, a refreshed Canton home where thoughtful updates meet a practical two-story floor plan designed for everyday living. With new LVP flooring throughout, new interior paint, new granite countertops, a new gas range, and a new roof, this 2-bedroom, 2.5-bath home offers an inviting opportunity to settle in and make the space your own. Built in 2004 and located in the Holly Millpod community, the home offers approximately 1,484 square feet of living space with a traditional exterior, an open main-level layout, and a fenced backyard. Inside, the main level centers around an open-concept arrangement that combines the dining and living areas, creating a flexible space for both everyday routines and entertaining. The updated kitchen features new granite countertops, white cabinetry, a kitchen island, pantry storage, dishwasher, microwave, and new gas range. The island adds useful workspace while maintaining an easy connection to the adjoining living and dining areas. New LVP flooring extends throughout the home, creating a cohesive look from room to room, while new interior paint provides a fresh backdrop for a variety of furniture and decorating styles. Upstairs, the two bedrooms provide separation from the main living areas, with the primary bedroom offering a comfortable private space and a full bathroom featuring a tub/shower combination. The second bedroom provides flexibility for guests, an office, hobby space, or other household needs. A half bathroom on the main level adds functionality for everyday living and entertaining, while the upper-level laundry area keeps laundry conveniently located near the bedrooms. The upstairs loft-style bonus space adds another versatile area without being open directly to the main level. This space can function as a home office, home gym, media room, hobby area, or other dedicated space depending on the needs of the next owner. This additional area makes the two-story floor plan feel more flexible without sacrificing separation between the home's primary living and sleeping spaces. Outside, the approximately 0.17-acre lot includes front- and back-yard areas, with a fenced backyard that provides defined outdoor space for gardening, recreation, pets, or simply enjoying time outside. A patio extends the home's usable living area and provides an additional setting for outdoor dining or casual gatherings. The one-car garage offers covered parking and convenient access to the home. Located in Canton in Cherokee County, 159 Nacoochee Way provides access to the surrounding area's shopping, dining, services, parks, and major roadways. The home is within the Liberty Elementary, Freedom Middle, and Cherokee High School attendance areas. For buyers searching for a 2-bedroom home in Canton, GA, this property combines recent improvements with an open-concept main level, updated kitchen finishes, new LVP flooring, an upstairs loft-style bonus space, upper-level laundry, a one-car garage, and a fenced backyard. The combination of refreshed interior finishes and flexible living areas provides a practical foundation for a variety of lifestyles, while the home's location in Cherokee County places everyday conveniences and community resources within reach. With its recent updates and adaptable floor plan, 159 Nacoochee Way offers an opportunity to enjoy a refreshed Canton home with additional space to work, exercise, relax, or personalize over time.
Active
$325,000
159 Nacoochee Way, Canton, GA 30114
2beds
1,484sqft
Single Family Residence
Built in 2004
7,405 Square Feet Lot
$320,900 Zestimate®
$219/sqft
$33/mo HOA
What's special
Fenced backyardTraditional exteriorUpdated kitchenFront- and back-yard areasNew roofOpen main-level layoutNew granite countertops
- 6 days
- 390
- 51
Zillow last checked:
Listing updated:
Listed by:
Modern Traditions Realty Group 770-497-0000,
RE/MAX Center
Source: GAMLS,MLS#: 10857870
Facts & features
Interior
Bedrooms & bathrooms
- Bedrooms: 2
- Bathrooms: 3
- Full bathrooms: 2
- 1/2 bathrooms: 1
Rooms
- Room types: Bonus Room, Family Room
Dining room
- Features: Dining Rm/Living Rm Combo
Kitchen
- Features: Pantry, Kitchen Island, Solid Surface Counters
Heating
- Other
Cooling
- Central Air
Appliances
- Included: Dishwasher, Microwave
- Laundry: In Hall, Upper Level
Features
- Other
- Flooring: Vinyl
- Windows: Double Pane Windows
- Basement: None
- Number of fireplaces: 1
- Common walls with other units/homes: No Common Walls
Interior area
- Total structure area: 1,484
- Total interior livable area: 1,484 sqft
- Finished area above ground: 1,484
- Finished area below ground: 0
Property
Parking
- Total spaces: 1
- Parking features: Garage
- Has garage: Yes
Features
- Levels: Two
- Stories: 2
- Patio & porch: Patio
- Exterior features: Other
- Fencing: Back Yard
Lot
- Size: 7,405 Square Feet
- Features: Other
Details
- Additional structures: Other
- Parcel number: 15N14H 028
- Special conditions: Investor Owned
Construction
Type & style
- Home type: SingleFamily
- Architectural style: Traditional
- Property subtype: Single Family Residence
Materials
- Vinyl Siding
- Roof: Composition
Condition
- Resale
- New construction: No
- Year built: 2004
Utilities & green energy
- Electric: 220 Volts
- Sewer: Public Sewer
- Water: Public
- Utilities for property: Cable Available, Electricity Available, Sewer Available, Water Available, Natural Gas Available
Community & HOA
Community
- Features: None
- Subdivision: HOLLY MILLPOD F U I
HOA
- Has HOA: Yes
- Services included: None
- HOA fee: $400 annually
Location
- Region: Canton
Financial & listing details
- Price per square foot: $219/sqft
- Tax assessed value: $315,680
- Annual tax amount: $3,633
- Date on market: 10/2/2026
- Listing agreement: Exclusive Right To Sell
- Electric utility on property: Yes
Estimated market value
$320,900
$305,000 - $337,000
$1,814/mo
Price history
| Date | Event | Price |
|---|---|---|
| 10/2/2026 | Listed for sale | $325,000+218.5%$219/sqft |
Source:  GAMLS #10857870 Report a problem GAMLS #10857870 Report a problem | ||
| 2/6/2025 | Listing removed | $1,885$1/sqft |
Source: Zillow Rentals Report a problem | ||
| 1/13/2025 | Price change | $1,885-0.5%$1/sqft |
Source: Zillow Rentals Report a problem | ||
| 12/19/2024 | Listed for rent | $1,895+11.8%$1/sqft |
Source: Zillow Rentals Report a problem | ||
| 12/6/2021 | Listing removed | -- |
Source: Zillow Rental Network Premium Report a problem | ||
| 12/1/2021 | Listed for rent | $1,695+9.4%$1/sqft |
Source: Zillow Rental Network Premium Report a problem | ||
| 1/7/2021 | Listing removed | -- |
Source: Zillow Rental Network Premium Report a problem | ||
| 12/28/2020 | Listed for rent | $1,550+44.2%$1/sqft |
Source: American Homes 4 Rent Report a problem | ||
| 2/21/2015 | Listing removed | $1,075$1/sqft |
Source: American Homes 4 Rent Report a problem | ||
| 2/11/2015 | Listed for rent | $1,075+2.4%$1/sqft |
Source: American Homes 4 Rent Report a problem | ||
| 4/8/2014 | Listing removed | $1,050$1/sqft |
Source: Zillow Rental Network Report a problem | ||
| 12/16/2013 | Listed for rent | $1,050+2.4%$1/sqft |
Source: American Homes 4 Rent - Georgia - Property # 23783 Report a problem | ||
| 5/10/2013 | Listing removed | $1,025$1/sqft |
Source: American Homes 4 Rent Report a problem | ||
| 4/12/2013 | Listed for rent | $1,025-6.4%$1/sqft |
Source: American Homes 4 Rent Report a problem | ||
| 1/18/2013 | Sold | $102,050-32.7%$69/sqft |
Source: Public Record Report a problem | ||
| 7/26/2012 | Listing removed | $1,095$1/sqft |
Source: Dalie Realty and Management Report a problem | ||
| 6/26/2012 | Listed for rent | $1,095$1/sqft |
Source: Dalie Realty and Management Report a problem | ||
| 7/22/2004 | Sold | $151,700$102/sqft |
Source: Public Record Report a problem | ||
Public tax history
| Year | Property taxes | Tax assessment |
|---|---|---|
| 2025 | $3,613 -2.2% | $126,272 -1.6% |
| 2024 | $3,694 +3.4% | $128,384 +3.1% |
| 2023 | $3,574 +77.6% | $124,520 +77.6% |
| 2022 | $2,012 -5.9% | $70,120 |
| 2021 | $2,138 -0.2% | $70,120 |
| 2020 | $2,142 +9.1% | $70,120 +7.5% |
| 2019 | $1,963 +8% | $65,240 -55.9% |
| 2018 | $1,819 +6.6% | $148,000 +7.3% |
| 2017 | $1,705 +23% | $137,900 +2.4% |
| 2016 | $1,387 +5.3% | $134,700 +6.2% |
| 2015 | $1,317 -1.2% | $126,800 +22.6% |
| 2014 | $1,333 +42.9% | $103,400 +17.9% |
| 2013 | $932 +4.1% | $87,700 +4.4% |
| 2012 | $896 -19.8% | $84,000 -21.4% |
| 2011 | $1,116 -3.1% | $106,900 +136.1% |
| 2010 | $1,152 -2.5% | $45,280 -7.8% |
| 2009 | $1,182 -6.9% | $49,120 -9.1% |
| 2008 | $1,269 -0.9% | $54,040 -0.8% |
| 2007 | $1,280 +6.1% | $54,480 +7.2% |
| 2006 | $1,206 -2% | $50,800 +0.4% |
| 2005 | $1,232 | $50,600 +80.7% |
| 2004 | -- | $28,000 |
Find assessor info on the county website
Monthly payment
Est. payment
Payment breakdown
Explore the cost of this home by adjusting the details. Changes won't be saved.Climate risks
Neighborhood: 30114
Nearby schools
Schools provided by the listing agent
- Elementary: Liberty
- Middle: Freedom
- High: Cherokee
Source: GAMLS. This data may not be complete. We recommend contacting the local school district to confirm school assignments for this home.
Similar homes
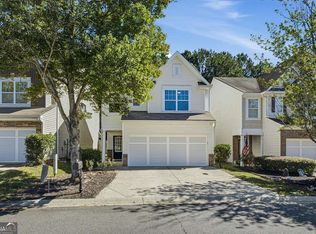
- $335,0003 bd3 ba1.5k sqft905 Tamarisk Pl, Canton, GA 30114Active
 MLS ID #10856130, Megan Sullivan, Keller Williams Realty North Atlanta. GAMLS
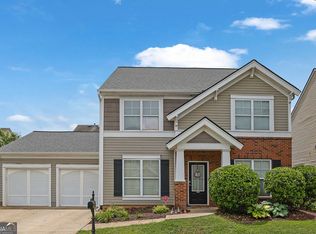
 - $350,0004 bd3 ba2k sqft203 Quince Rd, Canton, GA 30114Active
 MLS ID #10775571, Mark Spain, Mark Spain Real Estate. GAMLS
 - $375,0003 bd3 ba1.7k sqft100 Oleander Way, Canton, GA 30114Active
 MLS ID #10841660, Stacy H Corley, Atlanta Communities. GAMLS
 - $335,0003 bd3 ba1.2k sqft1081 Whispering Woods Dr, Canton, GA 30114Active
 MLS ID #10834276, Jenni Vereen, Keller Williams Realty Consultants. GAMLS
 - $380,0003 bd3 ba1.2k sqft780 Butterworth Rd, Canton, GA 30114ActiveMLS ID #10826670, Karen M Lance, Atlanta Communities. GAMLS
- $310,0003 bd3 ba1.6k sqft850 Ash St, Canton, GA 30114ActiveMLS ID #10820016, Lorraine Danielson, Atlanta Communities. GAMLS
- $349,9993 bd3 ba1.9k sqft208 Ranier Ct, Canton, GA 30114ActiveMLS ID #10781282, Mark Spain, Mark Spain Real Estate. GAMLS
- $410,0004 bd3 ba2k sqft108 Oleander Way, Canton, GA 30114ActiveMLS ID #10845177, Eric Baham, Sovereign Real Estate Group. GAMLS
- $362,0003 bd3 ba1.2k sqft218 W Marietta St, Canton, GA 30114ActiveMLS ID #10802878, Melanie Cates, Virtual Properties Realty.com. GAMLS
- $345,0003 bd3 ba2k sqft157 Inman Dr, Canton, GA 30114ActiveMLS ID #10820420, Brian K Smith, Keller Williams Realty North Atlanta. GAMLS
- $300,0002 bd2 ba1.5k sqft242 Riverstone Pl, Canton, GA 30114Active Under ContractMLS ID #10834922, Jason Wilson, Ursula and Associates. GAMLS
- $330,0002 bd2 ba1.1k sqft213 W Oaks Pl, Woodstock, GA 30188ActiveMLS ID #10839351, Cynthia Little, Redfin Corporation. GAMLS
- $340,0003 bd2 ba1.8k sqft176 Shallow Ridge Ln NE, Kennesaw, GA 30144ActiveMLS ID #10827449, Stella Harris, WM Realty LLC. GAMLS
- $268,0002 bd2 ba1.2k sqft222 Riverstone Pl, Canton, GA 30114ActiveMLS ID #10833102, Kristin May, 1 Look Real Estate. GAMLS
- $350,0003 bd3 ba1.8k sqft4821 Olde Mill Dr, Marietta, GA 30066For Sale
 MLS ID #7817324, Jill Heineck, Keller Williams Realty Peachtree Rd.. FMLS GA
 - $355,0003 bd4 ba2k sqft328 Hiawassee Dr, Woodstock, GA 30188ActiveMLS ID #10783457, Eric Baham, Sovereign Real Estate Group. GAMLS
- $342,0002 bd2 ba1.1k sqft307 Parkview Pl, Woodstock, GA 30189ActiveMLS ID #10814425, Tanya Pickens, Opendoor Brokerage. GAMLS
- $359,9003 bd3 ba1.4k sqft4887 Lake Park Ln, Acworth, GA 30101ActiveMLS ID #10867112, Michael Hammock, Maximum One Realty Greater Atlanta. GAMLS
- $300,0002 bd3 ba1.4k sqft233 Fox Creek Blvd, Woodstock, GA 30188Active Under ContractMLS ID #10824073, The Premier Group, Keller Williams Realty Partners. GAMLS
- $485,0004 bd3 ba1.9k sqft108 Windsong Trl, Canton, GA 30114ActiveMLS ID #10760753, Eric Baham, Sovereign Real Estate Group. GAMLS
