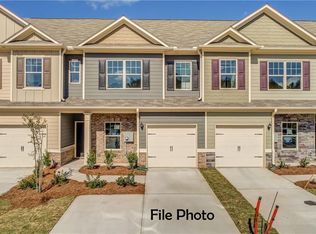
Welcome to 850 Ash Street in Canton, a 3-bedroom, 2.5-bath home. The main level features LVP flooring throughout, a dedicated office, and an open living and dining area with updated lighting. The open layout provides an easy flow between spaces, making it ideal for both everyday living and entertaining. Upstairs, LVP flooring continues throughout. The oversized primary suite offers plenty of room and features an impressive walk-in closet that spans the entire length of the bedroom, providing exceptional storage. Two additional bedrooms and a full bath complete the upper level. Outside, the fenced backyard provides private outdoor space for pets, entertaining, or relaxing which is hard to find in a townhome. With an open floor plan, dedicated office, updated lighting, oversized primary suite, exceptional closet space, and a fenced backyard, 850 Ash Street offers the space and flexibility today's buyers are looking for in Canton. Home qualifies for GA Dream.
Active
Price cut: $5K (9/24)
$310,000
850 Ash St, Canton, GA 30114
3beds
1,635sqft
Townhouse
Built in 2018
1,306 Square Feet Lot
$308,800 Zestimate®
$190/sqft
$95/mo HOA
What's special
Dedicated officeUpdated lightingOversized primary suiteLvp flooring throughout
- 62 days
- 220
- 22
Zillow last checked:
Listing updated:
Listed by:
Lorraine Danielson 6782707511,
Atlanta Communities
Source: GAMLS,MLS#: 10820016
Facts & features
Interior
Bedrooms & bathrooms
- Bedrooms: 3
- Bathrooms: 3
- Full bathrooms: 2
- 1/2 bathrooms: 1
Rooms
- Room types: Foyer, Other
Kitchen
- Features: Pantry
Heating
- Central
Cooling
- Ceiling Fan(s), Central Air
Appliances
- Included: Dishwasher, Dryer, Microwave, Refrigerator, Washer
- Laundry: In Hall
Features
- Flooring: Laminate
- Windows: Double Pane Windows
- Basement: None
- Attic: Pull Down Stairs
- Has fireplace: No
- Common walls with other units/homes: 2+ Common Walls
Interior area
- Total structure area: 1,635
- Total interior livable area: 1,635 sqft
- Finished area above ground: 1,635
- Finished area below ground: 0
Video & virtual tour
Property
Parking
- Total spaces: 1
- Parking features: Garage, Garage Door Opener
- Has garage: Yes
Features
- Levels: Two
- Stories: 2
- Patio & porch: Patio
- Fencing: Back Yard
- Waterfront features: No Dock Or Boathouse
- Body of water: None
Lot
- Size: 1,306 Square Feet
- Features: Private
Details
- Parcel number: 15N14J 279
Construction
Type & style
- Home type: Townhouse
- Architectural style: Traditional
- Property subtype: Townhouse
- Attached to another structure: Yes
Materials
- Stone
- Foundation: Slab
- Roof: Composition
Condition
- Resale
- New construction: No
- Year built: 2018
Utilities & green energy
- Sewer: Public Sewer
- Water: Public
- Utilities for property: Cable Available, Electricity Available, High Speed Internet, Phone Available, Sewer Available, Water Available
Community & HOA
Community
- Features: None
- Security: Smoke Detector(s)
- Subdivision: Hidden Springs
HOA
- Has HOA: Yes
- Services included: Maintenance Grounds
- HOA fee: $1,140 annually
Location
- Region: Canton
Financial & listing details
- Price per square foot: $190/sqft
- Tax assessed value: $325,100
- Annual tax amount: $3,731
- Date on market: 8/5/2026
- Cumulative days on market: 62 days
- Listing agreement: Exclusive Right To Sell
- Listing terms: Cash,Conventional,FHA,Other,VA Loan
- Electric utility on property: Yes
Estimated market value
$308,800
$293,000 - $324,000
$2,040/mo
Price history
| Date | Event | Price |
|---|---|---|
| 9/24/2026 | Price change | $310,000-1.6%$190/sqft |
Source:  GAMLS #10820016 Report a problem GAMLS #10820016 Report a problem | ||
| 8/6/2026 | Listed for sale | $315,000+3.3%$193/sqft |
Source:  FMLS GA #7815567 Report a problem FMLS GA #7815567 Report a problem | ||
| 9/9/2022 | Sold | $305,000+1.7%$187/sqft |
Source: FMLS GA #7094190 Report a problem | ||
| 8/13/2022 | Pending sale | $300,000$183/sqft |
Source: FMLS GA #7094190 Report a problem | ||
| 8/8/2022 | Contingent | $300,000$183/sqft |
Source: FMLS GA #7094190 Report a problem | ||
| 8/5/2022 | Listed for sale | $300,000+66.8%$183/sqft |
Source: GAMLS #10078552 Report a problem | ||
| 7/27/2018 | Sold | $179,900$110/sqft |
Source: Public Record Report a problem | ||
Public tax history
| Year | Property taxes | Tax assessment |
|---|---|---|
| 2025 | $3,666 +8.1% | $130,040 +8.4% |
| 2024 | $3,390 +0% | $120,000 -0.3% |
| 2023 | $3,389 +12.5% | $120,400 +20.4% |
| 2022 | $3,012 +18.9% | $100,000 +29.5% |
| 2021 | $2,533 +2.1% | $77,240 +2.9% |
| 2020 | $2,480 +46.9% | $75,080 +11.9% |
| 2019 | $1,688 +455.5% | $67,120 +123.7% |
| 2018 | $304 +344.3% | $30,000 +347.8% |
| 2017 | $68 -0.9% | $6,700 |
| 2016 | $69 | $6,700 +13.6% |
| 2015 | $69 +12.3% | $5,900 |
| 2014 | $61 -57.8% | $5,900 -56.9% |
| 2013 | $146 | $13,700 |
Find assessor info on the county website
Monthly payment
Est. payment
Payment breakdown
Explore the cost of this home by adjusting the details. Changes won't be saved.Climate risks
Neighborhood: 30114
Nearby schools
Schools provided by the listing agent
- Elementary: Liberty
- Middle: Freedom
- High: Cherokee
Source: GAMLS. This data may not be complete. We recommend contacting the local school district to confirm school assignments for this home.