Fresh, Updated & Ready for You in Woodstock! Looking for a home that feels fresh from the moment you walk in? Welcome to 231 Bobbie Way! The open floor plan creates an inviting flow on the main level, featuring brand-new LVP flooring, fresh interior paint, and a convenient half bath. Upstairs, you'll find three bedrooms with brand-new carpet, offering comfortable space to rest, work, or recharge. A two-car garage adds everyday convenience, while the private patio with an expandable shade feature creates a great spot to enjoy your morning coffee, unwind after a long day, or spend time outdoors. With fresh updates throughout and room to make it your own, this Woodstock home is ready for its next chapter. Come see it for yourself!
Active
Price cut: $13K (11/3)
$315,000
231 Bobbie Way, Woodstock, GA 30189
3beds
1,776sqft
Townhouse
Built in 2015
871 Square Feet Lot
$313,800 Zestimate®
$177/sqft
$-- HOA
What's special
Fresh updates throughoutConvenient half bathBrand-new lvp flooringFresh interior paint
- 24 days
- 343
- 15
Zillow last checked:
Listing updated:
Listed by:
Angie Shape 770-616-7953,
Keller Williams Realty Partners
Source: GAMLS,MLS#: 10876163
Facts & features
Interior
Bedrooms & bathrooms
- Bedrooms: 3
- Bathrooms: 3
- Full bathrooms: 2
- 1/2 bathrooms: 1
Rooms
- Room types: Other
Kitchen
- Features: Pantry
Heating
- Natural Gas
Cooling
- Central Air
Appliances
- Included: Gas Water Heater, Microwave
- Laundry: Upper Level
Features
- Double Vanity, Vaulted Ceiling(s), Walk-In Closet(s)
- Flooring: Hardwood
- Windows: Double Pane Windows
- Basement: None
- Number of fireplaces: 1
- Fireplace features: Factory Built, Family Room
- Common walls with other units/homes: 2+ Common Walls
Interior area
- Total structure area: 1,776
- Total interior livable area: 1,776 sqft
- Finished area above ground: 1,776
- Finished area below ground: 0
Property
Parking
- Total spaces: 2
- Parking features: Garage
- Has garage: Yes
Features
- Levels: Two
- Stories: 2
- Patio & porch: Patio
- Exterior features: Other
Lot
- Size: 871 Square Feet
- Features: Level
Details
- Parcel number: 15N06K 114
Construction
Type & style
- Home type: Townhouse
- Architectural style: Traditional,Brick Front
- Property subtype: Townhouse
- Attached to another structure: Yes
Materials
- Wood Siding
- Foundation: Slab
- Roof: Composition
Condition
- Resale
- New construction: No
- Year built: 2015
Utilities & green energy
- Sewer: Public Sewer
- Water: Public
- Utilities for property: Water Available, Underground Utilities, Sewer Available, Electricity Available, Natural Gas Available, Cable Available
Community & HOA
Community
- Features: Pool, Street Lights, Sidewalks
- Security: Smoke Detector(s)
- Subdivision: TOWNVIEW PHASE I
HOA
- Has HOA: Yes
- Services included: Maintenance Grounds
Location
- Region: Woodstock
Financial & listing details
- Price per square foot: $177/sqft
- Tax assessed value: $351,490
- Annual tax amount: $875
- Date on market: 10/22/2026
- Cumulative days on market: 24 days
- Listing agreement: Exclusive Agency
- Electric utility on property: Yes
Estimated market value
$313,800
$298,000 - $329,000
$2,257/mo
Price history
| Date | Event | Price |
|---|---|---|
| 11/3/2026 | Price change | $315,000-4%$177/sqft |
Source:  GAMLS #10876163 Report a problem | ||
| 10/22/2026 | Listed for sale | $328,000+118.8%$185/sqft |
Source: GAMLS #10876163 Report a problem | ||
| 5/29/2015 | Sold | $149,900$84/sqft |
Source: Public Record Report a problem | ||
Public tax history
| Year | Property taxes | Tax assessment |
|---|---|---|
| 2025 | $874 -0.2% | $140,596 +0.2% |
| 2024 | $875 0% | $140,292 +2.6% |
| 2023 | $875 +15% | $136,748 +33.4% |
| 2022 | $761 -69.8% | $102,520 +15.4% |
| 2021 | $2,522 +11.7% | $88,840 +11.8% |
| 2020 | $2,258 +10.6% | $79,480 +10.6% |
| 2019 | $2,042 +10.7% | $71,880 -55.4% |
| 2018 | $1,844 +6.5% | $161,300 +7.3% |
| 2017 | $1,732 +1.9% | $150,300 +2.9% |
| 2016 | $1,700 | $146,000 +1985.7% |
| 2015 | $1,700 +1961.3% | $7,000 |
| 2014 | $82 -1.6% | $7,000 |
| 2013 | $84 +39.5% | $7,000 +40% |
| 2012 | $60 +2.8% | $5,000 |
| 2011 | $58 -90% | $5,000 -77.5% |
| 2007 | $583 | $22,200 |
Find assessor info on the county website
Monthly payment
Est. payment
Payment breakdown
Explore the cost of this home by adjusting the details. Changes won't be saved.Climate risks
Neighborhood: 30189
Nearby schools
Schools provided by the listing agent
- Elementary: Carmel
- Middle: Woodstock
- High: Woodstock
Source: GAMLS. This data may not be complete. We recommend contacting the local school district to confirm school assignments for this home.


Similar homes
- $340,0003 bd3 ba1.6k sqft219 Kigian Trl, Woodstock, GA 30188Active
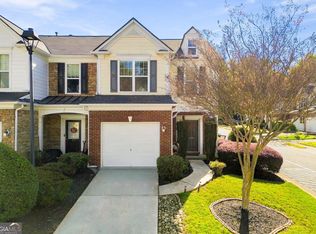
 MLS ID #10886249, Sherrill Maye Webb, BHHS Georgia Properties. GAMLS
- $350,0004 bd3 ba1.8k sqft724 Breeze Ln, Woodstock, GA 30188Active
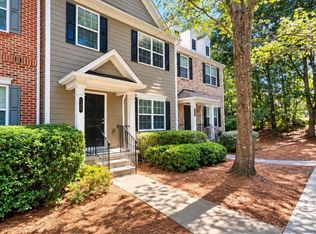 MLS ID #10866750, Beth Sadowski, eXp Realty. GAMLS
- $339,9003 bd3 ba1.8k sqft126 Wiley Parc Cir, Woodstock, GA 30188Active
 MLS ID #10884053, Bobby Lester, HomeSmart. GAMLS
- $339,9003 bd3 ba1.9k sqft2010 Ellison Way NW, Kennesaw, GA 30152Active
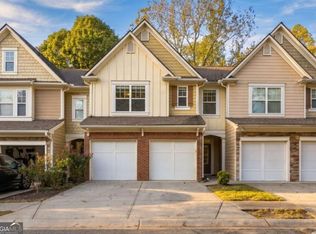 MLS ID #10888612, Jon Brown, Century 21 Results. GAMLS
- $365,0003 bd3 ba1.9k sqft230 Jordan Dr, Woodstock, GA 30188ActiveMLS ID #10876206, Elena A Gist, Keller Williams Realty Buckhead. GAMLS
- $315,0003 bd3 ba1.6k sqft2079 Lakeshore Overlook Dr NW, Kennesaw, GA 30152ActiveMLS ID #10789644, Marie Torrance, REMAX Around Atlanta. GAMLS
- $449,9004 bd3 ba2.4k sqft900 Castleton Pl, Woodstock, GA 30189ActiveMLS ID #10885969, Robert E Salmons Jr., Entera Realty. GAMLS
- $345,0003 bd4 ba2k sqft328 Hiawassee Dr, Woodstock, GA 30188ActiveMLS ID #10783457, Eric Baham, Sovereign Real Estate Group. GAMLS
- $310,0002 bd2 ba1k sqft707 Bedford Ct, Woodstock, GA 30188ActiveMLS ID #10789461, Susan Haddock, Keller Williams Realty. GAMLS
- $355,0003 bd2 ba1.8k sqft338 Alcovy Way, Woodstock, GA 30188ActiveMLS ID #10847819, Tanya Pickens, Opendoor Brokerage. GAMLS
- $285,0002 bd3 ba1.6k sqft2280 Nottley Dr, Marietta, GA 30066ActiveMLS ID #10807659, Mark Spain, Mark Spain Real Estate. GAMLS
- $350,0003 bd3 ba1.9k sqft3353 Blue Springs Walk NW, Kennesaw, GA 30144ActiveMLS ID #10815623, Jacqueline Gallo, Relocal Home Real Est Services. GAMLS
- $439,9003 bd3 ba2.1k sqft4025 Bent Willow Ln, Woodstock, GA 30189ActiveMLS ID #10753059, Robert E Salmons Jr., Entera Realty. GAMLS
- $300,0004 bd4 ba2k sqft1454 Dolcetto Trce NW #17, Kennesaw, GA 30152ActiveMLS ID #10814050, Johnny Camp, Keller Williams Realty Partners. GAMLS
- $299,9003 bd2 ba1.4k sqft5062 Kathryn Glen Dr, Acworth, GA 30101ActiveMLS ID #10834337, Christine Harvey, Orchard Brokerage, LLC. GAMLS
- $310,0003 bd4 ba2.1k sqft4176 Integrity Way, Powder Springs, GA 30127ActiveMLS ID #10867909, Nicole S Howard, REMAX Around Atlanta. GAMLS
- $319,0003 bd2 ba1.4k sqft52 Freedom Dr NE, Cartersville, GA 30121ActiveMLS ID #10885017, Dawn Heisler, Atlanta Communities. GAMLS
- $365,0003 bd2 ba1k sqft1318 Yorkshire Ln, Woodstock, GA 30188ActiveMLS ID #10829891, Kim McCrary, Harry Norman, REALTORS. GAMLS
- $369,9003 bd2 ba2k sqft501 Prominence Cir, Canton, GA 30114ActiveMLS ID #10885096, Robert E Salmons Jr., Entera Realty. GAMLS
- $335,0003 bd3 ba1.5k sqft905 Tamarisk Pl, Canton, GA 30114ActiveMLS ID #10856130, Megan Sullivan, Keller Williams Realty North Atlanta. GAMLS
