Welcome home to this charming and beautifully updated 2-bedroom, 2-bath ranch nestled on a quiet cul-de-sac lot in the desirable Stonecroft subdivision of Woodstock. Freshly painted throughout with new luxury vinyl wood flooring throughout the home along with stylish new light fixtures, this move-in-ready residence offers comfort, style, and a thoughtfully designed roommate floor plan that provides privacy and functionality for family members or guests. Step inside to a spacious fireside family room with built-ins that serves as the heart of the home, creating a warm and inviting space for relaxing or entertaining. The separate dining room offers the perfect setting for holiday gatherings, dinner parties, or everyday meals. The well-appointed kitchen features ample white cabinetry and workspace, making meal preparation both convenient and enjoyable. The private owner's suite is thoughtfully separated from the secondary bedroom, creating a desirable roommate floor plan. The owner's retreat includes a private ensuite bath, while an additional bedroom and a full bath provide plenty of space for family, guests, or a home office. Step outside to the patio overlooking the fenced backyard, an ideal space for morning coffee, outdoor dining, entertaining friends, or simply unwinding after a long day. The two-car side-entry garage enhances both convenience and curb appeal. Ideally located in the sought-after Stonecroft community and convenient to Downtown Woodstock, shopping, dining, parks, schools, and all that Woodstock has to offer, this beautifully refreshed home combines modern updates with timeless charm. Featuring fresh paint, luxury vinyl wood flooring throughout, new light fixtures, a desirable roommate floor plan, and inviting indoor and outdoor living spaces, this home is truly move-in ready. Don't miss your opportunity to make this wonderful Stonecroft property your next home!
Active
Price cut: $5K (8/12)
$345,000
707 Bedford Ct, Woodstock, GA 30188
2beds
1,041sqft
Single Family Residence
Built in 1998
2,657 Square Feet Lot
$340,100 Zestimate®
$331/sqft
$55/mo HOA
What's special
Separate dining roomFreshly painted throughoutQuiet cul-de-sac lotStylish new light fixtures
- 57 days |
- 366 |
- 25 |
Zillow last checked:
Listing updated:
Listed by:
Susan Haddock 678-232-2300,
Keller Williams Realty
Source: GAMLS,MLS#: 10789461
Facts & features
Interior
Bedrooms & bathrooms
- Bedrooms: 2
- Bathrooms: 2
- Full bathrooms: 2
- Main level bathrooms: 2
- Main level bedrooms: 2
Rooms
- Room types: Family Room, Foyer, Other
Kitchen
- Features: Breakfast Room, Pantry
Heating
- Central, Forced Air
Cooling
- Ceiling Fan(s), Central Air
Appliances
- Included: Dishwasher, Microwave
- Laundry: In Hall, Laundry Closet
Features
- Bookcases, Master On Main Level, Other, Roommate Plan, Split Bedroom Plan
- Flooring: Other
- Basement: None
- Attic: Pull Down Stairs
- Number of fireplaces: 1
- Fireplace features: Factory Built, Family Room, Gas Starter
- Common walls with other units/homes: No Common Walls
Interior area
- Total structure area: 1,041
- Total interior livable area: 1,041 sqft
- Finished area above ground: 1,041
- Finished area below ground: 0
Video & virtual tour
Property
Parking
- Total spaces: 2
- Parking features: Garage
- Has garage: Yes
Features
- Levels: One
- Stories: 1
- Waterfront features: No Dock Or Boathouse
- Body of water: None
Lot
- Size: 2,657 Square Feet
- Features: Corner Lot, Other, Private
Details
- Parcel number: 15N18G 076
Construction
Type & style
- Home type: SingleFamily
- Architectural style: Ranch
- Property subtype: Single Family Residence
Materials
- Vinyl Siding
- Foundation: Slab
- Roof: Composition
Condition
- Resale
- New construction: No
- Year built: 1998
Utilities & green energy
- Sewer: Public Sewer
- Water: Public
- Utilities for property: Natural Gas Available, Phone Available, Sewer Available, Water Available
Community & HOA
Community
- Features: Sidewalks, Street Lights, Walk To Schools, Near Shopping
- Subdivision: Stonecroft
HOA
- Has HOA: Yes
- Services included: Maintenance Grounds
- HOA fee: $660 annually
Location
- Region: Woodstock
Financial & listing details
- Price per square foot: $331/sqft
- Tax assessed value: $311,000
- Annual tax amount: $3,557
- Date on market: 6/19/2026
- Cumulative days on market: 57 days
- Listing agreement: Exclusive Right To Sell
- Listing terms: Cash,Conventional,FHA,VA Loan
Estimated market value
$340,100
$323,000 - $357,000
$1,904/mo
Price history
| Date | Event | Price |
|---|---|---|
| 8/12/2026 | Price change | $345,000-1.4%$331/sqft |
Source:  GAMLS #10789461 Report a problem GAMLS #10789461 Report a problem | ||
| 6/19/2026 | Listed for sale | $350,000+152.7%$336/sqft |
Source:  FMLS GA #7790973 Report a problem FMLS GA #7790973 Report a problem | ||
| 6/29/2006 | Sold | $138,500+34.6%$133/sqft |
Source: Public Record Report a problem | ||
| 8/6/1998 | Sold | $102,900$99/sqft |
Source: Public Record Report a problem | ||
Public tax history
| Year | Property taxes | Tax assessment |
|---|---|---|
| 2025 | $3,536 +0.5% | $124,400 +2.7% |
| 2024 | $3,520 +2.4% | $121,168 +2.2% |
| 2023 | $3,439 +28.6% | $118,616 +28.6% |
| 2022 | $2,675 +8.6% | $92,264 +17.7% |
| 2021 | $2,462 +10.9% | $78,400 +11.9% |
| 2020 | $2,220 +34.4% | $70,040 +6.6% |
| 2019 | $1,652 +9.9% | $65,680 -55.7% |
| 2018 | $1,503 +3.6% | $148,400 +4.4% |
| 2017 | $1,451 +8.2% | $142,200 +9.1% |
| 2016 | $1,342 | $130,300 +8.9% |
| 2015 | $1,342 +21.2% | $119,600 +12.5% |
| 2014 | $1,106 +7.8% | $106,300 +10% |
| 2013 | $1,027 -1.2% | $96,600 -0.9% |
| 2012 | $1,040 -7.8% | $97,500 -9.7% |
| 2011 | $1,128 -9.5% | $108,000 +120.6% |
| 2010 | $1,246 -0.7% | $48,960 -6.1% |
| 2009 | $1,255 -0.7% | $52,160 -3.1% |
| 2008 | $1,264 -1% | $53,840 -0.9% |
| 2007 | $1,277 +31.3% | $54,320 +5.8% |
| 2006 | $973 -2.4% | $51,320 +0.3% |
| 2005 | $997 | $51,160 -58.3% |
| 2004 | -- | $122,600 +1.7% |
| 2003 | -- | $120,500 +160.8% |
| 2002 | $854 -4.5% | $46,200 +2% |
| 2001 | $894 | $45,280 +7.1% |
| 2000 | -- | $42,280 +2.9% |
| 1999 | $965 | $41,080 |
Find assessor info on the county website
Monthly payment
Est. payment
Payment breakdown
Explore the cost of this home by adjusting the details. Changes won't be saved.Climate risks
Neighborhood: 30188
Nearby schools
GreatSchools rating
- 8/10Woodstock Elementary SchoolGrades: PK-5Distance: 1.9 mi
- 8/10Woodstock Middle SchoolGrades: 6-8Distance: 2.2 mi
- 8/10Woodstock High SchoolGrades: 9-12Distance: 2.2 mi
Schools provided by the listing agent
- Elementary: Woodstock
- Middle: Woodstock
- High: Woodstock
Source: GAMLS. This data may not be complete. We recommend contacting the local school district to confirm school assignments for this home.
- $358,6003 bd3 ba1.2k sqft709 Bedford Ct, Woodstock, GA 30188Off Market

- $347,6003 bd2 ba1.2k sqft709 Beford Ct, Woodstock, GA 30188Off Market
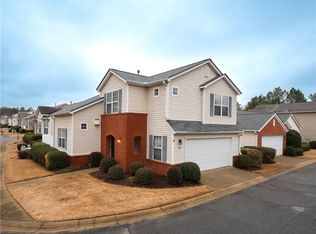
- $350,0002 bd3 ba1.3k sqft719 Bedford Ct, Woodstock, GA 30188Sold
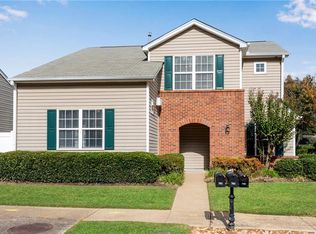
- $352,0003 bd3 ba1.1k sqft701 Bedford Ct, Woodstock, GA 30188Sold
- $333,2003 bd2 ba1.1k sqft721 Bedford Ct, Woodstock, GA 30188Off Market
- $319,7002 bd2 ba1.1k sqft703 Bedford Ct, Woodstock, GA 30188Off Market
- $--2 bd2 ba1.1k sqft703 Bedford Ct #703, Woodstock, GA 30188Off Market
- $325,9002 bd2 ba968 sqft711 Bedford Ct, Woodstock, GA 30188Off Market
A local agent can set up tours, give advice and negotiate with sellers.
Similar homes
- $334,9002 bd3 ba1.3k sqft126 W Oaks Pl, Woodstock, GA 30188Active

 MLS ID #10811382, Zachary Barnes, Atlantic Real Estate Brokers. GAMLS
 - $320,0002 bd3 ba1.2k sqft511 W Oaks Dr, Woodstock, GA 30188Active
 MLS ID #10781298, Cassandra M Bickel, ERA Sunrise Realty. GAMLS
 - $300,0003 bd2 ba1.1k sqft211 1st St, Woodstock, GA 30188Active
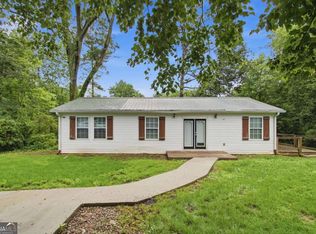 MLS ID #10782607, Kerry Kretchmer, Mainstay Brokerage. GAMLS
 - $370,0003 bd2 ba1.2k sqft167 Bentley Pkwy, Woodstock, GA 30188For Sale
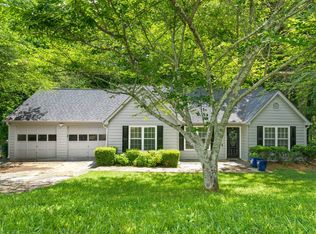 MLS ID #11777294, Holden Gilmer, Tutt Land Company. My State MLS
 - $343,0003 bd3 ba1.5k sqft120 Regent Pl, Woodstock, GA 30188ActiveMLS ID #10792684, Elizabeth Navarra, Coldwell Banker Realty. GAMLS
- $279,9003 bd2 ba1.3k sqft324 Farm Place Ct NE, Woodstock, GA 30188ActiveMLS ID #10807932, Allen A Floyd, Floyd Realty Advisors. GAMLS
- $359,9003 bd2 ba1.3k sqft1208 Acorn Ln, Woodstock, GA 30189ActiveMLS ID #10815668, Tania Tedesco, RE/MAX Town & Country Jasper. GAMLS
- $345,0003 bd2 ba1.4k sqft5561 Deerfield Pl NW, Kennesaw, GA 30144ActiveMLS ID #10820354, Stacey Wyatt Group, eXp Realty. GAMLS
- $350,0003 bd2 ba1.3k sqft508 Altama Way, Acworth, GA 30102ActiveMLS ID #10795253, Kinser Euler, EXIT Grassroots Realty. GAMLS
- $350,0003 bd3 ba1.4k sqft2017 Baramore Oaks Dr, Marietta, GA 30062Active Under ContractMLS ID #10770890, Catherine LaMon, Keller Williams Realty Buckhead. GAMLS
- $335,0003 bd3 ba1.2k sqft2390 Brackett Rd SW, Marietta, GA 30060Active Under ContractMLS ID #10708943, Olaniyi Adewole, eXp Realty. GAMLS
- $310,0002 bd2 ba912 sqft628 Spanish Oak Dr, Acworth, GA 30102ActiveMLS ID #10788203, Jessica Diaz, Coldwell Banker Realty. GAMLS
- $343,0003 bd3 ba1.5k sqft905 Tamarisk Pl, Canton, GA 30114ActiveMLS ID #10794561, James Stainback, RB Realty. GAMLS
- $345,0004 bd3 ba1.3k sqft1013 Shady Ln NW, Kennesaw, GA 30152ActiveMLS ID #10796035, Robin McWalters, Coldwell Banker Realty. GAMLS
- $300,0003 bd2 ba1.2k sqft2611 Ramblewood Ct, Acworth, GA 30102ActiveMLS ID #10766865, Allen A Floyd, Floyd Realty Advisors. GAMLS
- $340,0002 bd1 ba1.2k sqft3001 Ernest W Barrett Pkwy NW, Marietta, GA 30064ActiveMLS ID #10783657, Karen Tabler, Keller Williams Realty First Atlanta. GAMLS
- $329,9003 bd2 ba1.4k sqft3002 Coffman Ct SW, Marietta, GA 30064ActiveMLS ID #10821065, Joseph Oberndorfer, eXp Realty. GAMLS
- $349,0003 bd2 ba1.3k sqft113 Eagle Heart Ct, Waleska, GA 30183ActiveMLS ID #10789459, Jeff Leshin, Real Broker, LLC. GAMLS
- $329,0004 bd2 ba1.4k sqft4859 Odessa West Inlt NW, Acworth, GA 30101ActiveMLS ID #10778766, Jessica Stepp, Mavis Lane Realty, LLC. GAMLS
- $319,0003 bd3 ba1.4k sqft1656 Leyland Dr NW, Kennesaw, GA 30152ActiveMLS ID #10800013, Pilar Hamrick, Virtual Properties Realty.com. GAMLS
