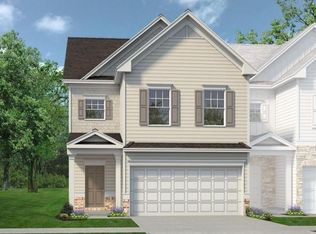
Enjoy low-maintenance living in this beautifully maintained 3 bedroom, 2.5 bath end unit townhome in one of Canton's most convenient locations. This move in ready home offers the privacy and extra natural light that only an end unit can provide, along with an open concept floor plan designed for today's lifestyle. The spacious kitchen features white cabinetry, stainless steel appliances, a large center island, and a generous pantry, all overlooking the dining area and inviting family room with a cozy fireplace, perfect for entertaining or everyday living. Upstairs, the oversized primary suite offers a private retreat with an en suite bath, while two additional bedrooms, a full bathroom, and a conveniently located laundry room complete the second level. A two car garage and additional parking pad provide plenty of room for vehicles and guests. The affordable HOA covers lawn maintenance, so you can spend more time enjoying the community sidewalks and nearby parks instead of yard work. With no rental restrictions, this property also offers excellent flexibility for homeowners and investors alike. Conveniently located just minutes from I 575, shopping, restaurants, grocery stores, Northside Hospital Cherokee, and Canton Marketplace, you'll also enjoy easy access to Etowah River Park, the Etowah River Trail, and the charm of Downtown Canton. Whether you're looking for your first home, your next home, or an investment opportunity, this one checks all the boxes!
Active
Price cut: $9K (8/18)
$350,000
157 Inman Dr, Canton, GA 30114
3beds
2,094sqft
Townhouse
Built in 2020
2,613 Square Feet Lot
$347,800 Zestimate®
$167/sqft
$100/mo HOA
What's special
Large center islandTwo car garageAdditional parking padStainless steel appliancesGenerous pantryWhite cabinetrySpacious kitchen
- 37 days
- 429
- 41
Zillow last checked:
Listing updated:
Listed by:
Brian K Smith 678-549-3223,
Keller Williams Realty North Atlanta
Source: GAMLS,MLS#: 10820420
Facts & features
Interior
Bedrooms & bathrooms
- Bedrooms: 3
- Bathrooms: 3
- Full bathrooms: 2
- 1/2 bathrooms: 1
Rooms
- Room types: Family Room, Laundry
Kitchen
- Features: Breakfast Area, Breakfast Room, Kitchen Island, Solid Surface Counters
Heating
- Central
Cooling
- Central Air
Appliances
- Included: Dishwasher, Microwave
- Laundry: Upper Level
Features
- Double Vanity, Walk-In Closet(s)
- Flooring: Carpet
- Basement: None
- Attic: Pull Down Stairs
- Number of fireplaces: 1
- Fireplace features: Factory Built, Family Room, Living Room
- Common walls with other units/homes: 1 Common Wall,End Unit
Interior area
- Total structure area: 2,094
- Total interior livable area: 2,094 sqft
- Finished area above ground: 2,094
- Finished area below ground: 0
Property
Parking
- Total spaces: 2
- Parking features: Garage, Garage Door Opener, Kitchen Level
- Has garage: Yes
Features
- Levels: Two
- Stories: 2
- Patio & porch: Patio
- Body of water: None
Lot
- Size: 2,613 Square Feet
- Features: Level
Details
- Parcel number: 15N13E 224
Construction
Type & style
- Home type: Townhouse
- Architectural style: Craftsman,Traditional
- Property subtype: Townhouse
- Attached to another structure: Yes
Materials
- Brick, Concrete
- Foundation: Slab
- Roof: Composition
Condition
- Resale
- New construction: No
- Year built: 2020
Utilities & green energy
- Sewer: Public Sewer
- Water: Public
- Utilities for property: Cable Available, Electricity Available, Phone Available, Sewer Available, Underground Utilities, Water Available
Community & HOA
Community
- Features: Sidewalks, Street Lights, Walk To Schools, Near Shopping
- Security: Smoke Detector(s)
- Subdivision: Parkside
HOA
- Has HOA: Yes
- Services included: Maintenance Grounds
- HOA fee: $1,200 annually
Location
- Region: Canton
Financial & listing details
- Price per square foot: $167/sqft
- Tax assessed value: $367,700
- Annual tax amount: $3,861
- Date on market: 8/6/2026
- Cumulative days on market: 37 days
- Listing agreement: Exclusive Right To Sell
- Electric utility on property: Yes
Estimated market value
$347,800
$330,000 - $365,000
$2,412/mo
Price history
| Date | Event | Price |
|---|---|---|
| 8/18/2026 | Price change | $350,000-2.5%$167/sqft |
Source:  GAMLS #10820420 Report a problem GAMLS #10820420 Report a problem | ||
| 8/6/2026 | Price change | $359,000+1.1%$171/sqft |
Source:  FMLS GA #7816903 Report a problem FMLS GA #7816903 Report a problem | ||
| 5/20/2026 | Listed for sale | $355,000$170/sqft |
Source: Owner Report a problem | ||
Public tax history
| Year | Property taxes | Tax assessment |
|---|---|---|
| 2025 | $3,861 +3% | $147,080 +3.1% |
| 2024 | $3,748 +3% | $142,720 +3.1% |
| 2023 | $3,639 +22.9% | $138,440 +22.9% |
| 2022 | $2,962 +77.8% | $112,680 +92% |
| 2021 | $1,666 | $58,680 |
Find assessor info on the county website
Monthly payment
Est. payment
Payment breakdown
Explore the cost of this home by adjusting the details. Changes won't be saved.Climate risks
Neighborhood: 30114
Nearby schools
Schools provided by the listing agent
- Elementary: Liberty
- Middle: Freedom
- High: Cherokee
Source: GAMLS. This data may not be complete. We recommend contacting the local school district to confirm school assignments for this home.
Similar homes
- $315,0003 bd3 ba1.6k sqft850 Ash St, Canton, GA 30114Active

 MLS ID #10820016, Lorraine Danielson, Atlanta Communities. GAMLS
 - $359,9003 bd3 ba1.9k sqft208 Ranier Ct, Canton, GA 30114Active
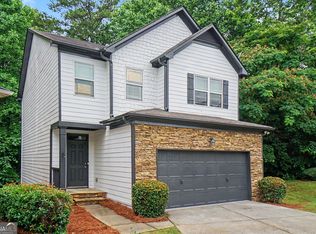 MLS ID #10781282, Mark Spain, Mark Spain Real Estate. GAMLS
 - $350,0003 bd3 ba1.2k sqft1081 Whispering Woods Dr, Canton, GA 30114Active
 MLS ID #10834276, Jenni Vereen, Keller Williams Realty Consultants. GAMLS
 - $400,0004 bd3 ba1.9k sqft309 Woodland Pass, Canton, GA 30114Active Under Contract
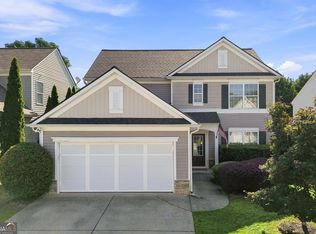 MLS ID #10824239, Tracy Ziemba, Ansley RE|Christie's Int'l RE. GAMLS
 - $420,0004 bd3 ba2.3k sqft249 Serenoa Dr, Canton, GA 30114ActiveMLS ID #10784199, Tanya Pickens, Opendoor Brokerage. GAMLS
- $369,0003 bd3 ba1.9k sqft222 Redbud Rd, Canton, GA 30114ActiveGAMLS
- $410,0005 bd4 ba2.8k sqft109 Cessna Dr, Canton, GA 30114ActiveMLS ID #10794422, Eric Baham, Sovereign Real Estate Group. GAMLS
- $420,0003 bd3 ba2.1k sqft103 Prominence Ct, Canton, GA 30114ActiveMLS ID #10710544, Patrice McLuhan, Atlanta Communities. GAMLS
- $372,0003 bd3 ba1.8k sqft100 Prescott Dr, Canton, GA 30114ActiveMLS ID #10806927, Tanya Pickens, Opendoor Brokerage. GAMLS
- $473,0004 bd3 ba2.6k sqft206 Providence Walk Ct, Canton, GA 30114ActiveMLS ID #10833291, Tanya Pickens, Opendoor Brokerage. GAMLS
- $460,0004 bd3 ba2.6k sqft118 Celebration Song, Canton, GA 30114ActiveMLS ID #10805593, Laura Martineau, Atlanta Communities. GAMLS
- $359,9003 bd3 ba1.5k sqft296 Hiawassee Dr, Woodstock, GA 30188ActiveMLS ID #10836029, Robert E Jones, Offerpad Brokerage. GAMLS
- $380,0003 bd2 ba1.7k sqft236 Manous Way, Canton, GA 30115ActiveMLS ID #10774688, Mark Spain, Mark Spain Real Estate. GAMLS
- $383,0003 bd3 ba2.1k sqft505 Ruths Dr, Woodstock, GA 30189ActiveMLS ID #10761033, Tanya Pickens, Opendoor Brokerage. GAMLS
- $355,0003 bd4 ba2k sqft328 Hiawassee Dr, Woodstock, GA 30188ActiveMLS ID #10783457, Eric Baham, Sovereign Real Estate Group. GAMLS
- $314,0003 bd3 ba1.7k sqft147 Sunset Ln, Woodstock, GA 30189ActiveMLS ID #10810248, Nick Vinson, Method Real Estate Advisors. GAMLS
- $520,0004 bd3 ba2.4k sqft122 Brookhaven Ln, Canton, GA 30114ActiveMLS ID #10811601, Shannon Ferreira, Atlanta Communities. GAMLS
- $350,0003 bd3 ba1.9k sqft2010 Ellison Way NW, Kennesaw, GA 30152ActiveMLS ID #10790333, Jon Brown, Century 21 Results. GAMLS
- $429,0003 bd3 ba1.7k sqft607 Sunflower Dr, Canton, GA 30114ActiveMLS ID #10778616, Chad Buffington, Buffington Real Estate Group. GAMLS
- $399,9994 bd3 ba2k sqft246 Manous Way, Canton, GA 30115Active Under ContractMLS ID #10696860, Tim J Arrington, Northgate Realty Brokers, LLC. GAMLS
