Welcome to 222 Riverstone Place, an updated 2-bedroom, 2-bath attached home offering easy, low-maintenance living in an incredibly convenient Canton location! Ideally positioned directly across from the community pool, this home enjoys a pretty, open view and easy access to one of the neighborhood's best amenities. Inside, you'll find a bright, move-in-ready interior with thoughtful updates throughout. The kitchen features quartz countertops, painted cabinets, tile backsplash, stainless appliances, and a cute, new pantry door. The refrigerator, washer, and dryer all remain, making move-in even easier. The oversized living room features gorgeous plantation shutters and plenty of space for all your needs. The spacious owner's suite features an updated private bath with a new shower and new vanity. Step outside to the private rear patio, a great spot for morning coffee, grilling, or relaxing outdoors. Buyers will also appreciate the important mechanical updates already completed, including an HVAC system and water heater that are only approximately two years old, along with replacement windows installed approximately eight years ago. The HOA maintains the exterior siding and roofs, water, sewer, trash, and landscaping. ADA accessibility with oversized doors, grab bars, etc. Best of all, this home puts you just minutes from the abundance of shopping, dining, medical facilities, and everyday conveniences along Riverstone Parkway, with easy access to downtown Canton and I-575. Updated, low-maintenance, and wonderfully convenient, 222 Riverstone Place is ready for its next owner!
Active
Price cut: $7K (9/21)
$268,000
222 Riverstone Pl, Canton, GA 30114
2beds
1,278sqft
Condominium
Built in 2003
-- sqft lot
$266,200 Zestimate®
$210/sqft
$305/mo HOA
What's special
Pretty open viewBright move-in-ready interiorThoughtful updates throughoutGorgeous plantation shuttersStainless appliancesTile backsplashPainted cabinets
- 45 days
- 698
- 51
Zillow last checked:
Listing updated:
Listed by:
Kristin May 770-833-3657,
1 Look Real Estate
Source: GAMLS,MLS#: 10833102
Facts & features
Interior
Bedrooms & bathrooms
- Bedrooms: 2
- Bathrooms: 2
- Full bathrooms: 2
- Main level bathrooms: 2
- Main level bedrooms: 2
Rooms
- Room types: Great Room, Other
Kitchen
- Features: Pantry
Heating
- Central
Cooling
- Central Air
Appliances
- Included: Dishwasher, Disposal, Dryer, Microwave, Refrigerator, Washer
- Laundry: In Kitchen, Laundry Closet
Features
- High Ceilings, Master On Main Level, Walk-In Closet(s)
- Flooring: Hardwood
- Windows: Double Pane Windows
- Basement: None
- Has fireplace: No
- Common walls with other units/homes: 2+ Common Walls
Interior area
- Total structure area: 1,278
- Total interior livable area: 1,278 sqft
- Finished area above ground: 1,278
- Finished area below ground: 0
Property
Parking
- Total spaces: 1
- Parking features: Attached, Garage, Kitchen Level
- Has attached garage: Yes
Accessibility
- Accessibility features: Accessible Doors, Accessible Full Bath
Features
- Levels: One
- Stories: 1
- Patio & porch: Patio
- Exterior features: Other
- Body of water: None
Lot
- Size: 1,611 Square Feet
- Features: Level
Details
- Parcel number: 14N16E 020
Construction
Type & style
- Home type: Condo
- Architectural style: Brick Front,Ranch
- Property subtype: Condominium
- Attached to another structure: Yes
Materials
- Vinyl Siding
- Foundation: Slab
- Roof: Composition
Condition
- Resale
- New construction: No
- Year built: 2003
Utilities & green energy
- Sewer: Public Sewer
- Water: Public
- Utilities for property: Cable Available, Electricity Available, Sewer Available, Underground Utilities, Water Available
Community & HOA
Community
- Features: Clubhouse, Pool
- Security: Smoke Detector(s)
- Subdivision: Villas at Riverstone
HOA
- Has HOA: Yes
- Services included: Maintenance Structure, Maintenance Grounds, Pest Control, Sewer, Swimming, Tennis, Trash, Water
- HOA fee: $3,660 annually
Location
- Region: Canton
Financial & listing details
- Price per square foot: $210/sqft
- Tax assessed value: $288,600
- Annual tax amount: $192
- Date on market: 8/26/2026
- Cumulative days on market: 45 days
- Listing agreement: Exclusive Agency
- Electric utility on property: Yes
Estimated market value
$266,200
$253,000 - $280,000
$1,571/mo
Price history
| Date | Event | Price |
|---|---|---|
| 9/21/2026 | Price change | $268,000-2.5%$210/sqft |
Source:  GAMLS #10833102 Report a problem GAMLS #10833102 Report a problem | ||
| 8/26/2026 | Listed for sale | $275,000+141.2%$215/sqft |
Source:  FMLS GA #7826829 Report a problem FMLS GA #7826829 Report a problem | ||
| 12/18/2013 | Sold | $114,000-4.9%$89/sqft |
Source:  FMLS GA #5169288 Report a problem FMLS GA #5169288 Report a problem | ||
| 12/16/2013 | Listed for sale | $119,900$94/sqft |
Source: RE/MAX Unlimited #5169288 Report a problem | ||
Public tax history
| Year | Property taxes | Tax assessment |
|---|---|---|
| 2025 | $192 +0.2% | $115,440 +5.1% |
| 2024 | $191 +0.3% | $109,848 +14.3% |
| 2023 | $191 +1.2% | $96,136 +7.2% |
| 2022 | $189 -1.7% | $89,660 +38.1% |
| 2021 | $192 -0.7% | $64,908 +6% |
| 2020 | $193 +1.1% | $61,236 +8% |
| 2019 | $191 -2.6% | $56,680 -58.8% |
| 2018 | $196 -2.4% | $137,600 +10.9% |
| 2017 | $201 -2.7% | $124,100 +6.9% |
| 2016 | $207 | $116,100 +6.7% |
| 2015 | $207 -0.8% | $108,800 +13.6% |
| 2014 | $208 -0.9% | $95,800 +5.3% |
| 2013 | $210 -8.5% | $91,000 -7.1% |
| 2012 | $230 +0.5% | $98,000 -7.8% |
| 2011 | $229 +9.4% | $106,300 +144.5% |
| 2010 | $209 -1.4% | $43,480 -7.7% |
| 2009 | $212 +33.4% | $47,120 -4.3% |
| 2008 | $159 -1.4% | $49,240 -0.7% |
| 2007 | $161 -8.8% | $49,600 -0.1% |
| 2006 | $177 +1.2% | $49,640 +3.8% |
| 2005 | $174 | $47,800 -31.7% |
| 2004 | -- | $70,000 |
Find assessor info on the county website
Monthly payment
Est. payment
Payment breakdown
Explore the cost of this home by adjusting the details. Changes won't be saved.Climate risks
Neighborhood: 30114
Nearby schools
Schools provided by the listing agent
- Elementary: R M Moore
- Middle: Teasley
Source: GAMLS. This data may not be complete. We recommend contacting the local school district to confirm school assignments for this home.
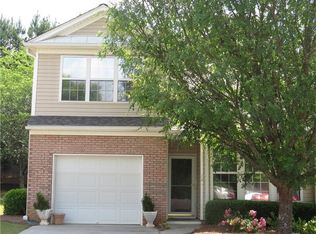

Similar homes
- $264,9002 bd2 ba1.2k sqft248 Riverstone Pl, Canton, GA 30114Active

 MLS ID #10756043, Shelly M Davis, 1 Look Real Estate. GAMLS
 - $300,0002 bd2 ba1.5k sqft242 Riverstone Pl, Canton, GA 30114Active Under Contract
 MLS ID #10834922, Jason Wilson, Ursula and Associates. GAMLS
 - $325,0002 bd3 ba1.4k sqft159 Nacoochee Way, Canton, GA 30114Active
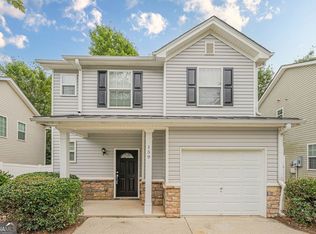 MLS ID #10857870, Modern Traditions Realty Group, RE/MAX Center. GAMLS
 - $335,0003 bd3 ba1.5k sqft905 Tamarisk Pl, Canton, GA 30114Active
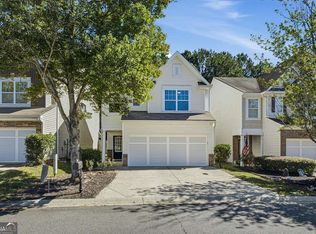 MLS ID #10856130, Megan Sullivan, Keller Williams Realty North Atlanta. GAMLS
 - $270,0002 bd2 ba1.1k sqft546 Fox Creek Xing, Woodstock, GA 30188ActiveMLS ID #10843077, Lauren Kermani, Keller Williams Realty North Atlanta. GAMLS
- $399,9004 bd3 ba1.6k sqft304 Stoney Hollow Rd, Canton, GA 30114ActiveMLS ID #10840992, Ingrid Ingalls, Barn Owl Real Estate. GAMLS
- $275,0002 bd2 ba1.3k sqft3067 Steeplechase, Alpharetta, GA 30004ActiveMLS ID #10762237, Mark Spain, Mark Spain Real Estate. GAMLS
- $375,0003 bd3 ba1.7k sqft100 Oleander Way, Canton, GA 30114ActiveMLS ID #10841660, Stacy H Corley, Atlanta Communities. GAMLS
- $295,0002 bd3 ba1.3k sqft530 Fox Creek Xing, Woodstock, GA 30188ActiveMLS ID #10804380, Jacqueline Gallo, Relocal Home Real Est Services. GAMLS
- $287,0002 bd2 ba1.2k sqft1965 Nocturne Dr Unit 1208A, Alpharetta, GA 30009ActiveMLS ID #10680619, Janice Overbeck, Keller Williams Realty Atlanta North. GAMLS
- $289,9002 bd2 ba1.2k sqft1975 Nocturne Dr Unit 2107, Alpharetta, GA 30009ActiveMLS ID #10812301, Brittany Milstead, Keller Williams Realty Atl. Partners. GAMLS
- $285,0002 bd2 ba1.2k sqft4013 Lake Pointe Cir, Roswell, GA 30075ActiveMLS ID #10792307, Randa Tyler, HomeSmart. GAMLS
- $330,0002 bd2 ba1.2k sqft3193 Liberty Commons Dr NW, Kennesaw, GA 30144ActiveMLS ID #10867128, Modern Traditions Realty Group, RE/MAX Center. GAMLS
- $310,0002 bd2 ba1.3k sqft3073 Westwood Way, Alpharetta, GA 30004ActiveMLS ID #10814389, North Georgia Group, Keller Williams Community Partners. GAMLS
- $310,0002 bd2 ba1.3k sqft933 Sandringham Dr #933, Alpharetta, GA 30004ActiveMLS ID #10787221, Naysha Clark, Century 21 Results. GAMLS
- $245,0002 bd2 ba1.1k sqft1100 Shiloh Ln NW, Kennesaw, GA 30144Active Under ContractMLS ID #10846435, Virginia Moran, Keller Williams Realty Atlanta North. GAMLS
- $230,0003 bd2 ba1.4k sqft256 Robin Hood Dr, Fairmount, GA 30139For Sale
 MLS ID #7773986, Cynthia Rich, Pend Realty, LLC.. FMLS GA
 - $385,0003 bd3 ba1.7k sqft1112 Woodland Ln, Alpharetta, GA 30009ActiveMLS ID #10870524, Jennifer McAllister, Ansley RE|Christie's Int'l RE. GAMLS
- $249,9002 bd3 ba1.2k sqft236 Mill Creek Pl, Roswell, GA 30076ActiveMLS ID #10867065, Ehsan Mousakhani, Virtual Properties Realty.com. GAMLS
- $289,0002 bd3 ba1.6k sqft2280 Nottley Dr, Marietta, GA 30066ActiveMLS ID #10807659, Mark Spain, Mark Spain Real Estate. GAMLS
