Up to $4,000 in lender credits with the use of our preferred lender!!! Location, location, LOCATION!! Need stepless living in an incredible area? The Villas at Riverstone community is a beautiful and convenient neighborhood located in the heart of Canton. Just 3 minutes to Starbucks or many other dining and shopping choices. Only 7 minutes to Downtown Canton and incredibly convenient to I-575! From the moment you enter, you'll notice great daylight pouring in and hardwood floors throughout. No carpet at all!! The spacious living room offers room to entertain guests and the defined dining area can seat many! The kitchen boasts stained kitchen cabinets and a gas range. The fridge stays with the home, as well! Laundry is located just off the kitchen. The spacious primary bedroom and bath offers a walk-in closet, vanity, and a large shower. Enjoy a morning coffee or an evening toddy on your private back patio. Additionally, this home boasts a one-car, kitchen level garage. No getting wet bringing groceries inside during a rain shower! This home is spotless, has been professionally cleaned, and is move-in ready! Ideal for anyone seeking wheelchair accessibility, easier mobility, or just less home maintenance! This wonderful community offers a pool and fitness center. Roof has been recently replaced! HOA covers trash, water, lawn maintenance, exterior maintenance!
Active
Price cut: $10.1K (9/23)
$264,900
248 Riverstone Pl, Canton, GA 30114
2beds
1,278sqft
Condominium
Built in 2004
-- sqft lot
$264,000 Zestimate®
$207/sqft
$305/mo HOA
What's special
Great daylight pouring inStained kitchen cabinetsWalk-in closetLarge showerHardwood floors throughoutPrivate back patioGas range
- 161 days
- 516
- 24
Zillow last checked:
Listing updated:
Listed by:
Shelly M Davis 404-583-1536,
1 Look Real Estate,
Clay Davis 404-583-1537,
1 Look Real Estate
Source: GAMLS,MLS#: 10756043
Facts & features
Interior
Bedrooms & bathrooms
- Bedrooms: 2
- Bathrooms: 2
- Full bathrooms: 2
- Main level bathrooms: 2
- Main level bedrooms: 2
Rooms
- Room types: Other
Dining room
- Features: Seats 12+
Kitchen
- Features: Breakfast Bar, Pantry
Heating
- Central
Cooling
- Central Air
Appliances
- Included: Dishwasher, Disposal, Microwave, Refrigerator
- Laundry: In Kitchen, Laundry Closet
Features
- Master On Main Level, Roommate Plan, Walk-In Closet(s)
- Flooring: Hardwood, Tile
- Windows: Double Pane Windows
- Basement: None
- Has fireplace: No
- Common walls with other units/homes: 2+ Common Walls
Interior area
- Total structure area: 1,278
- Total interior livable area: 1,278 sqft
- Finished area above ground: 1,278
- Finished area below ground: 0
Video & virtual tour
Property
Parking
- Total spaces: 1
- Parking features: Attached, Garage, Garage Door Opener, Kitchen Level
- Has attached garage: Yes
Accessibility
- Accessibility features: Accessible Doors, Accessible Full Bath, Accessible Hallway(s), Accessible Kitchen
Features
- Levels: One
- Stories: 1
- Patio & porch: Patio
- Has private pool: Yes
- Pool features: In Ground
- Body of water: None
Lot
- Size: 1,568 Square Feet
- Features: Level
Details
- Parcel number: 14N16E 039
Construction
Type & style
- Home type: Condo
- Architectural style: Brick Front,Traditional
- Property subtype: Condominium
- Attached to another structure: Yes
Materials
- Brick, Vinyl Siding
- Foundation: Slab
- Roof: Composition
Condition
- Resale
- New construction: No
- Year built: 2004
Utilities & green energy
- Sewer: Public Sewer
- Water: Public
- Utilities for property: Cable Available, Electricity Available, High Speed Internet, Natural Gas Available, Phone Available, Sewer Available, Underground Utilities, Water Available
Community & HOA
Community
- Features: Clubhouse, Fitness Center, Pool, Sidewalks, Street Lights, Walk To Schools, Near Shopping
- Security: Smoke Detector(s)
- Subdivision: Villas at Riverstone
HOA
- Has HOA: Yes
- Services included: Swimming
- HOA fee: $3,660 annually
Location
- Region: Canton
Financial & listing details
- Price per square foot: $207/sqft
- Tax assessed value: $293,310
- Annual tax amount: $327
- Date on market: 5/1/2026
- Cumulative days on market: 161 days
- Listing agreement: Exclusive Right To Sell
- Listing terms: Cash,Conventional,FHA,VA Loan
- Electric utility on property: Yes
Estimated market value
$264,000
$251,000 - $277,000
$1,543/mo
Price history
| Date | Event | Price |
|---|---|---|
| 9/23/2026 | Price change | $264,900-3.7%$207/sqft |
Source:  GAMLS #10756043 Report a problem GAMLS #10756043 Report a problem | ||
| 8/24/2026 | Price change | $275,000-1.8%$215/sqft |
Source: GAMLS #10756043 Report a problem | ||
| 7/22/2026 | Price change | $280,000-3.4%$219/sqft |
Source: GAMLS #10756043 Report a problem | ||
| 5/12/2026 | Price change | $290,000-3.3%$227/sqft |
Source: GAMLS #10756043 Report a problem | ||
| 5/2/2026 | Listed for sale | $300,000+0%$235/sqft |
Source:  FMLS GA #7763132 Report a problem FMLS GA #7763132 Report a problem | ||
| 5/1/2026 | Listing removed | $299,900$235/sqft |
Source: FMLS GA #7703962 Report a problem | ||
| 4/3/2026 | Price change | $299,9000%$235/sqft |
Source: GAMLS #10673099 Report a problem | ||
| 1/15/2026 | Listed for sale | $300,000+78.7%$235/sqft |
Source: FMLS GA #7703962 Report a problem | ||
| 11/22/2019 | Sold | $167,900$131/sqft |
Source:  FMLS GA #6632864 Report a problem FMLS GA #6632864 Report a problem | ||
| 10/30/2019 | Pending sale | $167,900$131/sqft |
Source: Atlanta Communities #8681066 Report a problem | ||
| 10/21/2019 | Listed for sale | $167,900+10.5%$131/sqft |
Source: Atlanta Communities #8681066 Report a problem | ||
| 8/21/2018 | Sold | $152,000$119/sqft |
Source: Public Record Report a problem | ||
Public tax history
| Year | Property taxes | Tax assessment |
|---|---|---|
| 2025 | $327 +0.1% | $117,324 +5% |
| 2024 | $327 +1.4% | $111,776 +14.2% |
| 2023 | $323 +0.7% | $97,872 +7% |
| 2022 | $320 -2.7% | $91,484 +37.8% |
| 2021 | $329 -82.8% | $66,376 +6% |
| 2020 | $1,913 +562% | $62,632 +9.1% |
| 2019 | $289 +8.8% | $57,400 -58.3% |
| 2018 | $266 -2.3% | $137,800 +11.1% |
| 2017 | $272 +3% | $124,000 +6.7% |
| 2016 | $264 | $116,200 +6.5% |
| 2015 | $264 +20% | $109,100 +13.6% |
| 2014 | $220 +3.5% | $96,000 +4.6% |
| 2013 | $212 -7.8% | $91,800 -6.5% |
| 2012 | $230 +0.2% | $98,200 -8.1% |
| 2011 | $230 +9.4% | $106,800 +144.5% |
| 2010 | $210 -1.2% | $43,680 -7.5% |
| 2009 | $212 +33.5% | $47,240 -4.2% |
| 2008 | $159 -1.4% | $49,320 -0.7% |
| 2007 | $161 -8.8% | $49,680 -0.1% |
| 2006 | $177 +1.2% | $49,720 +3.8% |
| 2005 | $175 | $47,880 |
Find assessor info on the county website
Monthly payment
Est. payment
Payment breakdown
Explore the cost of this home by adjusting the details. Changes won't be saved.Climate risks
Neighborhood: 30114
Nearby schools
Schools provided by the listing agent
- Elementary: R M Moore
- Middle: Teasley
- High: Cherokee
Source: GAMLS. This data may not be complete. We recommend contacting the local school district to confirm school assignments for this home.


Similar homes
- $268,0002 bd2 ba1.2k sqft222 Riverstone Pl, Canton, GA 30114Active
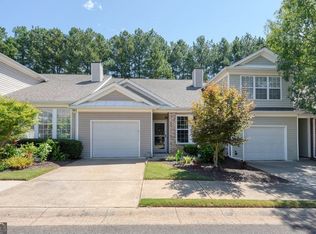
 MLS ID #10833102, Kristin May, 1 Look Real Estate. GAMLS
 - $275,0002 bd3 ba1.3k sqft330 Cottonwood Creek Cir, Canton, GA 30114Active
 MLS ID #10833150, Karen M Lance, Atlanta Communities. GAMLS
 - $279,9002 bd3 ba1.4k sqft245 Cottonwood Creek Cir, Canton, GA 30114Active
 MLS ID #10849521, Judith Wilcher, Atlanta Communities. GAMLS
 - $306,0002 bd2 ba1.3k sqft126 Oakview Psge, Canton, GA 30114Active
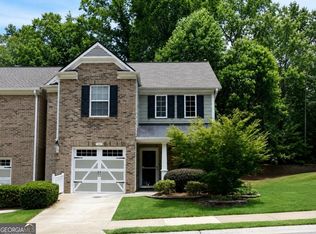 MLS ID #10811761, Renee Tiller, Atlanta Communities. GAMLS
 - $270,0002 bd2 ba1.1k sqft546 Fox Creek Xing, Woodstock, GA 30188ActiveMLS ID #10843077, Lauren Kermani, Keller Williams Realty North Atlanta. GAMLS
- $365,0003 bd3 ba1.8k sqft406 Cobalt Valley Ln, Canton, GA 30114ActiveMLS ID #10848047, Peter Smith, Watkins Real Estate Associates. GAMLS
- $300,0002 bd2 ba1.3k sqft3062 Westwood Way, Alpharetta, GA 30004ActiveMLS ID #10857355, Atlanta Property Professionals, Keller Williams Realty Consultants. GAMLS
- $325,0003 bd3 ba1.7k sqft823 Ash St, Canton, GA 30114Active Under ContractMLS ID #10839190, Tony Narcisse, HomeSmart. GAMLS
- $289,9002 bd3 ba1.6k sqft2040 Hoods Fort Cir NW Unit 18, Kennesaw, GA 30144ActiveMLS ID #10854759, Kelly E O'Kelley, Kelly O'Kelley RE Consultants. GAMLS
- $297,0002 bd2 ba1.2k sqft1975 Nocturne Dr Unit 2105, Alpharetta, GA 30009For Sale
 MLS ID #7840897, Brad Woodall, OneSource Real Estate, LLC. FMLS GA
 - $289,9002 bd2 ba1.2k sqft1975 Nocturne Dr Unit 2107, Alpharetta, GA 30009ActiveMLS ID #10812301, Brittany Milstead, Keller Williams Realty Atl. Partners. GAMLS
- $295,0002 bd3 ba1.3k sqft530 Fox Creek Xing, Woodstock, GA 30188ActiveMLS ID #10804380, Jacqueline Gallo, Relocal Home Real Est Services. GAMLS
- $290,0002 bd2 ba1.3k sqft3058 Westwood Way, Alpharetta, GA 30004ActiveMLS ID #10818943, Candice Zackery, Atlanta Communities. GAMLS
- $280,0002 bd3 ba1.6k sqft330 General Wheeler Dr NW, Kennesaw, GA 30144ActiveMLS ID #10799958, Sonia Shanahan, Atlanta Communities. GAMLS
- $313,5002 bd2 ba1.4k sqft5011 Kathryn Glen Dr, Acworth, GA 30101ActiveMLS ID #10807002, Norma S McGuigan, HomeSmart. GAMLS
- $364,9003 bd3 ba1.8k sqft313 Westminster Dr, Canton, GA 30114ActiveMLS ID #10792456, Common Ground Home Team, Keller Williams Realty. GAMLS
- $249,9002 bd3 ba1.4k sqft9 Fairway Dr NW, Kennesaw, GA 30144ActiveMLS ID #10769626, The Premier Group, Keller Williams Realty Partners. GAMLS
- $287,0002 bd2 ba1.2k sqft1965 Nocturne Dr Unit 1208A, Alpharetta, GA 30009ActiveMLS ID #10680619, Janice Overbeck, Keller Williams Realty Atlanta North. GAMLS
- $295,0003 bd2 ba1.1k sqft211 1st St, Woodstock, GA 30188ActiveMLS ID #10782607, Kerry Kretchmer, Mainstay Brokerage. GAMLS
- $299,9002 bd2 ba1.2k sqft3758 Vineyards Lake Cir NW #8, Kennesaw, GA 30144For SaleMLS ID #7731906, Rodney Fosdick, Hembree Properties. FMLS GA
