Welcome to this inviting one-level condo in the Villas at Riverstone, where comfortable living and everyday convenience come together. This spacious 2-bedroom, 2-bath home features an open layout with bamboo flooring throughout the main living areas and plenty of natural light. The kitchen offers stained cabinetry, stone countertops, a breakfast bar, pantry, and an easy flow into the dining and family room areas-perfect for both everyday living and entertaining. The generous primary suite features a private bath and large walk-in closet, while the secondary bedroom offers great flexibility for guests, an office, or hobbies. A convenient laundry closet with included washer and dryer adds to the ease of one-level living. Step outside to enjoy the private patio and landscaped outdoor space, or take advantage of the attached one-car garage for parking and storage. Residents of the Villas at Riverstone enjoy access to a clubhouse, pool, sidewalks, and well-maintained community spaces, all conveniently located in Canton!
Active under contract
Price cut: $15K (9/14)
$300,000
242 Riverstone Pl, Canton, GA 30114
2beds
1,597sqft
Condominium
Built in 2004
-- sqft lot
$298,100 Zestimate®
$188/sqft
$305/mo HOA
What's special
Private patioGenerous primary suitePlenty of natural lightInviting one-level condoOpen layoutBreakfast barLarge walk-in closet
- 41 days
- 317
- 5
Zillow last checked:
Listing updated:
Listed by:
Jason Wilson 678-389-3887,
Ursula and Associates
Source: GAMLS,MLS#: 10834922
Facts & features
Interior
Bedrooms & bathrooms
- Bedrooms: 2
- Bathrooms: 2
- Full bathrooms: 2
- Main level bathrooms: 2
- Main level bedrooms: 2
Rooms
- Room types: Other
Kitchen
- Features: Breakfast Bar, Pantry
Heating
- Central, Forced Air, Natural Gas
Cooling
- Ceiling Fan(s), Central Air
Appliances
- Included: Dishwasher, Dryer, Microwave, Refrigerator, Washer
- Laundry: Common Area, Laundry Closet
Features
- Master On Main Level, Walk-In Closet(s)
- Flooring: Tile
- Windows: Double Pane Windows
- Basement: None
- Attic: Pull Down Stairs
- Has fireplace: No
- Common walls with other units/homes: 2+ Common Walls
Interior area
- Total structure area: 1,597
- Total interior livable area: 1,597 sqft
- Finished area above ground: 1,597
- Finished area below ground: 0
Property
Parking
- Total spaces: 1
- Parking features: Attached, Garage, Garage Door Opener
- Has attached garage: Yes
Features
- Levels: One
- Stories: 1
- Patio & porch: Patio
- Exterior features: Garden
- Has private pool: Yes
- Pool features: In Ground
- Body of water: None
Lot
- Size: 1,611 Square Feet
- Features: Level, Private
Details
- Parcel number: 14N16E 030
Construction
Type & style
- Home type: Condo
- Architectural style: Brick Front,Ranch
- Property subtype: Condominium
- Attached to another structure: Yes
Materials
- Brick, Vinyl Siding
- Foundation: Slab
- Roof: Composition
Condition
- Resale
- New construction: No
- Year built: 2004
Utilities & green energy
- Sewer: Public Sewer
- Water: Public
- Utilities for property: Cable Available, Electricity Available, Natural Gas Available, Phone Available, Water Available
Community & HOA
Community
- Features: Clubhouse, Pool, Sidewalks
- Security: Fire Sprinkler System, Smoke Detector(s)
- Subdivision: Villas at Riverstone
HOA
- Has HOA: Yes
- Services included: Insurance, Maintenance Structure, Maintenance Grounds, Pest Control, Reserve Fund, Sewer, Swimming, Trash, Water
- HOA fee: $3,660 annually
Location
- Region: Canton
Financial & listing details
- Price per square foot: $188/sqft
- Tax assessed value: $294,410
- Annual tax amount: $3,370
- Date on market: 8/28/2026
- Cumulative days on market: 42 days
- Listing agreement: Exclusive Agency
- Listing terms: Cash,Conventional,FHA,VA Loan
- Electric utility on property: Yes
Estimated market value
$298,100
$283,000 - $313,000
$1,689/mo
Price history
| Date | Event | Price |
|---|---|---|
| 10/8/2026 | Pending sale | $300,000$188/sqft |
Source:  FMLS GA #7827423 Report a problem FMLS GA #7827423 Report a problem | ||
| 9/14/2026 | Price change | $300,000-4.8%$188/sqft |
Source:  GAMLS #10834922 Report a problem GAMLS #10834922 Report a problem | ||
| 8/28/2026 | Listed for sale | $315,000+0.6%$197/sqft |
Source: FMLS GA #7827423 Report a problem | ||
| 6/20/2025 | Sold | $313,000+1%$196/sqft |
Source: GAMLS #10508488 Report a problem | ||
| 6/3/2025 | Pending sale | $310,000$194/sqft |
Source: FMLS GA #7568039 Report a problem | ||
| 5/8/2025 | Price change | $310,000-3.1%$194/sqft |
Source: GAMLS #10508488 Report a problem | ||
| 4/25/2025 | Listed for sale | $320,000+6.7%$200/sqft |
Source: GAMLS #10508488 Report a problem | ||
| 5/20/2024 | Sold | $300,000+76.5%$188/sqft |
Source: Public Record Report a problem | ||
| 5/24/2019 | Sold | $170,000+6.3%$106/sqft |
Source:  GAMLS #8575856 Report a problem GAMLS #8575856 Report a problem | ||
| 5/7/2019 | Pending sale | $159,900$100/sqft |
Source: Solid Source Realty GA #8575856 Report a problem | ||
| 5/3/2019 | Listed for sale | $159,900+77.7%$100/sqft |
Source: Solid Source Realty GA #8575856 Report a problem | ||
| 2/20/2013 | Sold | $90,000-11.7%$56/sqft |
Source: Public Record Report a problem | ||
| 2/7/2013 | Pending sale | $101,900$64/sqft |
Source: Prudential Georgia Realty-Towne Lake #5102249 Report a problem | ||
| 1/24/2013 | Listed for sale | $101,900-18.4%$64/sqft |
Source: Prudential Georgia Realty-Towne Lake #5102249 Report a problem | ||
| 6/18/2004 | Sold | $124,900$78/sqft |
Source: Public Record Report a problem | ||
Public tax history
| Year | Property taxes | Tax assessment |
|---|---|---|
| 2025 | $3,370 +1017.8% | $117,764 +5% |
| 2024 | $301 +1.6% | $112,176 +14.2% |
| 2023 | $297 +0.7% | $98,192 +6.7% |
| 2022 | $295 -2.6% | $92,044 +37.9% |
| 2021 | $302 -0.5% | $66,736 +5.9% |
| 2020 | $304 +52.9% | $63,032 +9.7% |
| 2019 | $199 -2.7% | $57,440 -58.9% |
| 2018 | $204 -2.4% | $139,600 +10.8% |
| 2017 | $209 -2.8% | $126,000 +6.8% |
| 2016 | $215 -2.5% | $118,000 +6.6% |
| 2015 | $221 -48.4% | $110,700 +23% |
| 2014 | $427 +94.7% | $90,000 -4.8% |
| 2013 | $220 -8.3% | $94,500 -7% |
| 2012 | $239 +0.7% | $101,600 -7.7% |
| 2011 | $238 +9.4% | $110,100 +144.4% |
| 2010 | $217 -1.3% | $45,040 -7.7% |
| 2009 | $220 +32.4% | $48,800 -4.2% |
| 2008 | $166 -1.5% | $50,960 -0.8% |
| 2007 | $169 -8.7% | $51,360 -0.1% |
| 2006 | $185 +1% | $51,400 +3.7% |
| 2005 | $183 | $49,560 |
Find assessor info on the county website
Monthly payment
Est. payment
Payment breakdown
Explore the cost of this home by adjusting the details. Changes won't be saved.Climate risks
Neighborhood: 30114
Nearby schools
Schools provided by the listing agent
- Elementary: R M Moore
- Middle: Teasley
- High: Cherokee
Source: GAMLS. This data may not be complete. We recommend contacting the local school district to confirm school assignments for this home.

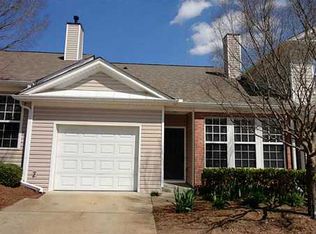
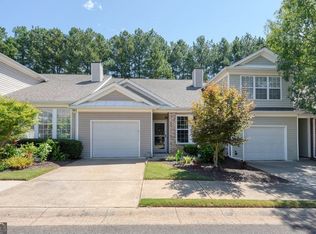
Similar homes
- $268,0002 bd2 ba1.2k sqft222 Riverstone Pl, Canton, GA 30114Active
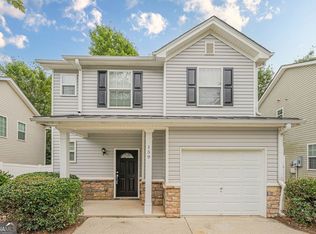
 MLS ID #10833102, Kristin May, 1 Look Real Estate. GAMLS
 - $325,0002 bd3 ba1.4k sqft159 Nacoochee Way, Canton, GA 30114Active
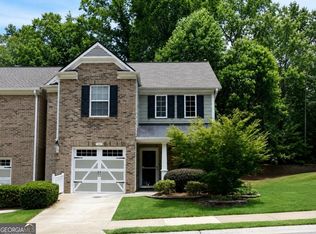
 MLS ID #10857870, Modern Traditions Realty Group, RE/MAX Center. GAMLS
 - $306,0002 bd2 ba1.3k sqft126 Oakview Psge, Canton, GA 30114Active
 MLS ID #10811761, Renee Tiller, Atlanta Communities. GAMLS
 - $362,0003 bd3 ba1.2k sqft218 W Marietta St, Canton, GA 30114Active
 MLS ID #10802878, Melanie Cates, Virtual Properties Realty.com. GAMLS
 - $449,9002 bd2 ba1.5k sqft238 Balsam Dr, Canton, GA 30114ActiveMLS ID #10838430, Danielle Burgess, Harry Norman, REALTORS. GAMLS
- $399,9004 bd3 ba1.6k sqft304 Stoney Hollow Rd, Canton, GA 30114ActiveMLS ID #10840992, Ingrid Ingalls, Barn Owl Real Estate. GAMLS
- $300,0002 bd3 ba1.4k sqft233 Fox Creek Blvd, Woodstock, GA 30188Active Under ContractMLS ID #10824073, The Premier Group, Keller Williams Realty Partners. GAMLS
- $350,0004 bd3 ba2k sqft203 Quince Rd, Canton, GA 30114ActiveMLS ID #10775571, Mark Spain, Mark Spain Real Estate. GAMLS
- $295,0002 bd3 ba1.3k sqft530 Fox Creek Xing, Woodstock, GA 30188ActiveMLS ID #10804380, Jacqueline Gallo, Relocal Home Real Est Services. GAMLS
- $395,0004 bd3 ba2.1k sqft811 Overlook Trl, Canton, GA 30115ActiveMLS ID #10806222, Silvia Espaillat, Coldwell Banker Realty. GAMLS
- $429,0003 bd3 ba1.7k sqft607 Sunflower Dr, Canton, GA 30114ActiveMLS ID #10778616, Chad Buffington, Buffington Real Estate Group. GAMLS
- $270,0002 bd2 ba1.1k sqft546 Fox Creek Xing, Woodstock, GA 30188ActiveMLS ID #10843077, Lauren Kermani, Keller Williams Realty North Atlanta. GAMLS
- $310,0002 bd2 ba1.3k sqft933 Sandringham Dr #933, Alpharetta, GA 30004ActiveMLS ID #10787221, Naysha Clark, Century 21 Results. GAMLS
- $425,0003 bd2 ba1.5k sqft306 Pinehurst Way, Canton, GA 30114Active Under ContractMLS ID #10819886, Erin L Romeo, RE/MAX Town & Country. GAMLS
- $289,9002 bd2 ba1.2k sqft1975 Nocturne Dr Unit 2107, Alpharetta, GA 30009ActiveMLS ID #10812301, Brittany Milstead, Keller Williams Realty Atl. Partners. GAMLS
- $315,0002 bd3 ba1.2k sqft3018 Steeplechase, Alpharetta, GA 30004ActiveMLS ID #10821503, Amanda Tello, Keller Williams Community Partners. GAMLS
- $299,9003 bd2 ba1.4k sqft5062 Kathryn Glen Dr, Acworth, GA 30101ActiveMLS ID #10834337, Christine Harvey, Orchard Brokerage, LLC. GAMLS
- $287,0002 bd2 ba1.2k sqft1965 Nocturne Dr Unit 1208A, Alpharetta, GA 30009ActiveMLS ID #10680619, Janice Overbeck, Keller Williams Realty Atlanta North. GAMLS
- $369,0003 bd2 ba1.8k sqft216 Lee Ct, Canton, GA 30115ActiveMLS ID #10806977, Charmon Young, RE/MAX Town & Country. GAMLS
- $330,0002 bd2 ba1.1k sqft213 W Oaks Pl, Woodstock, GA 30188ActiveMLS ID #10839351, Cynthia Little, Redfin Corporation. GAMLS
