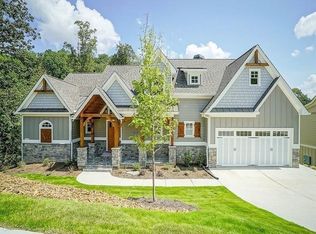
Beautiful JW Collection Residence in Lake Arrowhead. A Breathtaking Mountain, Lake Golfing Community with Resort Style Amenities. Designed for Graceful, Effortless Living, the Sophisticated Open Concept Floor Plan Unfolds through Generous Gathering Spaces and a Radiant, Light Filled Great Room. The Beautifully Appointed Gourmet Kitchen is the Heart of the Home, with a Sweeping Island and Abundant Custom Style Cabinetry that make both Lively Entertaining and Quiet Everyday Moments a Pleasure. There's Still Time to Personalize Select Finishes and make this residence Distinctly your Own, with all the Delight of a Tailored Home and None of the Complexity of a Fully Custom Build. High Performance Systems, Intuitive, Smart Thermostat Technology, and State of the Art Construction Standards that Deliver Lasting Comfort, and Exceptional Durability. Enjoy the Confidence of Brand New Construction, the Reassurance of Comprehensive Builder Warranties, and the Carefree Serenity of Low Maintenance Living. The Builder's 2-10 Warranty adds Another layer of Peace of Mind. Beyond your front door lies a Private, Amenity Rich Sanctuary, 18 Hole Championship Golf on Scenic Fairways, Sparkling 540 Acre Spring Fed Lake, Refined Country Club Dining, 16 + Miles Winding Woodland Trails, and a Vibrant, Year Round Social Calendar. Secure Today's Pricing and Step into your Next chapter in a Magnificent Home Built for the way You Want to Live Now, and for Many Years to Come.
Active
$769,900
208 Cherokee Dr S, Waleska, GA 30183
4beds
--sqft
Single Family Residence
Built in 2026
0.27 Acres Lot
$-- Zestimate®
$--/sqft
$225/mo HOA
What's special
Sweeping islandIntuitive smart thermostat technologyAbundant custom style cabinetryPrivate amenity rich sanctuaryHigh performance systemsGenerous gathering spacesBeautifully appointed gourmet kitchen
- 1 day
- 14
- 5
Zillow last checked:
Listing updated:
Listed by:
Caroline Momper 561-628-1377,
Atlanta Communities
Source: GAMLS,MLS#: 10892680
Facts & features
Interior
Bedrooms & bathrooms
- Bedrooms: 4
- Bathrooms: 3
- Full bathrooms: 3
- Main level bathrooms: 2
- Main level bedrooms: 2
Rooms
- Room types: Foyer, Laundry, Loft, Other
Kitchen
- Features: Kitchen Island, Walk-in Pantry
Heating
- Electric, Heat Pump, Zoned
Cooling
- Central Air, Electric, Zoned
Appliances
- Included: Dishwasher, Disposal, Electric Water Heater, Microwave
- Laundry: In Hall
Features
- Double Vanity, High Ceilings, Master On Main Level
- Flooring: Carpet, Tile
- Windows: Double Pane Windows
- Basement: None
- Attic: Pull Down Stairs
- Number of fireplaces: 1
- Fireplace features: Factory Built, Family Room
- Common walls with other units/homes: No Common Walls
Interior area
- Total structure area: 0
- Finished area above ground: 0
- Finished area below ground: 0
Property
Parking
- Total spaces: 3
- Parking features: Garage, Garage Door Opener, Kitchen Level
- Has garage: Yes
Features
- Levels: Two
- Stories: 2
- Has view: Yes
- View description: Mountain(s)
- Body of water: None
Lot
- Size: 0.27 Acres
- Features: Private
Details
- Parcel number: 22N24 084
Construction
Type & style
- Home type: SingleFamily
- Architectural style: Craftsman
- Property subtype: Single Family Residence
Materials
- Other
- Foundation: Slab
- Roof: Composition
Condition
- New Construction
- New construction: Yes
- Year built: 2026
Details
- Warranty included: Yes
Utilities & green energy
- Sewer: Private Sewer
- Water: Private
- Utilities for property: Cable Available, Electricity Available, Phone Available, Sewer Available, Underground Utilities, Water Available
Community & HOA
Community
- Features: Gated, Golf, Lake, Marina, Pool, Tennis Court(s)
- Security: Carbon Monoxide Detector(s), Smoke Detector(s)
- Subdivision: Lake Arrowhead
HOA
- Has HOA: Yes
- Services included: Private Roads, Security, Swimming, Tennis
- HOA fee: $2,700 annually
Location
- Region: Waleska
Financial & listing details
- Date on market: 11/18/2026
- Cumulative days on market: 2 days
- Listing agreement: Exclusive Right To Sell
- Electric utility on property: Yes
Estimated market value
Not available
Estimated sales range
Not available
Not available
Price history
| Date | Event | Price |
|---|---|---|
| 11/18/2026 | Listed for sale | $769,900 |
Source:  FMLS GA #7865739 Report a problem | ||
Public tax history
Tax history is unavailable.
Monthly payment
Est. payment
Payment breakdown
Explore the cost of this home by adjusting the details. Changes won't be saved.Climate risks
Neighborhood: 30183
Nearby schools
Schools provided by the listing agent
- Elementary: R M Moore
- Middle: Teasley
- High: Cherokee
Source: GAMLS. This data may not be complete. We recommend contacting the local school district to confirm school assignments for this home.
Similar homes
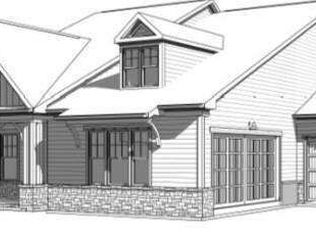
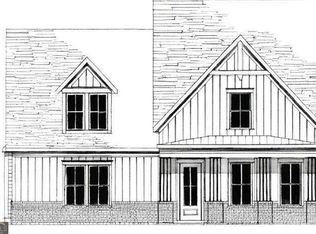
- $749,9004 bd3 ba-- sqft204 Cherokee Dr S, Waleska, GA 30183Active
 MLS ID #10892683, Alan Culpepper, Atlanta Communities. GAMLS
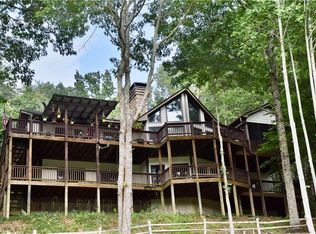
- $749,9004 bd4 ba2.6k sqft994 Cable Rd, Waleska, GA 30183New Construction

 MLS ID #7870694, Dominic Bamford, Atlanta Communities Real Estate Brokerage. FMLS GA
- $769,9004 bd3 ba-- sqft164 Cherokee Dr S, Waleska, GA 30183Active
 MLS ID #10840178, Alan Culpepper, Atlanta Communities. GAMLS
- $754,9004 bd3 ba-- sqft172 Cherokee Dr S, Waleska, GA 30183Active
 MLS ID #10877981, Caroline Momper, Atlanta Communities. GAMLS
- $694,9004 bd3 ba-- sqft102 Fort Gibson Ct, Waleska, GA 30183ActiveMLS ID #10891714, Alan Culpepper, Atlanta Communities. GAMLS
- $764,9004 bd3 ba-- sqft188 Cherokee Dr S, Waleska, GA 30183ActiveMLS ID #10828583, Caroline Momper, Atlanta Communities. GAMLS
- $726,9004 bd3 ba-- sqft176 Cherokee Dr S, Waleska, GA 30183ActiveMLS ID #10880290, Alan Culpepper, Atlanta Communities. GAMLS
- $739,0004 bd4 ba5.8k sqft120 Hawks Trl, Waleska, GA 30183ActiveMLS ID #10841831, Kelly Mowry, Atlanta Communities. GAMLS
- $774,9003 bd2 ba-- sqft100 Cherokee Cv, Waleska, GA 30183ActiveMLS ID #10884072, Caroline Momper, Atlanta Communities. GAMLS
- $558,8003 bd3 ba-- sqft120 Waterview Ct, Waleska, GA 30183ActiveMLS ID #10891732, Caroline Momper, Atlanta Communities. GAMLS
- $529,9003 bd2 ba-- sqft213 Little Coyote Loop, Waleska, GA 30183ActiveMLS ID #10888198, Alan Culpepper, Atlanta Communities. GAMLS
- $619,9003 bd3 ba-- sqft153 Fort Gibson Ct, Waleska, GA 30183ActiveMLS ID #10871777, Alan Culpepper, Atlanta Communities. GAMLS
- $599,9003 bd3 ba-- sqft108 Cherokee Cv, Waleska, GA 30183ActiveMLS ID #10832394, Caroline Momper, Atlanta Communities. GAMLS
- $635,0003 bd3 ba2.2k sqft627 Ammons Dr, Waleska, GA 30183ActiveMLS ID #10833174, Karen M Lance, Atlanta Communities. GAMLS
- $479,9004 bd3 ba-- sqft129 Morse Elm Loop, Waleska, GA 30183ActiveMLS ID #10879687, Caroline Momper, Atlanta Communities. GAMLS
- $549,9003 bd2 ba-- sqft138 Lakewood Dr, Waleska, GA 30183ActiveMLS ID #10871827, Caroline Momper, Atlanta Communities. GAMLS
- $529,9003 bd3 ba-- sqft117 Fort Gibson Ct, Waleska, GA 30183ActiveMLS ID #10846915, Caroline Momper, Atlanta Communities. GAMLS
- $405,0003 bd2 ba1.4k sqft216 Byers St, Waleska, GA 30183ActiveMLS ID #10885820, Wade Kids, BHHS Georgia Properties. GAMLS
- $519,9003 bd2 ba-- sqft178 White Antelope St, Waleska, GA 30183ActiveMLS ID #10844155, Alan Culpepper, Atlanta Communities. GAMLS
- $749,9004 bd4 ba2.9k sqft300 Eminence Peak, Rydal, GA 30171ActiveMLS ID #10855737, Dominic Bamford, Atlanta Communities. GAMLS
