Welcome home to this stunning new construction 4-bedroom, 3-bathroom residence featuring timeless 4-sided brick construction and thoughtful custom finishes throughout. The spacious open-concept floor plan is designed for both comfortable everyday living and effortless entertaining. The heart of the home is the beautifully appointed kitchen, complete with white cabinetry, granite countertops, stainless steel appliances, a large center island, and a generous walk-in pantry with custom shelving. The kitchen flows seamlessly into the inviting living room, highlighted by a cozy fireplace with a stylish shiplap surround. The private primary suite offers a relaxing retreat with an elegant tongue-and-groove ceiling, a spacious custom walk-in closet, and a luxurious en-suite bathroom featuring a double vanity and a large walk-in shower. Additional features include three secondary bedrooms, two additional full bathrooms, a two-car garage, and a walk-in attic providing exceptional storage space. Enjoy the freedom of no HOA while appreciating the quality craftsmanship and modern finishes throughout this beautiful new home. Conveniently located near shopping, dining, and everyday amenities, this property offers the perfect blend of style, comfort, and functionality. Don't miss the opportunity to make this exceptional home yours!
Active
Price cut: $1K (8/5)
$574,000
1367 Old Shoal Creek Trl, Canton, GA 30114
4beds
--sqft
:
Get pre-qualified$3,664/mo
Single Family Residence
Built in 2026
0.76 Acres Lot
$571,300 Zestimate®
$--/sqft
$-- HOA
What's special
Two-car garageBeautifully appointed kitchenLarge center islandSpacious open-concept floor planStainless steel appliancesSpacious custom walk-in closetLarge walk-in shower
- 58 days |
- 312 |
- 10 |
Zillow last checked:
Listing updated:
Listed by:
David Miller 404-931-7529,
Atlanta Communities
Source: GAMLS,MLS#: 10785586
Facts & features
Interior
Bedrooms & bathrooms
- Bedrooms: 4
- Bathrooms: 3
- Full bathrooms: 3
- Main level bathrooms: 2
- Main level bedrooms: 2
Rooms
- Room types: Great Room, Laundry, Other
Kitchen
- Features: Kitchen Island, Walk-in Pantry
Heating
- Central
Cooling
- Ceiling Fan(s), Central Air
Appliances
- Included: Dishwasher, Electric Water Heater, Microwave, Refrigerator
- Laundry: Other
Features
- Double Vanity, Master On Main Level, Walk-In Closet(s)
- Flooring: Carpet
- Windows: Double Pane Windows
- Basement: None
- Number of fireplaces: 1
- Common walls with other units/homes: No Common Walls
Interior area
- Total structure area: 0
- Finished area above ground: 0
- Finished area below ground: 0
Property
Parking
- Total spaces: 2
- Parking features: Garage
- Has garage: Yes
Features
- Levels: Two
- Stories: 2
- Body of water: None
Lot
- Size: 0.76 Acres
- Features: Sloped
Details
- Parcel number: 14N16A 106
Construction
Type & style
- Home type: SingleFamily
- Architectural style: Brick 4 Side,Craftsman
- Property subtype: Single Family Residence
Materials
- Brick
- Foundation: Slab
- Roof: Other
Condition
- New Construction
- New construction: Yes
- Year built: 2026
Details
- Warranty included: Yes
Utilities & green energy
- Sewer: Septic Tank
- Water: Public
- Utilities for property: Electricity Available, Water Available
Community & HOA
Community
- Features: None
- Security: Smoke Detector(s)
- Subdivision: Rock Creek Estates
HOA
- Has HOA: No
- Services included: None
Location
- Region: Canton
Financial & listing details
- Annual tax amount: $617
- Date on market: 6/14/2026
- Cumulative days on market: 59 days
- Listing agreement: Exclusive Agency
- Electric utility on property: Yes
Estimated market value
$571,300
$543,000 - $600,000
$2,873/mo
Price history
| Date | Event | Price |
|---|---|---|
| 8/5/2026 | Price change | $574,000-0.2% |
Source:  GAMLS #10785586 Report a problem GAMLS #10785586 Report a problem | ||
| 7/9/2026 | Price change | $575,000-4.2% |
Source: GAMLS #10785586 Report a problem | ||
| 6/14/2026 | Listed for sale | $599,900 |
Source:  FMLS GA #7788118 Report a problem FMLS GA #7788118 Report a problem | ||
Public tax history
Tax history is unavailable.
Monthly payment
Est. payment
Payment breakdown
Explore the cost of this home by adjusting the details. Changes won't be saved.Climate risks
Neighborhood: 30114
Getting around
0 / 100
Car-DependentNearby schools
GreatSchools rating
- 9/10J. Knox Elementary SchoolGrades: PK-5Distance: 3.1 mi
- 6/10Teasley Middle SchoolGrades: 6-8Distance: 1.6 mi
- 5/10Cherokee High SchoolGrades: 9-12Distance: 1.5 mi
Schools provided by the listing agent
- Elementary: Knox
- Middle: Teasley
- High: Cherokee
Source: GAMLS. This data may not be complete. We recommend contacting the local school district to confirm school assignments for this home.
- $385,2003 bd2 ba1.4k sqft1321 Old Shoal Creek Trl, Canton, GA 30114Off Market

- $372,2003 bd2 ba1.4k sqft1321 Old Shoal Creek Trl #0, Canton, GA 30114Off Market
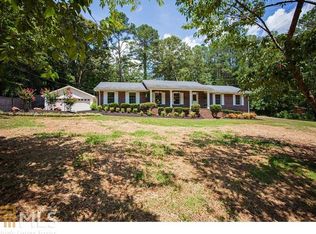
- $432,9994 bd2 ba-- sqft1225 Dewberry Ln, Canton, GA 30114For Sale

- $200,0003 bd2 ba1.5k sqft1411 Old Shoal Creek Trl, Canton, GA 30114Sold
- $330,1003 bd2 ba1.5k sqft104 Rock Creek Dr, Canton, GA 30114Off Market
- $33,600-- bd-- ba-- sqftDewberry Ln, Canton, GA 30114Off Market
- $420,0003 bd2 ba1.6k sqft1301 Old Shoal Creek Trl, Canton, GA 30114Sold
- $84,000-- bd-- ba-- sqftRock Creek Dr, Canton, GA 30114Off Market
A local agent can set up tours, give advice and negotiate with sellers.
Similar homes
- $625,0003 bd2 ba1.6k sqft647 S McCollum Dr, Canton, GA 30114Active

 MLS ID #10816075, Kristin Wilson, The Rezerve. GAMLS
 - $489,9004 bd4 ba2.7k sqft251 Fields Landing Dr, Canton, GA 30114Active
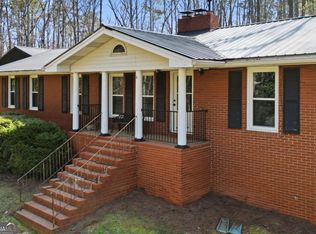 MLS ID #10777774, Zack Bobo, ERA Sunrise Realty. GAMLS
 - $449,9003 bd2 ba1.5k sqft187 Belletta Dr, Canton, GA 30114Active
 MLS ID #10786363, Brittany Milstead, Keller Williams Realty Atl. Partners. GAMLS
 - $439,0003 bd2 ba1.1k sqft137 Geneva Rd, Canton, GA 30114Active
 MLS ID #10819372, Zack Bobo, ERA Sunrise Realty. GAMLS
 - $799,0005 bd3 ba3.5k sqft295 W Stowers Dr, Canton, GA 30114ActiveMLS ID #10806072, Josh Reyes, Atlanta Communities. GAMLS
- $630,0005 bd4 ba2.7k sqft338 Boundless Ln, Canton, GA 30114ActiveMLS ID #10694932, Sophie Coty, Keller Williams Rlty. Partners. GAMLS
- $399,0003 bd2 ba-- sqft173 Brookwood Dr, Canton, GA 30114ActiveMLS ID #10801142, Mahria Heller, RE/MAX Town & Country. GAMLS
- $575,0004 bd3 ba-- sqft386 Mulberry Cir, Jasper, GA 30143ActiveMLS ID #10819295, David Miller, Atlanta Communities. GAMLS
- $450,0004 bd2 ba-- sqft152 Fields Landing Dr, Canton, GA 30114ActiveMLS ID #10782214, Troy McMahan, Atlanta Communities. GAMLS
- $545,0004 bd3 ba2.3k sqft218 Orchard Trl, Canton, GA 30115ActiveMLS ID #10722642, Beatriz Alvarez, BHHS Georgia Properties. GAMLS
- $610,9905 bd3 ba2.9k sqft180 Henley St, Canton, GA 30114ActiveGAMLS
- $449,9003 bd2 ba1.4k sqft1528 New Light Rd, Canton, GA 30115ActiveMLS ID #10798092, Zack Bobo, ERA Sunrise Realty. GAMLS
- $749,0004 bd4 ba2.8k sqft612 Walker Ct, Canton, GA 30115ActiveMLS ID #10784650, Kathleen Angell, Bolst, Inc.. GAMLS
- $589,0004 bd5 ba3.1k sqft155 Stone Manor Ct, Woodstock, GA 30188ActiveMLS ID #10820659, Jon Brown, Century 21 Results. GAMLS
- $809,9004 bd4 ba5.1k sqft167 Pope Dr, Canton, GA 30114New Construction
 MLS ID #7740296, Ashley Callahan, RE/MAX Town and Country. FMLS GA
 - $809,9004 bd4 ba5.1k sqft189 Pope Cir, Canton, GA 30114New ConstructionMLS ID #7740236, Ashley Callahan, RE/MAX Town and Country. FMLS GA
- $599,9003 bd4 ba2.9k sqft89 Mystic Trail Ln, Jasper, GA 30143ActiveMLS ID #10789640, Joanna Kearns, Century 21 Lindsey & Pauley. GAMLS
- $662,9904 bd3 ba3.3k sqft307 William Gossett Dr #47B, Canton, GA 30114ActiveMLS ID #10759522, Stephanie K Cox, Beazer Realty Corp.. GAMLS
- $414,7104 bd3 ba1.7k sqft293 Bloomfield Cir, Canton, GA 30114ActiveGAMLS
- $469,0003 bd3 ba1.8k sqft147 Fieldbrook Xing, Canton, GA 30115ActiveMLS ID #10821189, Amy Lauda, RE/MAX Town & Country. GAMLS
