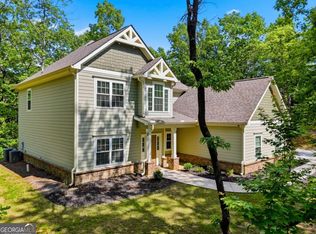
Amazing New Construction Home! Welcome to this stunning 4-bedroom, 3-bathroom new construction home featuring an open, stylish design and a full unfinished basement ready for your personal touch. The chef-inspired kitchen boasts solid wood cabinetry with soft-close doors, leather-finished granite countertops, a spacious center island, stainless steel appliances, and a large walk-in pantry with custom shelving and a frosted glass door. The primary suite offers a touch of luxury with a tongue-and-groove coffered ceiling, a custom wood-shelved walk-in closet, and primary bath featuring a double vanity, large tiled shower, and private water closet. Beautiful LVP flooring flows through the main living areas, while the upstairs bedrooms feature cozy carpeting. The inviting living room centers around a brick fireplace with a solid wood mantle, complemented by crown molding, stained barn doors to the laundry room, ceiling fans in both the living room and primary bedroom, and a tankless water heater for energy efficiency. The home's exterior combines elegance and charm with a brick front skirt, Board and Batten accents, a covered back porch and deck, and a welcoming front porch-perfect for relaxing or entertaining. This thoughtfully designed, open-concept home truly has it all. Schedule your private showing today-this one won't disappoint. For Sale (10819295) For Lease (10850819)
Pending
Price cut: $25K (9/11)
$550,000
386 Mulberry Cir, Jasper, GA 30143
4beds
--sqft
Single Family Residence
Built in 2025
1.5 Acres Lot
$543,100 Zestimate®
$--/sqft
$29/mo HOA
What's special
Brick front skirtOpen stylish designCrown moldingStainless steel appliancesBoard and batten accentsSpacious center islandCustom wood-shelved walk-in closet
- 77 days
- 451
- 41
Zillow last checked:
Listing updated:
Listed by:
David Miller 404-931-7529,
Atlanta Communities
Source: GAMLS,MLS#: 10819295
Facts & features
Interior
Bedrooms & bathrooms
- Bedrooms: 4
- Bathrooms: 3
- Full bathrooms: 3
- Main level bathrooms: 2
- Main level bedrooms: 2
Rooms
- Room types: Laundry
Kitchen
- Features: Kitchen Island, Walk-in Pantry
Heating
- Central, Electric
Cooling
- Ceiling Fan(s), Central Air, Electric
Appliances
- Included: Dishwasher, Microwave
- Laundry: Other
Features
- Double Vanity, Master On Main Level
- Flooring: Carpet
- Windows: Double Pane Windows
- Basement: Bath/Stubbed,Exterior Entry,Full,Interior Entry
- Number of fireplaces: 1
- Fireplace features: Gas Starter
- Common walls with other units/homes: No Common Walls
Interior area
- Total structure area: 0
- Finished area above ground: 0
- Finished area below ground: 0
Video & virtual tour
Property
Parking
- Total spaces: 2
- Parking features: Garage
- Has garage: Yes
Features
- Levels: Two
- Stories: 2
- Patio & porch: Deck
- Has view: Yes
- View description: Mountain(s)
- Body of water: None
Lot
- Size: 1.5 Acres
- Features: Sloped
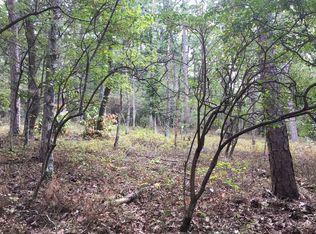
- Residential vegetation: Wooded
Details
- Parcel number: 061B 011
Construction
Type & style
- Home type: SingleFamily
- Architectural style: Craftsman
- Property subtype: Single Family Residence
Materials
- Concrete, Other
- Roof: Other
Condition
- New Construction
- New construction: Yes
- Year built: 2025
Details
- Warranty included: Yes
Utilities & green energy
- Sewer: Septic Tank
- Water: Well
- Utilities for property: Cable Available, Electricity Available
Community & HOA
Community
- Features: None
- Security: Carbon Monoxide Detector(s), Smoke Detector(s)
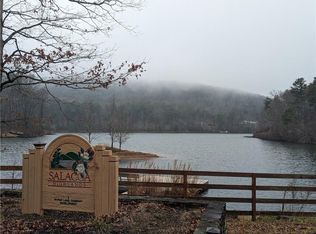
- Subdivision: Salacoa Highlands
HOA
- Has HOA: Yes
- Services included: Other
- HOA fee: $350 annually
Location
- Region: Jasper
Financial & listing details
- Tax assessed value: $22,750
- Annual tax amount: $165
- Date on market: 8/5/2026
- Cumulative days on market: 75 days
- Listing agreement: Exclusive Agency
- Electric utility on property: Yes
Estimated market value
$543,100
$516,000 - $570,000
$2,625/mo
Price history
| Date | Event | Price |
|---|---|---|
| 10/6/2026 | Listing removed | $2,650 |
Source: FMLS GA #7841547 Report a problem | ||
| 10/6/2026 | Pending sale | $550,000 |
Source:  FMLS GA #7816066 Report a problem FMLS GA #7816066 Report a problem | ||
| 9/22/2026 | Listed for rent | $2,650 |
Source: FMLS GA #7841547 Report a problem | ||
| 9/11/2026 | Price change | $550,000-4.3% |
Source:  GAMLS #10819295 Report a problem GAMLS #10819295 Report a problem | ||
| 8/5/2026 | Listed for sale | $575,000 |
Source: FMLS GA #7816066 Report a problem | ||
| 8/1/2026 | Listing removed | $575,000 |
Source: GAMLS #10663618 Report a problem | ||
| 7/31/2026 | Listed for sale | $575,000 |
Source: GAMLS #10663618 Report a problem | ||
| 7/9/2026 | Pending sale | $575,000 |
Source: FMLS GA #7697197 Report a problem | ||
| 7/8/2026 | Listed for sale | $575,000 |
Source: FMLS GA #7697197 Report a problem | ||
| 7/8/2026 | Pending sale | $575,000 |
Source: FMLS GA #7697197 Report a problem | ||
| 7/7/2026 | Listed for sale | $575,000 |
Source: FMLS GA #7697197 Report a problem | ||
| 6/15/2026 | Pending sale | $575,000 |
Source: GAMLS #10663618 Report a problem | ||
| 6/1/2026 | Price change | $575,000-3.4% |
Source: GAMLS #10663618 Report a problem | ||
| 5/2/2026 | Price change | $595,000-0.7% |
Source: GAMLS #10663618 Report a problem | ||
| 3/19/2026 | Price change | $599,000-4.2% |
Source: FMLS GA #7697197 Report a problem | ||
| 1/1/2026 | Listed for sale | $625,000-2.2% |
Source: FMLS GA #7697197 Report a problem | ||
| 1/1/2026 | Listing removed | $639,000 |
Source: GAMLS #10635483 Report a problem | ||
| 10/31/2025 | Listed for sale | $639,000+1352.3% |
Source: FMLS GA #7674359 Report a problem | ||
| 4/16/2025 | Sold | $44,000 |
Source: Public Record Report a problem | ||
Public tax history
| Year | Property taxes | Tax assessment |
|---|---|---|
| 2025 | $165 +83.9% | $9,100 +97.8% |
| 2024 | $90 -1.5% | $4,600 |
| 2023 | $91 -2.7% | $4,600 |
| 2022 | $94 -6.7% | $4,600 |
| 2021 | $100 -5.1% | $4,600 |
| 2020 | $106 -0.9% | $4,600 |
| 2019 | $107 -1.6% | $4,600 |
| 2018 | $108 | $4,600 |
| 2017 | $108 | $4,600 |
| 2016 | $108 -1.6% | $4,600 |
| 2015 | $110 +2.4% | $4,600 |
| 2014 | $108 -0.2% | $4,600 |
| 2013 | $108 | $4,600 |
| 2012 | -- | -- |
| 2011 | -- | -- |
| 2010 | -- | -- |
| 2009 | $103 +9% | $4,600 |
| 2008 | $95 | $4,600 |
| 2007 | -- | $4,600 |
| 2006 | -- | $4,600 |
| 2005 | -- | $4,600 |
Find assessor info on the county website
Monthly payment
Est. payment
Payment breakdown
Explore the cost of this home by adjusting the details. Changes won't be saved.Climate risks
Neighborhood: 30143
Nearby schools
Schools provided by the listing agent
- Elementary: Hill City
- Middle: Jasper
- High: Pickens
Source: GAMLS. This data may not be complete. We recommend contacting the local school district to confirm school assignments for this home.
Similar homes
- $579,0003 bd4 ba2.9k sqft89 Mystic Trail Ln, Jasper, GA 30143Active
 MLS ID #10789640, Joanna Kearns, Century 21 Lindsey & Pauley. GAMLS
 - $580,0004 bd3 ba-- sqft269 Firetower Rd, Jasper, GA 30143Active
 MLS ID #10858183, Shelia Woodall, Atlanta Communities. GAMLS
 - $525,0003 bd2 ba1.8k sqft176 Windsor Way, Jasper, GA 30143New Construction

 MLS ID #7786702, Zack Bobo, ERA Sunrise Realty. FMLS GA
 - $699,9004 bd2 ba2.6k sqft2294 Jerusalem Church Rd, Jasper, GA 30143Active
 MLS ID #10803326, Julie Timmons, HomeSmart. GAMLS
 - $585,0004 bd3 ba3.7k sqft805 Lake Arrowhead Dr, Waleska, GA 30183ActiveMLS ID #10847743, Jeff Power, Atlanta Communities. GAMLS
- $515,0004 bd3 ba2.9k sqft1082 Fieldstone Dr, Canton, GA 30114ActiveMLS ID #10845313, Rebecca Perkins, Atlanta Communities. GAMLS
- $550,0003 bd3 ba1.8k sqft4956 Burnt Mountain Rd, Ellijay, GA 30536ActiveMLS ID #10853167, Heather B Stallings, Realty One Group Edge. GAMLS
- $725,0005 bd4 ba3.2k sqft251 Birchwood Ct, Waleska, GA 30183Active Under ContractMLS ID #10815433, Maria Sims, Keller Williams Rlty. Partners. GAMLS
- $495,0003 bd3 ba2.4k sqft956 Bernhardt Rd, Ellijay, GA 30536ActiveMLS ID #10868162, Tammy L Elliott, Castlegate Group, Inc.. GAMLS
- $540,0004 bd3 ba2.4k sqft608 Spring Water, Waleska, GA 30183ActiveMLS ID #10728425, Jeff Leshin, Real Broker, LLC. GAMLS
- $474,9004 bd3 ba2.3k sqft115 Nelson Ridge Dr, Ball Ground, GA 30107ActiveMLS ID #10802687, Patricia K Carlisle, Crowne Realty Group. GAMLS
- $579,9003 bd2 ba2k sqft0 Kelley Highlands Dr Lot 3, Talking Rock, GA 30175ActiveMLS ID #10839369, Bonnie Padgett, Keller Williams Elevate. GAMLS
- $599,9004 bd4 ba4.3k sqft30 Sullins Rd NW, Cartersville, GA 30121ActiveMLS ID #10819996, Lisa Kirkpatrick, Keller Williams Northwest. GAMLS
- $459,9005 bd4 ba3.9k sqft173 Indian Oak Dr, Waleska, GA 30183ActiveMLS ID #10808166, Ginny Rushing, Lokation Real Estate LLC. GAMLS
- $509,9994 bd3 ba2.4k sqft202 Jefferson Ave, Canton, GA 30114ActiveMLS ID #10835203, Maria Sims, Keller Williams Rlty. Partners. GAMLS
- $425,0003 bd3 ba2.1k sqft189 Pinebrook Dr, Waleska, GA 30183ActiveMLS ID #10830118, Mark Spain, Mark Spain Real Estate. GAMLS
