Skip main navigation
Closed
  • $455,000

    358 Mulberry Cir, Jasper, GA 30143

    3beds
    1,692sqft
    Single Family Residence, Residential, Cabin
    Built in 2023
    1.5 Acres Lot
    $478,200 Zestimate®
    $269/sqft
    $2,378 Estimated rent

    Home value

    $478,200

    $454,000 - $502,000

    $2,378/mo

    Zestimate® history
    Loading
    Loading...

    Owner options

    List your home for rent

    $2,378/mo

    Rent Zestimate®

    Find your next renter with Zillow Rental Manager. Plus, with online applications, you can quickly screen prospective tenants – for free.

    Learn more

    $2,378/mo

    Rent Zestimate®

    Refinance and save

    $2,896/mo

    Est. payment

    Refinancing to a lower rate could help reduce your monthly payments and save thousands over the life of the loan.

    See today's rates

    $2,896/mo

    Est. payment

    Explore your selling options

    Work with a Zillow partner agent

    Leverage their expertise and Zillow's premium Showcase listings to get your home seen by more buyers.

    Get started

    List with your own agent

    Get your home in front of millions of buyers by listing it on Zillow.

    Learn how to do it

    Sell it yourself

    Take full control of how buyers see your home on Zillow by listing For Sale by Owner (FSBO).

    List your home

    What's special

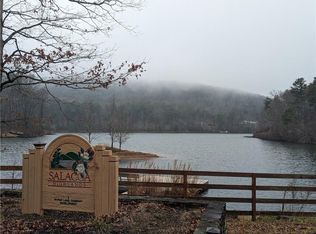
    Back on Market no fault of sellers, buyers got cold feet. Home has had Pre-appraisal and home inspection.Custom built NEW CONSTRUCTION home in the cute little mountain community of Salacoa Highlands in Jasper GA. Experience Mountain living as a primary/secondary residence or even as an investment property. This home will make you feel like you're forever on vacation. Sit on your beautiful, covered porch and take in nature while sipping coffee. Walk through the double glass doors into a beautiful 2 story living and dining area open to the kitchen. The kitchen boasts custom hickory cabinets with soft close doors and draws with all custom ordered black hardware. Also features upgraded black leather granite countertops, tile backsplash, top of the line GE cafe stove and fridge and Bosch integrated dishwasher and vent hood. Private laundry room off of kitchen and a half bath on the main level for guests. Master on main with built in vanity lights so no lamps needed. Double vanity with custom Hickory Cabinets and quarts countertops. Medicine cabinet mirrors in master were custom designed and made as well. End the day with a soak in the huge master tub then walk out to your private deck to relax and unwind. Upstairs has 2 bedrooms a full bath and a huge balcony overlooking the living/dining are with a nook that would be perfect for a computer area. All lighting throughout is custom ordered and designed specifically for this property. no expense spared on this beautiful home. The best part is the unfinished basement stubbed for a full bath to customize and make your own. Lot has circular gravel driveway and has been padded for a detached garage or shop. The possibilities are endless. To make this home even more desirable the community features a 22-acre lake with boat ramp, dock and bath house. Have a picnic with the family by the lake do a little fishing or just walk and enjoy nature. Not only is the community great so is the area. Home close to an abundance of wineries, restaurants, downtown Jasper and only a short drive to Ellijay Blueridge and Dahlonega. What more could you ask for.

    Zillow last checked:

    Listing updated:

    Listing Provided by:

    Jennifer Weekly,

    RE/MAX Around Atl East 770-318-7341

    Bought with:

    Avery Harrison, 376800

    EXP Realty, LLC.

    Source: FMLS GA,MLS#: 7202269MLS Logo

    Facts & features

    Interior

    Bedrooms & bathrooms
    • Bedrooms: 3
    • Bathrooms: 3
    • Full bathrooms: 2
    • 1/2 bathrooms: 1
    • Main level bathrooms: 1
    • Main level bedrooms: 1
    Primary bedroom
    • Features: Master on Main
    • Level: Master on Main
    Bedroom
    • Features: Master on Main
    Primary bathroom
    • Features: Double Vanity, Tub/Shower Combo
    Dining room
    • Features: Open Concept
    Kitchen
    • Features: Breakfast Bar, Cabinets Stain, Cabinets White, Kitchen Island, Solid Surface Counters, View to Family Room
    Heating
    • Central, Electric, Hot Water
    Cooling
    • Ceiling Fan(s), Central Air, Electric Air Filter
    Appliances
    • Included: Dishwasher, Electric Oven, Electric Range, Electric Water Heater, ENERGY STAR Qualified Appliances, Range Hood, Refrigerator
    • Laundry: Laundry Room, Main Level
    Features
    • Beamed Ceilings, Double Vanity, Entrance Foyer 2 Story, Vaulted Ceiling(s), Walk-In Closet(s)
    • Flooring: Laminate
    • Windows: Double Pane Windows
    • Basement: Bath/Stubbed,Daylight,Full,Unfinished
    • Has fireplace: No
    • Fireplace features: None
    • Common walls with other units/homes: No Common Walls
    Interior area
    • Total structure area: 1,692
    • Total interior livable area: 1,692 sqft
    • Finished area above ground: 1,692

    Property

    Parking
    • Total spaces: 6
    • Parking features: Driveway
    • Has uncovered spaces: Yes
    Accessibility
    • Accessibility features: None
    Features
    • Levels: Three Or More
    • Patio & porch: Covered, Deck, Front Porch, Rear Porch, Wrap Around
    • Exterior features: Balcony, Private Yard, No Dock
    • Pool features: None
    • Spa features: None
    • Fencing: None
    • Has view: Yes
    • View description: Mountain(s), Trees/Woods
    • Waterfront features: None
    • Body of water: None
    Lot
    • Size: 1.50 Acres
    • Features: Mountain Frontage, Private, Sloped, Steep Slope, Wooded
    Details
    • Additional structures: None
    • Parcel number: 061B 010
    • Other equipment: None
    • Horse amenities: None

    Construction

    Type & style
    • Home type: SingleFamily
    • Architectural style: A-Frame,Cabin,Country
    • Property subtype: Single Family Residence, Residential, Cabin
    Materials
    • Cement Siding, HardiPlank Type
    • Foundation: Block, Concrete Perimeter
    • Roof: Metal
    Condition
    • New Construction
    • New construction: Yes
    • Year built: 2023

    Utilities & green energy

    • Electric: 220 Volts
    • Sewer: Septic Tank
    • Water: Well
    • Utilities for property: Cable Available, Electricity Available, Phone Available
    Green energy
    • Green verification: ENERGY STAR Certified Homes
    • Energy efficient items: Appliances, Windows
    • Energy generation: None
    • Water conservation: Low-Flow Fixtures

    Community & neighborhood

    Security
    • Security features: Carbon Monoxide Detector(s), Smoke Detector(s)
    Community
    • Community features: Boating, Community Dock, Fishing, Homeowners Assoc, Lake, Near Shopping, Near Trails/Greenway
    Location
    • Region: Jasper
    • Subdivision: Salacoa Highlands

    HOA & financial

    HOA
    • Has HOA: Yes
    • HOA fee: $225 annually
    • Services included: Maintenance Grounds

    Other

    Other facts
    • Body type: Other
    • Listing terms: Cash,Conventional,FHA,VA Loan
    • Ownership: Fee Simple
    • Road surface type: Asphalt

    Price history

    DateEventPrice
    7/10/2023Sold$455,000+1.1%$269/sqft
    Source: FMLS GA #7202269 Report a problem
    6/10/2023Pending sale$450,000$266/sqft
    Source: FMLS GA #7202269 Report a problem
    5/26/2023Listed for sale$450,000$266/sqft
    Source: GAMLS #10149233 Report a problem
    5/22/2023Pending sale$450,000$266/sqft
    Source: GAMLS #10149233 Report a problem
    5/8/2023Price change$450,000-10%$266/sqft
    Source: GAMLS #10149233 Report a problem
    4/24/2023Price change$500,000-2.9%$296/sqft
    Source: GAMLS #10149233 Report a problem
    4/14/2023Listed for sale$515,000$304/sqft
    Source: FMLS GA #7202269 Report a problem

    Public tax history

    Tax history is unavailable.

    Neighborhood: 30143

    Nearby schools

    GreatSchools rating
    Schools provided by the listing agent
    • Elementary: Hill City
    • Middle: Jasper
    • High: Pickens

    Source: FMLS GA. This data may not be complete. We recommend contacting the local school district to confirm school assignments for this home.

    Get a cash offer in 3 minutes
    Find out how much your home could sell for in as little as 3 minutes with a no-obligation cash offer.
    Estimated market value
    $478,200
    Get a cash offer in 3 minutes
    Find out how much your home could sell for in as little as 3 minutes with a no-obligation cash offer.
    Estimated market value
    $478,200