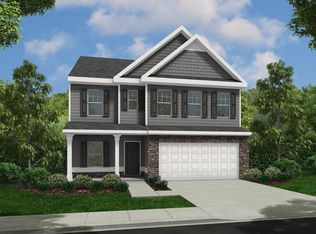
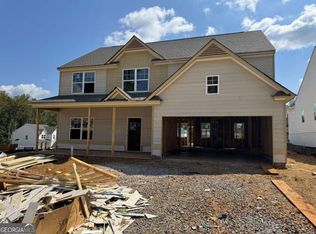
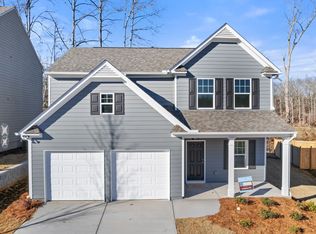
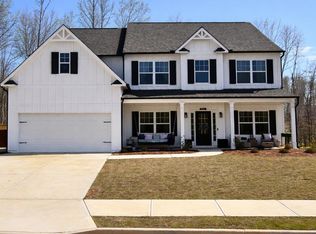
Mayfield Plan almost ready now at The Reserve at Willow Oaks-Lot 79! Ready to close mid September! Kitchen features "Oyster" stained cabinets w/Island and GRANITE, SS appliances! LVP floors entire main! Family room w/fireplace w/craftsman style open rail @ stairs. Owner's suite upstairs fits king w/large closet! Owner's bath features separate shower & soaking tub, raised height dual vanities w/cultured marble tops! Large laundry upstairs! Great opportunity for BRAND NEW home-4 bedrooms-Cherokee County @ this low price point! 1 Year & 2-10 Warranties. Community is only minutes off I575, close to Downtown Canton, DT Woodstock, The Mill @ Etowah, Outlets & eats! Move In Options package is included on this home right now: SS refrigerator, SS microhood, Blinds, Garage door opener & Washer/Dryer! Come by today! Minimal opportunities left here!
Closed
Zillow last checked:
Listing updated:
Bought with:
Nicole Lear, 331957
Atlanta Communities
Source: GAMLS,MLS#: 10803967
Price history
| Date | Event | Price |
|---|---|---|
| 10/19/2026 | Sold | $373,710-6.3%$218/sqft |
Source:  GAMLS #10803967 Report a problem GAMLS #10803967 Report a problem | ||
| 8/23/2026 | Pending sale | $398,710$233/sqft |
Source: GAMLS #10803967 Report a problem | ||
| 8/17/2026 | Price change | $398,710-6.1%$233/sqft |
Source:  FMLS GA #7802321 Report a problem FMLS GA #7802321 Report a problem | ||
| 7/25/2026 | Price change | $424,710+2.4%$248/sqft |
Source:  Piedmont Residential Report a problem Piedmont Residential Report a problem | ||
| 7/9/2026 | Listed for sale | $414,710$242/sqft |
Source: FMLS GA #7802321 Report a problem | ||
Get a cash offer in 3 minutes
Find out how much your home could sell for in as little as 3 minutes with a no-obligation cash offer.
Estimated market value
$387,200
