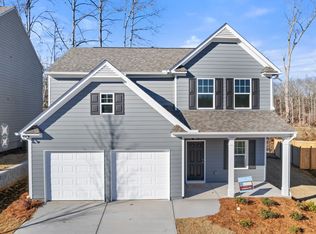
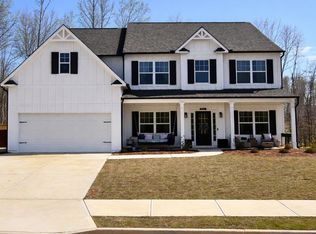
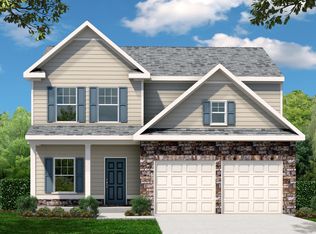
Graham Plan under construction now at The Reserve at Willow Oaks! LAST GRAHAM PLAN available here! Community is on closeout featuring fantastic pricing, incentives and Move in options package! Home will be ready to close in November. 2 story foyer w/Craftsman style open rail. Big kitchen features "Silvergrass" stained cabinets-GRANITE-Large ISLAND-SS appliances-pantry & separate breakfast area! All open to spacious family room w/fireplace. LVP floors entire main! Main floor also features large dining area and "Study" or "play space"! Primary bedroom upstairs fits KING with large closet-You won't be disappointed! Primary bath features separate shower & soaking tub, raised height, dual vanities w/cultured marble tops! Nice size 2ndary rooms! You will love this plan! Community is located just minutes from I575, Downtown Canton, The Mill @ Etowah, DT Woodstock, The Outlets & Eats-Ball Ground, too! Don't miss this opportunity in this location for brand NEW at this price! Pics are same plan-not all the same home. LOT 78. Walk thru now! Big incentives, too!
Pending
$435,270
305 Bloomfield Cir, Canton, GA 30114
4beds
2,457sqft
Single Family Residence
Built in 2026
9,147 Square Feet Lot
$446,100 Zestimate®
$177/sqft
$33/mo HOA
What's special
- 33 days
- 209
- 9
Zillow last checked:
Listing updated:
Listed by:
Annette Tortorici 678-428-6355,
Piedmont Residential Realty
Source: GAMLS,MLS#: 10850444
Facts & features
Interior
Bedrooms & bathrooms
- Bedrooms: 4
- Bathrooms: 3
- Full bathrooms: 2
- 1/2 bathrooms: 1
Rooms
- Room types: Family Room, Laundry, Other
Dining room
- Features: Separate Room
Kitchen
- Features: Breakfast Area, Kitchen Island, Pantry
Heating
- Central, Forced Air, Natural Gas, Zoned
Cooling
- Central Air, Electric, Zoned
Appliances
- Included: Dishwasher, Disposal, Gas Water Heater, Microwave, Stainless Steel Appliance(s)
- Laundry: Upper Level
Features
- Double Vanity, High Ceilings, Tray Ceiling(s), Entrance Foyer, Walk-In Closet(s)
- Flooring: Carpet, Other
- Basement: None
- Attic: Pull Down Stairs
- Number of fireplaces: 1
- Fireplace features: Factory Built, Family Room, Gas Log
- Common walls with other units/homes: No Common Walls
Interior area
- Total structure area: 2,457
- Total interior livable area: 2,457 sqft
- Finished area above ground: 2,457
- Finished area below ground: 0
Property
Parking
- Total spaces: 2
- Parking features: Attached, Garage, Kitchen Level
- Has attached garage: Yes
Features
- Levels: Two
- Stories: 2
- Patio & porch: Patio
- Waterfront features: No Dock Or Boathouse
- Body of water: None
Lot
- Size: 9,147 Square Feet
- Features: Corner Lot
Details
- Parcel number: 14N27C 178
Construction
Type & style
- Home type: SingleFamily
- Architectural style: Craftsman,Stone Frame
- Property subtype: Single Family Residence
Materials
- Stone
- Foundation: Slab
- Roof: Composition
Condition
- New Construction
- New construction: Yes
- Year built: 2026
Details
- Warranty included: Yes
Utilities & green energy
- Sewer: Public Sewer
- Water: Public
- Utilities for property: Cable Available, Electricity Available, High Speed Internet, Natural Gas Available, Phone Available, Sewer Available, Underground Utilities, Water Available
Community & HOA
Community
- Features: Sidewalks, Street Lights
- Security: Carbon Monoxide Detector(s), Smoke Detector(s)
- Subdivision: The Reserve at Willow Oaks
HOA
- Has HOA: Yes
- Services included: Management Fee
- HOA fee: $400 annually
Location
- Region: Canton
Financial & listing details
- Price per square foot: $177/sqft
- Annual tax amount: $1
- Date on market: 9/20/2026
- Cumulative days on market: 34 days
- Listing agreement: Exclusive Right To Sell
- Listing terms: 1031 Exchange,Cash,Conventional,FHA,VA Loan
- Electric utility on property: Yes
Estimated market value
$446,100
$424,000 - $468,000
$2,608/mo
Price history
| Date | Event | Price |
|---|---|---|
| 10/6/2026 | Pending sale | $435,270$177/sqft |
Source:  GAMLS #10850444 Report a problem | ||
| 9/10/2026 | Listed for sale | $435,270$177/sqft |
Source:  Piedmont Residential Report a problem | ||
Public tax history
Tax history is unavailable.
Monthly payment
Est. payment
Payment breakdown
Explore the cost of this home by adjusting the details. Changes won't be saved.Climate risks
Neighborhood: 30114
Nearby schools
Schools provided by the listing agent
- Elementary: Hasty
- Middle: Teasley
- High: Cherokee
Source: GAMLS. This data may not be complete. We recommend contacting the local school district to confirm school assignments for this home.

Similar homes
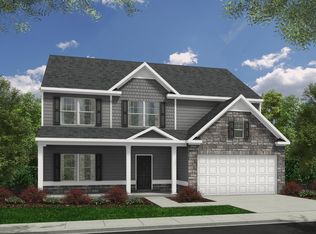
- from $408,9004 bd3 ba2.4k sqftGraham Plan, The Reserve at Willow Oaks, Canton, GA 30114New Construction
 Piedmont Residential
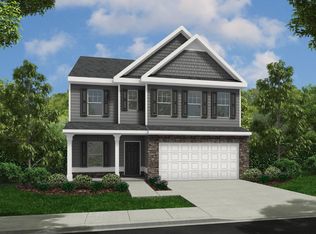
- from $398,9004 bd3 ba2.2k sqftTurnbridge Plan, The Reserve at Willow Oaks, Canton, GA 30114New Construction
 Piedmont Residential
- $480,1854 bd3 ba2.2k sqft375 Bloomfield Cir, Canton, GA 30114New ConstructionPiedmont Residential
- from $379,9004 bd3 ba1.7k sqftMayfield Plan, The Reserve at Willow Oaks, Canton, GA 30114New Construction
 Piedmont Residential
- $430,0005 bd4 ba2.7k sqft410 Trail Finders Way, Canton, GA 30114Active
 MLS ID #10783847, Mark Spain, Mark Spain Real Estate. GAMLS
- $474,3174 bd3 ba2.4k sqft521 Loblolly Ln, Canton, GA 30114New Construction
 FMLS GA
- $619,5393 bd3 ba2.3k sqft1037 Pine Bark Ln, Canton, GA 30114ActiveGAMLS
- $499,9904 bd3 ba2.2k sqft324 William Gossett Dr, Canton, GA 30114New ConstructionMLS ID #7828443, Stephanie Cox, Beazer Realty Corp.. FMLS GA
