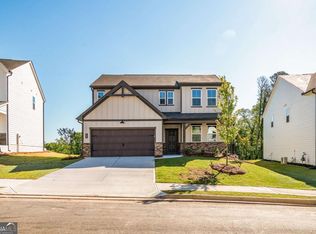
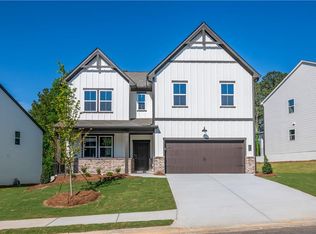
Welcome to The Fulton, a beautiful Two Story located in the heart of Canton built by Beazer Homes. This stunning home features 4 Bedrooms beds 2.5 baths, offering ample space for comfortable living. The 2223 sq ft layout includes a spacious living room, a modern kitchen with quartz counter tops, whirlpool appliances, gas stove, large island and a cozy dining area. The primary suite boasts with lots of space, while the additional bedrooms provide plenty of room for family or guests. Step outside to enjoy a beautiful mountain view, on .17-acre lot, perfect for entertaining or relaxing. Additional highlights include open floor plan with separate dining, butler's pantry, fireplace, large open loft 2 car Garage with a covered patio. Located in the desirable Cambridge at Steels Bridge neighborhood, this home is close to Woodstock outlet, restaurants and Lake Allatoona making it an ideal choice for those seeking convenience and comfort. Beazer Homes is proud to be America's #1 Energy-Efficient homebuilder. In 2024, our homes achieved an average net HERS score of 37 (including solar) and a gross HERS score of 42-the lowest publicly reported scores among the top 30 U.S. homebuilders identified by Builder Magazine's Top 100 list (ranked by 2024 closings). Take advantage of our special buyer incentives which may include closing costs, design studio upgrades, FLEX dollars, and more. Contact us today to learn more about how you can benefit from these exclusive offers. (Photos are not of actual home.) UNDER CONSTRUCTION.
Active
$499,990
324 William Gossett Dr, Canton, GA 30114
4beds
2,223sqft
Single Family Residence, Residential
Built in 2026
7,405 Square Feet Lot
$-- Zestimate®
$225/sqft
$63/mo HOA
What's special
Beautiful mountain viewTwo storyLarge islandCozy dining areaCovered patioWhirlpool appliancesLarge open loft
- 6 days
- 136
- 8
Likely to sell faster than
Zillow last checked:
Listing updated:
Listed by:
Stephanie Cox,
Beazer Realty Corp. 404-316-2992
Source: FMLS GA,MLS#: 7828443
Facts & features
Interior
Bedrooms & bathrooms
- Bedrooms: 4
- Bathrooms: 3
- Full bathrooms: 2
- 1/2 bathrooms: 1
Rooms
- Room types: Family Room, Laundry, Loft
Primary bedroom
- Features: None
- Level: None
Bedroom
- Features: None
Primary bathroom
- Features: Double Vanity, Separate Tub/Shower, Soaking Tub
Dining room
- Features: Open Concept
Kitchen
- Features: Breakfast Room, Eat-in Kitchen, Kitchen Island, Pantry Walk-In, Solid Surface Counters
Heating
- Forced Air, Zoned
Cooling
- Ceiling Fan(s), Central Air
Appliances
- Included: Dishwasher, Disposal, Electric Water Heater, Microwave
- Laundry: In Hall, Laundry Room, Upper Level
Features
- Double Vanity, Entrance Foyer, High Ceilings 9 ft Lower, High Ceilings 9 ft Main, High Ceilings 9 ft Upper, Walk-In Closet(s)
- Flooring: Carpet, Ceramic Tile, Hardwood
- Windows: Double Pane Windows, Insulated Windows
- Basement: None
- Number of fireplaces: 1
- Fireplace features: Factory Built, Family Room
- Common walls with other units/homes: No Common Walls
Interior area
- Total structure area: 2,223
- Total interior livable area: 2,223 sqft
- Finished area above ground: 2,223
- Finished area below ground: 0
Video & virtual tour
Property
Parking
- Total spaces: 4
- Parking features: Attached, Garage, Garage Door Opener
- Attached garage spaces: 2
Accessibility
- Accessibility features: None
Features
- Levels: Two
- Stories: 2
- Patio & porch: Patio
- Exterior features: Private Yard, No Dock
- Pool features: None
- Spa features: None
- Fencing: None
- Has view: Yes
- View description: Mountain(s)
- Waterfront features: None
- Body of water: None
Lot
- Size: 7,405 Square Feet
- Features: Level
Details
- Additional structures: None
- Other equipment: None
- Horse amenities: None
Construction
Type & style
- Home type: SingleFamily
- Architectural style: Craftsman
- Property subtype: Single Family Residence, Residential
Materials
- Brick, Cement Siding, Concrete
- Foundation: Slab
- Roof: Composition
Condition
- Under Construction
- New construction: Yes
- Year built: 2026
Details
- Builder name: Beazer Homes
- Warranty included: Yes
Utilities & green energy
- Electric: 220 Volts
- Sewer: Public Sewer
- Water: Public
- Utilities for property: Cable Available, Electricity Available, Natural Gas Available, Phone Available, Sewer Available, Underground Utilities, Water Available
Green energy
- Green verification: ENERGY STAR Certified Homes, HERS Index Score
- Energy efficient items: Windows
- Energy generation: None
Community & HOA
Community
- Features: Homeowners Assoc, Sidewalks, Street Lights
- Security: Carbon Monoxide Detector(s), Fire Alarm, Smoke Detector(s)
- Subdivision: Cambridge At Steels Bridge
HOA
- Has HOA: Yes
- Services included: Insurance, Maintenance Grounds, Reserve Fund
- HOA fee: $750 annually
Location
- Region: Canton
Financial & listing details
- Price per square foot: $225/sqft
- Annual tax amount: $1
- Date on market: 8/27/2026
- Cumulative days on market: 6 days
- Ownership: Fee Simple
- Electric utility on property: Yes
- Road surface type: Asphalt
Estimated market value
Not available
Estimated sales range
Not available
Not available
Price history
| Date | Event | Price |
|---|---|---|
| 8/27/2026 | Listed for sale | $499,990$225/sqft |
Source:  FMLS GA #7828443 Report a problem FMLS GA #7828443 Report a problem | ||
Public tax history
Tax history is unavailable.
Monthly payment
Est. payment
Payment breakdown
Explore the cost of this home by adjusting the details. Changes won't be saved.Climate risks
Neighborhood: 30114
Nearby schools
Schools provided by the listing agent
- Elementary: Sixes
- Middle: Freedom - Cherokee
- High: Woodstock
Source: FMLS GA. This data may not be complete. We recommend contacting the local school district to confirm school assignments for this home.

Similar homes
- $589,9904 bd3 ba2.4k sqft155 Henley St, Canton, GA 30114New Construction

 FMLS GA
 - $500,0003 bd3 ba2.3k sqft222 Woodford Dr, Canton, GA 30115Active Under Contract

 MLS ID #10787352, Path & Post Team, Path & Post. GAMLS
 - $484,9004 bd4 ba2.6k sqft238 Retreat Ln, Canton, GA 30114For Sale
 MLS ID #7816302, Ginny Shaughnessy, Atlanta Fine Homes Sotheby's International. FMLS GA
 - $525,0003 bd2 ba2.8k sqft216 William Creek Dr, Canton, GA 30115ActiveMLS ID #10831297, Jeannette Carter, BHHS Georgia Properties. GAMLS
- $694,9905 bd4 ba3.1k sqft315 William Gossett Dr, Canton, GA 30114New ConstructionFMLS GA
- $529,9003 bd4 ba2.2k sqft217 Village Overlook #H3, Canton, GA 30114New ConstructionFMLS GA
- $466,1254 bd3 ba2.1k sqft524 Loblolly Ln, Canton, GA 30114New ConstructionFMLS GA
- $499,0004 bd3 ba2.1k sqft3018 Winding Rdg, Waleska, GA 30183For SaleMLS ID #7799472, Yanjun Nina Mo, Virtual Properties Realty. Biz. FMLS GA
- $409,9704 bd3 ba2.2k sqft341 Bloomfield Cir, Canton, GA 30114New ConstructionFMLS GA
- $399,9904 bd3 ba1.7k sqft240 Black Walnut Way, Canton, GA 30114ActiveMLS ID #10799880, Cyndy Martel-Smith, Davidson Realty GA. GAMLS
- $599,9005 bd4 ba2.3k sqft112 Bridgeview Way Lot 4, Canton, GA 30114New ConstructionFMLS GA
- $509,9904 bd3 ba2.6k sqft736 Coventry Cove Way, Acworth, GA 30102New ConstructionFMLS GA
- $574,9004 bd4 ba3k sqft205 Orchard Trl, Canton, GA 30115ActiveMLS ID #10817763, Cheryl Starling, Atlanta Communities. GAMLS
- $526,4903 bd3 ba1.9k sqft461 Possumhaw Pl, Canton, GA 30114New ConstructionFMLS GA
- $389,9994 bd3 ba1.7k sqft825 Oakmont Trce, Canton, GA 30114New ConstructionFMLS GA
- $439,0003 bd3 ba1.9k sqft3899 Clarington Dr, Marietta, GA 30066For SaleMLS ID #7827530, Venkata Gaddam, Dream Realty Group, LLC.. FMLS GA
- $599,9003 bd4 ba2.6k sqft203 Retreat Ln, Canton, GA 30114New ConstructionFMLS GA
- $475,0004 bd3 ba3k sqft283 Hickory Pointe Dr, Acworth, GA 30101ActiveMLS ID #10825637, Mark Spain, Mark Spain Real Estate. GAMLS
- $599,9903 bd4 ba2.6k sqft704 Hickory Hollow Walk, Canton, GA 30115ActiveMLS ID #10776844, Brittany Thornberry, Heartland Real Estate. GAMLS
- $489,0004 bd4 ba2.3k sqft1037 Knoxboro Ln, Woodstock, GA 30188ActiveMLS ID #10810009, Gloria Hemmati, HomeSmart. GAMLS
