Mayfield Plan -BRAND NEW-at The Reserve at Willow Oaks! Ready to close September! "Oyster" stained cabinets in kitchen, Island, Granite, SS appliances-all open to dining area and family room w/Fireplace! Primary bedroom upstairs accommodates king size with large walk in closet! Primary bath features separate shower & soaking tub, raised height, dual vanities w/cultured marble tops! Don't miss this opportunity for brand new in this Cherokee County location! Close to I575, The Mill @ Etowah, DT Canton, DT Woodstock, The Outlets & eats! 2-10 Warranty & 1 Year Builder Warranty! Come walk thru this home! Inventory homes right now also INCLUDING: Move In options package @ no cost to buyer: SS refrigerator, SS microwave, Washer/Dryer, Garage door opener & Blinds!
Pending
Price cut: $10.5K (8/29)
$389,999
825 Oakmont Trce, Canton, GA 30114
4beds
1,714sqft
Single Family Residence
Built in 2026
5,662 Square Feet Lot
$389,400 Zestimate®
$228/sqft
$33/mo HOA
What's special
- 132 days
- 15
- 0
Zillow last checked:
Listing updated:
Listed by:
Annette Tortorici 678-428-6355,
Piedmont Residential Realty
Source: GAMLS,MLS#: 10785455
Facts & features
Interior
Bedrooms & bathrooms
- Bedrooms: 4
- Bathrooms: 3
- Full bathrooms: 2
- 1/2 bathrooms: 1
Rooms
- Room types: Family Room, Foyer
Kitchen
- Features: Breakfast Area, Kitchen Island, Pantry
Heating
- Central, Forced Air, Natural Gas, Zoned
Cooling
- Central Air, Electric, Zoned
Appliances
- Included: Dishwasher, Disposal, Gas Water Heater
- Laundry: Upper Level
Features
- Double Vanity, High Ceilings, Tray Ceiling(s), Walk-In Closet(s)
- Flooring: Carpet, Other
- Basement: None
- Attic: Pull Down Stairs
- Number of fireplaces: 1
- Fireplace features: Factory Built, Family Room, Gas Log
- Common walls with other units/homes: No Common Walls
Interior area
- Total structure area: 1,714
- Total interior livable area: 1,714 sqft
- Finished area above ground: 1,714
- Finished area below ground: 0
Property
Parking
- Total spaces: 2
- Parking features: Attached, Garage
- Has attached garage: Yes
Features
- Levels: Two
- Stories: 2
- Patio & porch: Patio
- Waterfront features: No Dock Or Boathouse
- Body of water: None
Lot
- Size: 5,662 Square Feet
- Features: Other
Details
- Parcel number: 14N27C 246
Construction
Type & style
- Home type: SingleFamily
- Architectural style: Craftsman
- Property subtype: Single Family Residence
Materials
- Concrete
- Foundation: Slab
- Roof: Composition
Condition
- New Construction
- New construction: Yes
- Year built: 2026
Details
- Warranty included: Yes
Utilities & green energy
- Sewer: Public Sewer
- Water: Public
- Utilities for property: Cable Available, Electricity Available, High Speed Internet, Natural Gas Available, Phone Available, Sewer Available, Underground Utilities, Water Available
Community & HOA
Community
- Features: Sidewalks, Street Lights
- Security: Carbon Monoxide Detector(s), Smoke Detector(s)
- Subdivision: The Reserve at Willow Oaks
HOA
- Has HOA: Yes
- Services included: Management Fee
- HOA fee: $400 annually
Location
- Region: Canton
Financial & listing details
- Price per square foot: $228/sqft
- Annual tax amount: $1
- Date on market: 6/12/2026
- Cumulative days on market: 132 days
- Listing agreement: Exclusive Right To Sell
- Listing terms: 1031 Exchange,Cash,Conventional,FHA,VA Loan
- Electric utility on property: Yes
Estimated market value
$389,400
$370,000 - $409,000
$2,299/mo
Price history
| Date | Event | Price |
|---|---|---|
| 9/16/2026 | Pending sale | $389,999$228/sqft |
Source:  FMLS GA #7787509 Report a problem | ||
| 8/29/2026 | Price change | $389,999-2.6%$228/sqft |
Source: FMLS GA #7787509 Report a problem | ||
| 8/17/2026 | Price change | $400,510-3.7%$234/sqft |
Source: FMLS GA #7787509 Report a problem | ||
| 6/9/2026 | Listed for sale | $415,900$243/sqft |
Source:  Piedmont Residential Report a problem | ||
Public tax history
Tax history is unavailable.
Monthly payment
Est. payment
Payment breakdown
Explore the cost of this home by adjusting the details. Changes won't be saved.Climate risks
Neighborhood: 30114
Nearby schools
Schools provided by the listing agent
- Elementary: Hasty
- Middle: Teasley
- High: Cherokee
Source: GAMLS. This data may not be complete. We recommend contacting the local school district to confirm school assignments for this home.


Similar homes
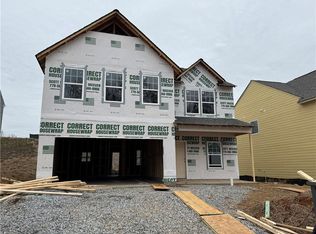
- $389,2404 bd3 ba1.7k sqft357 Bloomfield Cir, Canton, GA 30114New Construction

 FMLS GA
- $399,9994 bd3 ba1.7k sqft337 Bloomfield Cir, Canton, GA 30114New Construction
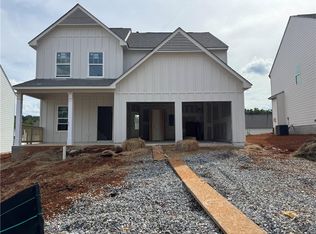 FMLS GA
- $409,9994 bd3 ba2.2k sqft345 Bloomfield Cir, Canton, GA 30114New Construction
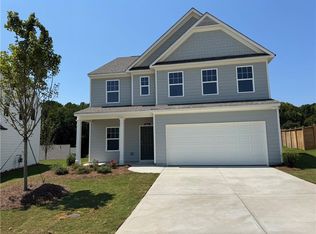 FMLS GA
- $423,0554 bd3 ba2.2k sqft333 Bloomfield Cir, Canton, GA 30114New Construction
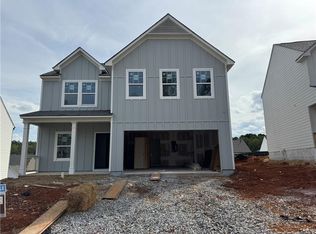 FMLS GA
- $399,9903 bd2 ba1.2k sqft516 Loblolly Ln, Canton, GA 30114New ConstructionFMLS GA
- $409,9903 bd3 ba1.7k sqft232 Black Walnut Way, Canton, GA 30114New ConstructionFMLS GA
- $450,0004 bd2 ba1.6k sqft629 Elmwood St, Canton, GA 30114Active
 MLS ID #10851511, Michael P Fitzgerald, Harry Norman Realtors. GAMLS
- $350,0002 bd2 ba1.3k sqft410 Rockview Dr, Canton, GA 30114For SaleMLS ID #7842587, BARBARA WILLIAMS, HomeSmart. FMLS GA
- $420,0003 bd3 ba1.7k sqft170 White Antelope St, Waleska, GA 30183ActiveMLS ID #10877375, Premier Atlanta Real Estate, Premier Atlanta Real Estate. GAMLS
- $355,0003 bd3 ba1.9k sqft202 Redbud Rd, Canton, GA 30114ActiveGAMLS
- $399,9003 bd3 ba1.9k sqft236 Village Overlook #L3, Canton, GA 30114New ConstructionFMLS GA
- $356,0003 bd3 ba1.9k sqft210 Redbud Rd, Canton, GA 30114ActiveGAMLS
- $356,0003 bd3 ba1.9k sqft206 Redbud Rd, Canton, GA 30114ActiveGAMLS
- $400,0003 bd2 ba1.5k sqft7825 Wallace Tatum Rd, Cumming, GA 30028For SaleMLS ID #7845858, Nicole Patterson, Patterson Realty, LLC. FMLS GA
- $479,9994 bd2 ba1.7k sqft279 Orchard Trl, Canton, GA 30115ActiveMLS ID #10867292, Thomas Cooke, Century 21 Results. GAMLS
- $499,9004 bd3 ba2.1k sqft100 Bridgeview Way Lot 1, Canton, GA 30114New ConstructionFMLS GA
- $430,0004 bd3 ba2k sqft7060 Old Post Ct, Cumming, GA 30028For SaleMLS ID #7816495, Leisa Littlefield, Right Deal Realty, LLC.. FMLS GA
- $439,8404 bd2 ba1.8k sqft437 Tom Avery Dr, Ball Ground, GA 30107ActiveMLS ID #10856190, Tina Robbins, Robbins Realty, Inc.. GAMLS
- $526,4903 bd3 ba1.9k sqft461 Possumhaw Pl, Canton, GA 30114New ConstructionFMLS GA
- $299,9993 bd3 ba1.8k sqft122 Oakview Psge, Canton, GA 30114ActiveMLS ID #10779568, Kim McCrary, Harry Norman, REALTORS. GAMLS
