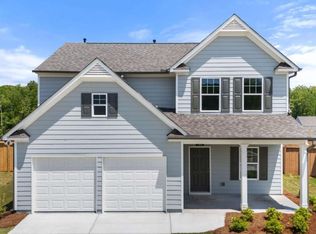
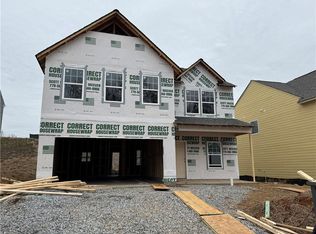
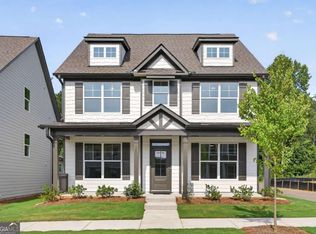
Turnbridge Plan at The Reserve at Willow Oaks! Ready to close! Model home plan! Kitchen features "Java" stained cabinets-GRANITE-ISLAND-SS appliances-large walk in pantry-all open to breakfast and family room w/fireplace and LVP entire main! Craftsman style open rail. Primary bedroom upstairs oversized to fit king size! Primary bath features separate soaking tub/shower, raised height dual vanities w/cultured marble tops! Don't miss this price point for BRAND NEW construction in this location! Community is just minutes from I575, The Mill @ Etowah, DT Canton, DT Woodstock, The Outlets & Eats! Inventory home price IMPROVEMENT, plus additional incentives now! Home INCLUDES Move In package: SS refrigerator, SS microwave, Washer/Dryer, Blinds & Garage door opener!
Pending
Price cut: $20K (8/26)
$400,000
829 Oakmont Trce, Canton, GA 30114
4beds
2,200sqft
Single Family Residence
Built in 2026
6,969 Square Feet Lot
$399,400 Zestimate®
$182/sqft
$33/mo HOA
What's special
Craftsman style open rail
- 135 days
- 18
- 0
Zillow last checked:
Listing updated:
Listed by:
Annette Tortorici 678-428-6355,
Piedmont Residential Realty
Source: GAMLS,MLS#: 10782180
Facts & features
Interior
Bedrooms & bathrooms
- Bedrooms: 4
- Bathrooms: 3
- Full bathrooms: 2
- 1/2 bathrooms: 1
Rooms
- Room types: Family Room, Foyer, Laundry
Kitchen
- Features: Kitchen Island, Walk-in Pantry
Heating
- Central, Forced Air, Zoned
Cooling
- Central Air, Zoned
Appliances
- Included: Dishwasher, Disposal, Gas Water Heater
- Laundry: Upper Level
Features
- Double Vanity, High Ceilings, Tray Ceiling(s), Walk-In Closet(s)
- Flooring: Carpet, Other
- Basement: None
- Attic: Pull Down Stairs
- Number of fireplaces: 1
- Fireplace features: Factory Built, Family Room, Gas Log
- Common walls with other units/homes: No Common Walls
Interior area
- Total structure area: 2,200
- Total interior livable area: 2,200 sqft
- Finished area above ground: 2,200
- Finished area below ground: 0
Property
Parking
- Total spaces: 2
- Parking features: Attached, Garage, Kitchen Level
- Has attached garage: Yes
Features
- Levels: Two
- Stories: 2
- Patio & porch: Patio
- Waterfront features: No Dock Or Boathouse
- Body of water: None
Lot
- Size: 6,969 Square Feet
- Features: None
Details
- Parcel number: 14N27C 247
Construction
Type & style
- Home type: SingleFamily
- Architectural style: Craftsman
- Property subtype: Single Family Residence
Materials
- Concrete, Other
- Foundation: Slab
- Roof: Composition
Condition
- To Be Built
- New construction: Yes
- Year built: 2026
Details
- Warranty included: Yes
Utilities & green energy
- Sewer: Public Sewer
- Water: Public
- Utilities for property: Cable Available, Electricity Available, High Speed Internet, Natural Gas Available, Phone Available, Sewer Available, Underground Utilities, Water Available
Community & HOA
Community
- Features: None, Sidewalks, Street Lights
- Security: Carbon Monoxide Detector(s), Smoke Detector(s)
- Subdivision: The Reserve at Willow Oaks
HOA
- Has HOA: Yes
- Services included: Management Fee
- HOA fee: $400 annually
Location
- Region: Canton
Financial & listing details
- Price per square foot: $182/sqft
- Annual tax amount: $1
- Date on market: 6/9/2026
- Cumulative days on market: 135 days
- Listing agreement: Exclusive Right To Sell
- Listing terms: 1031 Exchange,Cash,Conventional,FHA,VA Loan
- Electric utility on property: Yes
Estimated market value
$399,400
$379,000 - $419,000
$2,508/mo
Price history
| Date | Event | Price |
|---|---|---|
| 9/18/2026 | Pending sale | $400,000$182/sqft |
Source:  GAMLS #10782180 Report a problem | ||
| 8/26/2026 | Price change | $400,000-4.8%$182/sqft |
Source:  FMLS GA #7785369 Report a problem | ||
| 8/17/2026 | Price change | $419,970-2.3%$191/sqft |
Source: FMLS GA #7785369 Report a problem | ||
| 6/9/2026 | Listed for sale | $429,900$195/sqft |
Source: FMLS GA #7785369 Report a problem | ||
Public tax history
Tax history is unavailable.
Monthly payment
Est. payment
Payment breakdown
Explore the cost of this home by adjusting the details. Changes won't be saved.Climate risks
Neighborhood: 30114
Nearby schools
Schools provided by the listing agent
- Elementary: Hasty
- Middle: Teasley
- High: Cherokee
Source: GAMLS. This data may not be complete. We recommend contacting the local school district to confirm school assignments for this home.


Similar homes
- $449,0004 bd3 ba2.6k sqft118 Celebration Song, Canton, GA 30114Active
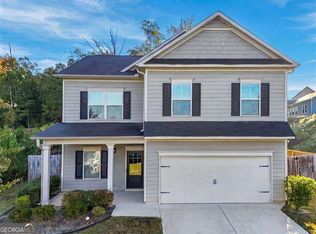
 MLS ID #10872623, Laura Martineau, Atlanta Communities. GAMLS
- $515,0004 bd3 ba2.3k sqft5395 Coltman Dr, Cumming, GA 30028Active
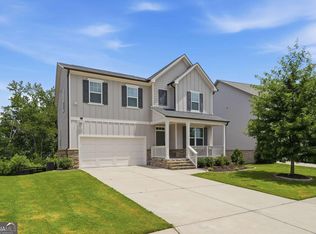 MLS ID #10813437, Gregory Willis, The Rezerve. GAMLS
- $524,9004 bd4 ba2.7k sqft147 Marble Tree Way, Ball Ground, GA 30107Active
 GAMLS
- $565,0004 bd3 ba2.6k sqft3290 Summerpoint Xing, Cumming, GA 30028Active
 MLS ID #10874539, Aishwarya Narendran, Naren and Aish Realty Group LLC. GAMLS
- $584,9905 bd4 ba2.4k sqft8845 Chesford Grove Ball, Ground, GA 30107New Construction
 FMLS GA
- $479,9004 bd4 ba2.5k sqft162 Marble Tree Way, Ball Ground, GA 30107ActiveGAMLS
- $584,9904 bd3 ba2.4k sqft155 Henley St #61, Canton, GA 30114ActiveMLS ID #10696384, Stephanie K Cox, Beazer Realty Corp.. GAMLS
- $549,9002 bd2 ba1.7k sqft252 Vinca Cir NW, Kennesaw, GA 30144ActiveGAMLS
- $430,0005 bd4 ba2.7k sqft410 Trail Finders Way, Canton, GA 30114ActiveMLS ID #10783847, Mark Spain, Mark Spain Real Estate. GAMLS
- $525,0003 bd2 ba1.8k sqft176 Windsor Way, Jasper, GA 30143New ConstructionMLS ID #7786702, Zack Bobo, ERA Sunrise Realty. FMLS GA
- $335,0003 bd3 ba2k sqft157 Inman Dr, Canton, GA 30114ActiveMLS ID #10820420, Brian K Smith, Keller Williams Realty North Atlanta. GAMLS
- $410,0005 bd3 ba2.3k sqft312 Etowah Pkwy, Dawsonville, GA 30534ActiveMLS ID #10762977, Mooney Group, Inc., The Rezerve. GAMLS
- $559,5005 bd4 ba3k sqft8415 Calloway Club Dr, Cumming, GA 30028ActiveMLS ID #10870442, Kim Schmal, Century 21 Results. GAMLS
- $375,0003 bd3 ba1.9k sqft156 Woodhouse Cir, Acworth, GA 30102ActiveMLS ID #10866626, Amanda Fard, Keller Williams Realty Cityside. GAMLS
- $465,0004 bd3 ba2.6k sqft4640 Pleasant Woods Dr, Cumming, GA 30028ActiveMLS ID #10825507, Mark Spain, Mark Spain Real Estate. GAMLS
- $589,9003 bd3 ba2.6k sqft220 Vinca Cirs NW, Kennesaw, GA 30144ActiveGAMLS
- $464,9004 bd4 ba2.5k sqft138 Marble Tree Way, Ball Ground, GA 30107ActiveGAMLS
- $524,9003 bd3 ba2.4k sqft6160 Sweetbay Ln, Alpharetta, GA 30004ActiveMLS ID #10820378, Justin Landis, Bolst. GAMLS
- $514,9005 bd4 ba2.7k sqft317 Conifer Ln, Ball Ground, GA 30107ActiveGAMLS
- $494,9005 bd4 ba2.7k sqft139 Marble Tree Way, Ball Ground, GA 30107ActiveGAMLS
- $529,9004 bd4 ba2.7k sqft143 Marble Tree Way, Ball Ground, GA 30107ActiveGAMLS
- $415,0003 bd2 ba1.8k sqft717 Broken Arrow, Waleska, GA 30183ActiveMLS ID #10842744, Kayla Anderson, Keller Williams Realty Atlanta North. GAMLS
- $449,0003 bd3 ba1.9k sqft96 Arbor Hills Cir, Talking Rock, GA 30175ActiveMLS ID #10858088, Ricky Diep, Imperial Estates Realty. GAMLS
- $540,0004 bd3 ba2.4k sqft608 Spring Water, Waleska, GA 30183ActiveMLS ID #10728425, Jeff Leshin, Real Broker, LLC. GAMLS
- $318,9903 bd3 ba1.8k sqft105 Pepperbush Way, Jasper, GA 30143New ConstructionFMLS GA
- $564,9002 bd2 ba1.6k sqft3915 Alba St NW, Kennesaw, GA 30144ActiveGAMLS
- $549,0003 bd3 ba1.6k sqft350 Tidwell Cir, Alpharetta, GA 30004ActiveMLS ID #10854577, Yousif Alchalabi, Avrio Real Estate. GAMLS
- $315,9903 bd3 ba1.8k sqft91 Pepperbush Way, Jasper, GA 30143New ConstructionFMLS GA
- $315,9903 bd3 ba1.8k sqft99 Pepperbush Way, Jasper, GA 30143New ConstructionFMLS GA
- $315,9903 bd3 ba1.8k sqft75 Pepperbush Way, Jasper, GA 30143New ConstructionFMLS GA
