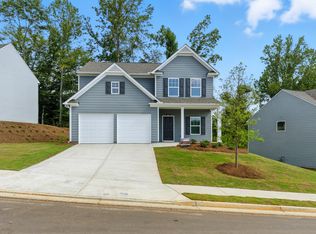
Turnbridge Plan under construction now & ready to close October or November! Brand NEW! Same plan as model. Kitchen features "Oyster" stained cabinets, SS appliances, Granite, Island BIG walk in pantry! LVP floors entire main! Craftsman style open rail @ stairs. Family room w/fireplace. Primary bedroom upstairs-oversized does not disappoint! BIG owner's closet, too! Primary bath features separate shower & soaking tub, raised height, dual sinks w/cultured marble tops! Don't miss this opportunity on final homes in the price point & Cherokee County location! Just minutes off I575, close to DT Canton, The Mill @ Etowah, Ball Ground, DT Woodstock, The Outlets, Etowah Park & eats! FINAL homes being built now-REDUCED prices-Nice incentives on these homes! Can see lot 147 for completed, same plan or MODEL home.
Pending
Price cut: $29 (9/27)
$409,970
341 Bloomfield Cir, Canton, GA 30114
4beds
2,200sqft
Single Family Residence
Built in 2026
5,662 Square Feet Lot
$419,400 Zestimate®
$186/sqft
$33/mo HOA
What's special
- 58 days
- 32
- 10
Zillow last checked:
Listing updated:
Listed by:
Annette Tortorici 678-428-6355,
Piedmont Residential Realty
Source: GAMLS,MLS#: 10832581
Facts & features
Interior
Bedrooms & bathrooms
- Bedrooms: 4
- Bathrooms: 3
- Full bathrooms: 2
- 1/2 bathrooms: 1
Rooms
- Room types: Family Room, Foyer, Laundry
Kitchen
- Features: Breakfast Area, Kitchen Island, Walk-in Pantry
Heating
- Forced Air, Natural Gas, Zoned
Cooling
- Central Air, Zoned
Appliances
- Included: Dishwasher, Disposal, Gas Water Heater
- Laundry: Upper Level
Features
- Double Vanity, High Ceilings, Separate Shower, Soaking Tub, Tray Ceiling(s), Walk-In Closet(s)
- Flooring: Carpet, Other
- Basement: None
- Attic: Pull Down Stairs
- Number of fireplaces: 1
- Fireplace features: Factory Built, Family Room, Gas Log
- Common walls with other units/homes: No Common Walls
Interior area
- Total structure area: 2,200
- Total interior livable area: 2,200 sqft
- Finished area above ground: 2,200
- Finished area below ground: 0
Property
Parking
- Total spaces: 2
- Parking features: Attached, Garage
- Has attached garage: Yes
Features
- Levels: Two
- Stories: 2
- Patio & porch: Patio
- Waterfront features: No Dock Or Boathouse
- Body of water: None
Lot
- Size: 5,662 Square Feet
- Features: Level
Details
- Parcel number: 14N27C 169
Construction
Type & style
- Home type: SingleFamily
- Architectural style: Craftsman
- Property subtype: Single Family Residence
Materials
- Other
- Foundation: Slab
- Roof: Composition
Condition
- New Construction
- New construction: Yes
- Year built: 2026
Details
- Warranty included: Yes
Utilities & green energy
- Sewer: Public Sewer
- Water: Public
- Utilities for property: Cable Available, Electricity Available, High Speed Internet, Natural Gas Available, Phone Available, Sewer Available, Underground Utilities, Water Available
Community & HOA
Community
- Features: None
- Security: Carbon Monoxide Detector(s), Smoke Detector(s)
- Subdivision: The Reserve at Willow Oaks
HOA
- Has HOA: Yes
- Services included: Management Fee
- HOA fee: $400 annually
Location
- Region: Canton
Financial & listing details
- Price per square foot: $186/sqft
- Annual tax amount: $1
- Date on market: 8/25/2026
- Cumulative days on market: 58 days
- Listing agreement: Exclusive Right To Sell
- Listing terms: 1031 Exchange,Cash,Conventional,FHA,VA Loan
- Electric utility on property: Yes
Estimated market value
$419,400
$398,000 - $440,000
$2,502/mo
Price history
| Date | Event | Price |
|---|---|---|
| 9/27/2026 | Pending sale | $409,9700%$186/sqft |
Source:  FMLS GA #7826999 Report a problem | ||
| 9/3/2026 | Price change | $409,999+0%$186/sqft |
Source:  Piedmont Residential Report a problem | ||
| 8/29/2026 | Price change | $409,970-2.5%$186/sqft |
Source: FMLS GA #7826999 Report a problem | ||
| 8/25/2026 | Price change | $420,395+0.1%$191/sqft |
Source: FMLS GA #7826999 Report a problem | ||
| 8/20/2026 | Listed for sale | $419,970$191/sqft |
Source: Piedmont Residential Report a problem | ||
Public tax history
Tax history is unavailable.
Monthly payment
Est. payment
Payment breakdown
Explore the cost of this home by adjusting the details. Changes won't be saved.Climate risks
Neighborhood: 30114
Nearby schools
Schools provided by the listing agent
- Elementary: Hasty
- Middle: Teasley
- High: Cherokee
Source: GAMLS. This data may not be complete. We recommend contacting the local school district to confirm school assignments for this home.

Similar homes
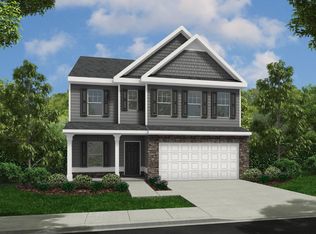
- $389,2404 bd3 ba1.7k sqft357 Bloomfield Cir, Canton, GA 30114New Construction

 FMLS GA
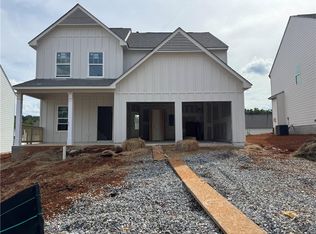
- $399,9994 bd3 ba1.7k sqft337 Bloomfield Cir, Canton, GA 30114New Construction
 FMLS GA
- $430,0005 bd4 ba2.7k sqft410 Trail Finders Way, Canton, GA 30114Active

 MLS ID #10783847, Mark Spain, Mark Spain Real Estate. GAMLS
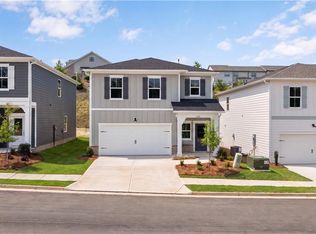
- $409,9903 bd3 ba1.7k sqft232 Black Walnut Way, Canton, GA 30114New Construction
 FMLS GA
- $488,4994 bd3 ba2.6k sqft151 Rolling Hills Pl, Canton, GA 30114ActiveMLS ID #10817137, Wendy Verdon, RE/MAX Town & Country Jasper. GAMLS
- $449,0004 bd3 ba2.6k sqft118 Celebration Song, Canton, GA 30114ActiveMLS ID #10872623, Laura Martineau, Atlanta Communities. GAMLS
- $450,0005 bd4 ba2.8k sqft924 Sublime Trl, Canton, GA 30114ActiveMLS ID #10801912, Cheryl Meredith, Atlanta Communities. GAMLS
- $399,9903 bd2 ba1.2k sqft516 Loblolly Ln, Canton, GA 30114New ConstructionFMLS GA
- $450,0004 bd2 ba1.6k sqft629 Elmwood St, Canton, GA 30114ActiveMLS ID #10851511, Michael P Fitzgerald, Harry Norman Realtors. GAMLS
- $350,0002 bd2 ba1.3k sqft410 Rockview Dr, Canton, GA 30114For SaleMLS ID #7842587, BARBARA WILLIAMS, HomeSmart. FMLS GA
- $479,9994 bd2 ba1.7k sqft279 Orchard Trl, Canton, GA 30115ActiveMLS ID #10867292, Thomas Cooke, Century 21 Results. GAMLS
- $439,8404 bd2 ba1.8k sqft437 Tom Avery Dr, Ball Ground, GA 30107ActiveMLS ID #10856190, Tina Robbins, Robbins Realty, Inc.. GAMLS
- $499,9004 bd3 ba2.1k sqft100 Bridgeview Way Lot 1, Canton, GA 30114New ConstructionFMLS GA
- $430,0004 bd3 ba2k sqft7060 Old Post Ct, Cumming, GA 30028For SaleMLS ID #7816495, Leisa Littlefield, Right Deal Realty, LLC.. FMLS GA
- $399,9003 bd3 ba1.9k sqft236 Village Overlook #L3, Canton, GA 30114New ConstructionFMLS GA
- $545,0004 bd3 ba2.3k sqft1012 Blankets Creek Dr, Canton, GA 30114For SaleMLS ID #7769882, Adriana Chrismer, HomeSmart. FMLS GA
- $355,0003 bd3 ba1.9k sqft202 Redbud Rd, Canton, GA 30114ActiveGAMLS
- $356,0003 bd3 ba1.9k sqft210 Redbud Rd, Canton, GA 30114ActiveGAMLS
- $499,9904 bd3 ba2.2k sqft324 William Gossett Dr, Canton, GA 30114New ConstructionMLS ID #7828443, Stephanie Cox, Beazer Realty Corp.. FMLS GA
- $526,4903 bd3 ba1.9k sqft461 Possumhaw Pl, Canton, GA 30114New ConstructionFMLS GA
