Turnbridge Plan at The Reserve at Willow Oaks under construction now-Ready to close in OCTOBER! Brand NEW! Oyster stained cabinets with GRANITE, Island, SS appliances & large pantry-you'll love, Bkfst area, too! Kitchen open to family room w/fireplace, LVP floors entire main-Iron open rail. Oversized primary bedroom up fits king w/large walk in closet! Primary bath features separate soaking tub & shower, raised height, dual vanities w/cultured marble tops! Popular home plan by far! Get in now on remaining opportunities in The Reserve at Willow Oaks! Just minutes off I575 from DT Canton, The Mill @ Etowah, DT Woodstock, The Outlets & eats! Come walk thru this home! BIG price improvement on this home!!
Pending
Price cut: $21.3K (8/26)
$400,000
349 Bloomfield Cir, Canton, GA 30114
4beds
2,200sqft
Single Family Residence
Built in 2026
5,662 Square Feet Lot
$399,400 Zestimate®
$182/sqft
$33/mo HOA
What's special
Lvp floors entire mainIron open railLarge pantrySs appliancesOyster stained cabinets
- 75 days
- 8
- 2
Zillow last checked:
Listing updated:
Listed by:
Annette Tortorici 678-428-6355,
Piedmont Residential Realty
Source: GAMLS,MLS#: 10822155
Facts & features
Interior
Bedrooms & bathrooms
- Bedrooms: 4
- Bathrooms: 3
- Full bathrooms: 2
- 1/2 bathrooms: 1
Rooms
- Room types: Family Room, Foyer, Laundry
Kitchen
- Features: Breakfast Area, Kitchen Island, Walk-in Pantry
Heating
- Central, Forced Air, Natural Gas
Cooling
- Central Air, Electric, Zoned
Appliances
- Included: Dishwasher, Disposal, Gas Water Heater
- Laundry: Upper Level
Features
- Double Vanity, High Ceilings, Tray Ceiling(s), Walk-In Closet(s)
- Flooring: Carpet, Other
- Basement: None
- Attic: Pull Down Stairs
- Number of fireplaces: 1
- Fireplace features: Factory Built, Family Room, Gas Log
- Common walls with other units/homes: No Common Walls
Interior area
- Total structure area: 2,200
- Total interior livable area: 2,200 sqft
- Finished area above ground: 2,200
- Finished area below ground: 0
Property
Parking
- Total spaces: 2
- Parking features: Attached, Garage, Kitchen Level
- Has attached garage: Yes
Features
- Levels: Two
- Stories: 2
- Patio & porch: Patio
- Body of water: None
Lot
- Size: 5,662 Square Feet
- Features: None
Details
- Parcel number: 14N27C 167
Construction
Type & style
- Home type: SingleFamily
- Architectural style: Craftsman
- Property subtype: Single Family Residence
Materials
- Stone
- Foundation: Slab
- Roof: Composition
Condition
- New Construction
- New construction: Yes
- Year built: 2026
Details
- Warranty included: Yes
Utilities & green energy
- Sewer: Public Sewer
- Water: Public
- Utilities for property: Cable Available, Electricity Available, High Speed Internet, Natural Gas Available, Phone Available, Sewer Available, Underground Utilities, Water Available
Community & HOA
Community
- Features: None, Sidewalks
- Security: Carbon Monoxide Detector(s), Smoke Detector(s)
- Subdivision: The Reserve at Willow Oaks
HOA
- Has HOA: Yes
- Services included: Management Fee
- HOA fee: $400 annually
Location
- Region: Canton
Financial & listing details
- Price per square foot: $182/sqft
- Annual tax amount: $1
- Date on market: 8/8/2026
- Cumulative days on market: 75 days
- Listing agreement: Exclusive Right To Sell
- Listing terms: 1031 Exchange,Cash,Conventional,FHA,VA Loan
- Electric utility on property: Yes
Estimated market value
$399,400
$379,000 - $419,000
$2,502/mo
Price history
| Date | Event | Price |
|---|---|---|
| 9/16/2026 | Pending sale | $400,000$182/sqft |
Source:  FMLS GA #7818372 Report a problem | ||
| 8/26/2026 | Price change | $400,000-5%$182/sqft |
Source: FMLS GA #7818372 Report a problem | ||
| 8/17/2026 | Price change | $421,270-2%$191/sqft |
Source: FMLS GA #7818372 Report a problem | ||
| 8/8/2026 | Listed for sale | $429,900$195/sqft |
Source: FMLS GA #7818372 Report a problem | ||
Public tax history
Tax history is unavailable.
Monthly payment
Est. payment
Payment breakdown
Explore the cost of this home by adjusting the details. Changes won't be saved.Climate risks
Neighborhood: 30114
Nearby schools
Schools provided by the listing agent
- Elementary: Hasty
- Middle: Teasley
- High: Cherokee
Source: GAMLS. This data may not be complete. We recommend contacting the local school district to confirm school assignments for this home.
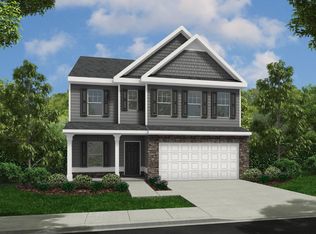


Similar homes
- $423,0554 bd3 ba2.2k sqft333 Bloomfield Cir, Canton, GA 30114New Construction
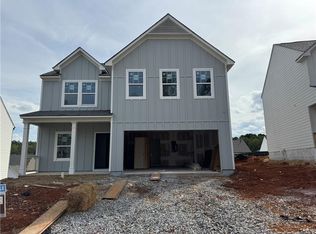
 FMLS GA
- $449,9003 bd2 ba1.9k sqft510 Appalachian Pl, Canton, GA 30114Active
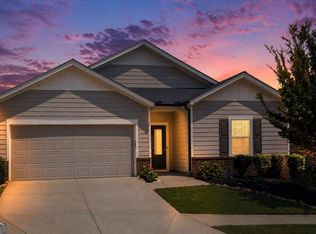
 MLS ID #10825198, Mindy Oldknow, HomeSmart. GAMLS
- $539,9005 bd4 ba2.8k sqft579 Edgemore Rd, Canton, GA 30114Active
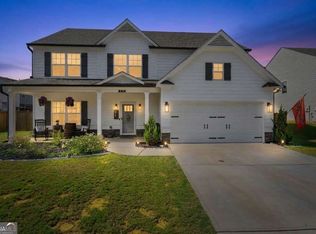 MLS ID #10844686, Kayla White Vaughn, Keller Williams Realty Atl. Partners. GAMLS
- $467,7003 bd2 ba1.8k sqft422 Murphy Ave, Canton, GA 30114Active
 MLS ID #10771565, Nubia A Stewart, Keller Williams Realty Atl. Partners. GAMLS
- $515,0005 bd3 ba2.7k sqft626 Valdosta Dr, Canton, GA 30114ActiveMLS ID #10856279, Meagan Saxon, Atlanta Communities. GAMLS
- $440,0003 bd3 ba1.8k sqft147 Fieldbrook Xing, Canton, GA 30115For SaleMLS ID #7855699, Amy Lauda, RE/MAX Town and Country. FMLS GA
- $399,9954 bd2 ba1.2k sqft12836 Cumming Hwy, Canton, GA 30115ActiveMLS ID #10790672, Joseph Benedetto, Keller Williams Community Partners. GAMLS
- $410,0003 bd3 ba2.8k sqft1008 Smithwyck Dr, Canton, GA 30115ActiveMLS ID #10771196, Mark Spain, Mark Spain Real Estate. GAMLS
- $524,5002 bd2 ba1.8k sqft214 Hickory Bluffs Pkwy, Canton, GA 30114ActiveMLS ID #10869650, Justin Shipp, Porch Property Group, LLC. GAMLS
- $454,9003 bd3 ba1.9k sqft217 Lakeside Pl, Canton, GA 30114ActiveMLS ID #10809150, Zack Bobo, ERA Sunrise Realty. GAMLS
- $569,0003 bd3 ba2.7k sqft1453 Bluffs Ridge Way, Canton, GA 30114ActiveMLS ID #10847075, Kinser Euler, EXIT Grassroots Realty. GAMLS
- $499,9004 bd4 ba2.4k sqft229 Lakeside Pl, Canton, GA 30114ActiveMLS ID #10826368, Zack Bobo, ERA Sunrise Realty. GAMLS
- $499,9004 bd3 ba2.1k sqft100 Bridgeview Way Lot 1, Canton, GA 30114New ConstructionFMLS GA
- $398,0004 bd3 ba2.4k sqft13 Four Feathers Ln, Rydal, GA 30171ActiveMLS ID #10737815, Monika Burris, Crye-Leike, Realtors. GAMLS
- $425,0004 bd3 ba1.9k sqft4915 Bayberry Dr, Cumming, GA 30040ActiveMLS ID #10808977, Tiffany Simone Lee, Property Experts. GAMLS
- $415,0004 bd3 ba1.7k sqft274 Balaban Cir, Woodstock, GA 30188ActiveMLS ID #10834798, Mojtaba Aryafar, HomeSmart. GAMLS
- $500,0004 bd3 ba2.1k sqft3018 Winding Rdg, Waleska, GA 30183ActiveMLS ID #10875020, Lisa Steele, Lake Homes Realty LLC. GAMLS
- $480,0003 bd2 ba1.8k sqft702 Owens Cir, Canton, GA 30115ActiveMLS ID #10791695, George Rochler, Veribas Real Estate. GAMLS
- $449,9004 bd4 ba2.5k sqft144 Marble Tree Way, Ball Ground, GA 30107ActiveGAMLS
- $440,0004 bd3 ba1.7k sqft138 Louie Ct, Waleska, GA 30183ActiveMLS ID #10843579, Lisa Steele, Lake Homes Realty LLC. GAMLS
