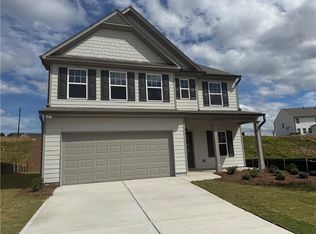
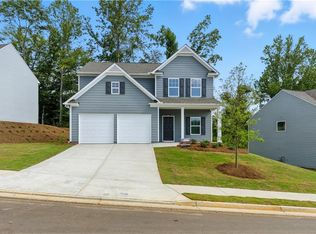
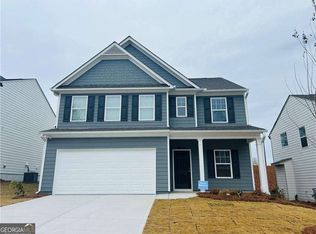
BE THE FIRST TO LIVE IN THIS BEAUTIFUL 4/2.5 IN THIS RAPIDLY FAST GROWING AREA OF CANTON.
THIS LOVELY HOME HAS SOOO MANY WINDOWS AND IS FULL OF LIGHT
HOME OFFERS A GREAT OPEN FAMILY ROOM WITH FIREPLACE. KITCHEN AREA OVERLOOKS THE FAMILY ROOM AND THERE IS A LARGE SEPARATE DINING ROOM. KITCHEN HAS STAINED CABINETS, GRANITE COUNTER TOPS, ALL SS APPLIANCES, DISPOSAL, BREAKFAST BAR/ISLAND AND A HUGE PANTRY AREA. ALL LVP ON MAIN. MASTER IS OVERSIZED AND MASTER BATH FEATURES SEPARATE GARDEN TUB, ALL TILED GLASS SURROUND SHOWER, DOUBLE VANITY AND HUGE CL OSET AREA. ALL SECONDARY BEDROOMS WILL FIT YOUR FURNITURE NICELY. LAUNDRY ROOM IS ON UPPER LEVEL. 2200 SQ.FT. OF BEAUTY!! AWESOME LARGE BACK YARD FOR FAMILY GATHERINGS!! THIS HOME IS 4 MINUTES FROM INTERSTATE 575, TONS ON SHOPPING AND RESTAURANTS. JUST 1 EXIT SOUTH ON 575 TO THE CANTON MARKETPLACE AREA AND NORTHSIDE HOSPITAL, CHEROKEE. ALL APPLICANTS NEED TO MAKE 3X RENT PER MONTH AND HAVE GOOD CREDIT. ALL GREAT CHEROKEE COUNTY SCHOOLS. SHOWINGS TO START JULY 9TH.
Listings identified with the FMLS IDX logo come from FMLS and are held by brokerage firms other than the owner of this website. The listing brokerage is identified in any listing details. Information is deemed reliable but is not guaranteed. 2026 First Multiple Listing Service, Inc.
House for rent
$2,600/mo
Fees may apply
713 Oakmont Trce, Canton, GA 30114
4beds
2,200sqft
Price may not include required fees and charges. Learn more|
Singlefamily
Available now
Central air, ceiling fan
In hall laundry
2 Attached garage spaces parking
Central, forced air, fireplace
What's special
All lvp on mainLarge separate dining roomHuge pantry areaHuge closet areaGranite countertopsDouble vanity
- 11 days |
- -- |
- -- |
Zillow last checked:
Listing updated:
Travel times

Let’s turn your rent into credit progress
Build credit history with every on-time payment and get credit for the payment you’re already making.
Facts & features
Interior
Bedrooms & bathrooms
- Bedrooms: 4
- Bathrooms: 3
- Full bathrooms: 2
- 1/2 bathrooms: 1
Heating
- Central, Forced Air, Fireplace
Cooling
- Central Air, Ceiling Fan
Appliances
- Included: Dishwasher, Disposal, Microwave, Oven, Range, Refrigerator
- Laundry: In Hall, In Unit, Laundry Room, Upper Level
Features
- Ceiling Fan(s), Double Vanity, High Ceilings 9 ft Lower, High Speed Internet, Smart Home, Tray Ceiling(s), Walk-In Closet(s)
- Flooring: Carpet
- Has fireplace: Yes
Interior area
- Total interior livable area: 2,200 sqft
Video & virtual tour
Property
Parking
- Total spaces: 2
- Parking features: Attached, Driveway, Garage, Covered
- Has attached garage: Yes
- Details: Contact manager
Features
- Stories: 2
- Exterior features: Contact manager
- Pool features: Contact manager
Construction
Type & style
- Home type: SingleFamily
- Architectural style: Craftsman
- Property subtype: SingleFamily
Materials
- Roof: Composition
Condition
- Year built: 2026
Community & HOA
Location
- Region: Canton
Financial & listing details
- Lease term: 12 Months
Price history
| Date | Event | Price |
|---|---|---|
| 7/9/2026 | Listed for rent | $2,600$1/sqft |
Source: FMLS GA #7799424 Report a problem | ||
| 5/2/2026 | Listing removed | $445,970$203/sqft |
Source: | ||
| 4/28/2026 | Listed for sale | $445,970$203/sqft |
Source: | ||
Neighborhood: 30114
Nearby schools
GreatSchools rating
- 6/10William G. Hasty- Sr. Elementary SchoolGrades: PK-5Distance: 3.6 mi
- 6/10Teasley Middle SchoolGrades: 6-8Distance: 2.9 mi
- 5/10Cherokee High SchoolGrades: 9-12Distance: 4.9 mi