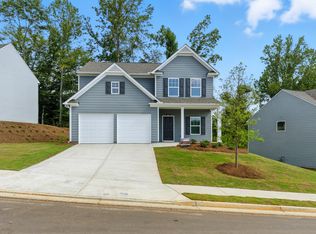
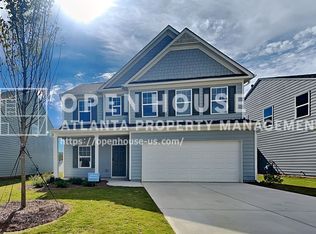
Turnbridge Plan under construction now @ The Reserve at Willow Oaks! Same elevation as MODEL-"D". Ready to close in November or December! Kitchen features WHITE cabinets-Island-GRANITE-SS appliances-a PANTRY that does no disappoint! LVP floors entire main! Opens to breakfast area and family room w/Craftsman style open rail! OVERSIZED primary bedroom upstairs-room for sitting area-fits king size! Primary bath features separate shower and soaking tub-raised height, dual vanities w/cultured marble tops! BIG primary closet you'll love! Neat floor plan layout! Community is just minutes off I575, close to DT Canton, The Mill @ Etowah, DT Woodstock, The Outlets & eats! Also, close to Ball Ground. Get in now on FINAL HOMES-REDUCED prices and nice incentives!! Pics are same plan-not all same home. Come and walk thru this exact home! Not many left of this exact elevation! LOT 71.
Pending
Price increase: $10K (9/22)
$423,055
333 Bloomfield Cir, Canton, GA 30114
4beds
2,200sqft
Single Family Residence
Built in 2026
6,534 Square Feet Lot
$417,100 Zestimate®
$192/sqft
$33/mo HOA
What's special
- 51 days
- 99
- 9
Zillow last checked:
Listing updated:
Listed by:
Annette Tortorici 678-428-6355,
Piedmont Residential Realty
Source: GAMLS,MLS#: 10845866
Facts & features
Interior
Bedrooms & bathrooms
- Bedrooms: 4
- Bathrooms: 3
- Full bathrooms: 2
- 1/2 bathrooms: 1
Rooms
- Room types: Family Room, Foyer, Laundry
Kitchen
- Features: Kitchen Island, Walk-in Pantry
Heating
- Central, Forced Air, Natural Gas, Zoned
Cooling
- Central Air, Electric, Zoned
Appliances
- Included: Dishwasher, Disposal, Gas Water Heater, Microwave, Stainless Steel Appliance(s)
- Laundry: Upper Level
Features
- Double Vanity, High Ceilings, Tray Ceiling(s), Walk-In Closet(s)
- Flooring: Carpet, Other
- Basement: None
- Attic: Pull Down Stairs
- Has fireplace: No
- Common walls with other units/homes: No Common Walls
Interior area
- Total structure area: 2,200
- Total interior livable area: 2,200 sqft
- Finished area above ground: 2,200
- Finished area below ground: 0
Property
Parking
- Total spaces: 2
- Parking features: Attached, Garage, Kitchen Level
- Has attached garage: Yes
Features
- Levels: Two
- Stories: 2
- Patio & porch: Patio
- Waterfront features: No Dock Or Boathouse
- Body of water: None
Lot
- Size: 6,534 Square Feet
- Features: Other
Details
- Parcel number: 0.0
Construction
Type & style
- Home type: SingleFamily
- Architectural style: Craftsman
- Property subtype: Single Family Residence
Materials
- Other
- Foundation: Slab
- Roof: Composition
Condition
- New Construction
- New construction: Yes
- Year built: 2026
Details
- Warranty included: Yes
Utilities & green energy
- Sewer: Public Sewer
- Water: Public
- Utilities for property: Cable Available, Electricity Available, High Speed Internet, Natural Gas Available, Phone Available, Sewer Available, Underground Utilities, Water Available
Community & HOA
Community
- Features: None, Sidewalks, Street Lights
- Security: Carbon Monoxide Detector(s), Smoke Detector(s)
- Subdivision: The Reserve at Willow Oaks
HOA
- Has HOA: Yes
- Services included: Management Fee
- HOA fee: $400 annually
Location
- Region: Canton
Financial & listing details
- Price per square foot: $192/sqft
- Annual tax amount: $1
- Date on market: 9/14/2026
- Cumulative days on market: 51 days
- Listing agreement: Exclusive Right To Sell
- Listing terms: 1031 Exchange,Cash,FHA,VA Loan
- Electric utility on property: Yes
Estimated market value
$417,100
$396,000 - $438,000
$2,492/mo
Price history
| Date | Event | Price |
|---|---|---|
| 10/21/2026 | Pending sale | $423,055$192/sqft |
Source:  GAMLS #10845866 Report a problem | ||
| 9/22/2026 | Price change | $423,055+2.4%$192/sqft |
Source:  FMLS GA #7837560 Report a problem | ||
| 9/14/2026 | Price change | $413,055-2.4%$188/sqft |
Source: FMLS GA #7837560 Report a problem | ||
| 9/3/2026 | Listed for sale | $423,055$192/sqft |
Source:  Piedmont Residential Report a problem | ||
Public tax history
Tax history is unavailable.
Monthly payment
Est. payment
Payment breakdown
Explore the cost of this home by adjusting the details. Changes won't be saved.Climate risks
Neighborhood: 30114
Nearby schools
Schools provided by the listing agent
- Elementary: Hasty
- Middle: Teasley
- High: Cherokee
Source: GAMLS. This data may not be complete. We recommend contacting the local school district to confirm school assignments for this home.

Similar homes
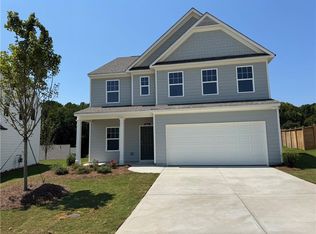
- $405,0004 bd3 ba2.2k sqft345 Bloomfield Cir, Canton, GA 30114New Construction
 FMLS GA
- $389,4504 bd3 ba1.7k sqft337 Bloomfield Cir, Canton, GA 30114New Construction
 FMLS GA
- $379,2404 bd3 ba1.7k sqft357 Bloomfield Cir, Canton, GA 30114New Construction
 FMLS GA
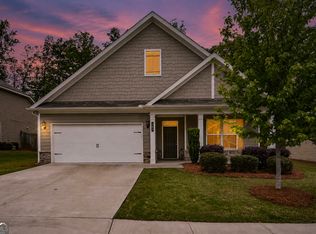
- $488,4994 bd3 ba2.6k sqft151 Rolling Hills Pl, Canton, GA 30114Active
 MLS ID #10817137, Wendy Verdon, RE/MAX Town & Country Jasper. GAMLS
- $415,0005 bd2 ba2.2k sqft402 Eileen Cir, Canton, GA 30114ActiveMLS ID #10872766, Tanya Pickens, Opendoor Brokerage. GAMLS
- $450,0004 bd2 ba1.6k sqft629 Elmwood St, Canton, GA 30114ActiveMLS ID #10851511, Michael P Fitzgerald, Harry Norman Realtors. GAMLS
- $409,9903 bd3 ba1.7k sqft232 Black Walnut Way, Canton, GA 30114New ConstructionFMLS GA
- $350,0003 bd2 ba1.9k sqft1038 Whispering Woods Dr, Canton, GA 30114ActiveMLS ID #10872515, Matthew Blackburn, Compass. GAMLS
- $399,9903 bd2 ba1.2k sqft516 Loblolly Ln, Canton, GA 30114New ConstructionFMLS GA
- $415,0003 bd2 ba1.8k sqft207 Pelfrey Trce, Ball Ground, GA 30107For SaleMLS ID #7855121, Nicole Patterson, Patterson Realty, LLC. FMLS GA
- $499,9004 bd3 ba2.1k sqft100 Bridgeview Way Lot 1, Canton, GA 30114New ConstructionFMLS GA
- $425,0003 bd2 ba1.2k sqft316 Cottage Ct, Ball Ground, GA 30107For SaleMLS ID #7851377, Kristin Sheehan, Armont Real Estate. FMLS GA
- $399,0003 bd3 ba2.1k sqft428 Blue Sky Cir, Acworth, GA 30102For SaleMLS ID #7836613, Dung Nguyen, Northview Realty Partners, LLC. FMLS GA
- $484,9004 bd3 ba2.2k sqft467 Tom Avery Dr, Ball Ground, GA 30107ActiveMLS ID #10842460, Sallie Key, eXp Realty. GAMLS
- $425,0003 bd3 ba1.8k sqft6580 Lantana Village Way, Cumming, GA 30028ActiveMLS ID #10851226, Itanza Williams Johnson, Velocity Real Estate, LLC. GAMLS
- $425,0004 bd3 ba1.8k sqft2410 Gateview Ct, Cumming, GA 30040For SaleMLS ID #7837615, Tracy Morton, HOME Luxury Real Estate. FMLS GA
- $429,0004 bd3 ba2.3k sqft1469 Oak Springs Dr, Kennesaw, GA 30066For SaleMLS ID #7795490, THE LAM, Georgia Realty Brokers International Corporation. FMLS GA
- $499,9003 bd2 ba2k sqft3330 Summerpoint Xing, Cumming, GA 30028ActiveMLS ID #10879235, Jhonjerlyn Morales, La Rosa Realty Georgia LLC. GAMLS
- $465,0003 bd3 ba2.3k sqft5040 Doubletree Dr, Cumming, GA 30040For SaleMLS ID #7848732, Yueqing Chen, Virtual Properties Realty. Biz. FMLS GA
