Discover this stunning new community, featuring 107 homesites terracing around the scenic Hickory Log Creek Reservoir The popular Hartwell B plan features 4 bedrooms and 2 1/2 baths. It has quartz countertops throughout kitchen and baths + stainless steel appliances, 42" cabinetry. Relax in the spacious main living area with optional sleek electric linear fireplace, perfect for cozy evenings at home. A charming and convenient area leads into the home from the roomy two-car garage. The second level opens to a versatile loft, ideal for a variety of uses, along with 4 bedrooms, full hall bath & laundry closet. The large restful primary suite is located at the front of the home and features a spacious spa like bath & walk-in closet. These homes offer the perfect blend of luxury and convenience in an unbeatable natural setting. Enjoy the convenience of being just minutes from the shopping, dining, and entertainment along Riverstone Parkway and Downtown Canton. Ideally located within five miles of Northside Hospital Cherokee and just down the street from the new Cherokee High School opening in Fall 2026, this gated community offers both accessibility and future value. Take in beautiful views of the Hickory Log Creek Reservoir right from your new home. With no rental cap, this community is also a great option for investors, or those who wish to upsize in the future. *Photos are for illustrative purposes only. They may not be an exact representation of the home. Actual home will vary due to designer selections, option upgrades, and site plan layouts.
Active
Price cut: $8.2K (7/14)
$399,990
240 Black Walnut Way, Canton, GA 30114
4beds
1,765sqft
Single Family Residence
Built in 2026
4,399 Square Feet Lot
$405,400 Zestimate®
$227/sqft
$175/mo HOA
What's special
- 58 days
- 303
- 33
Zillow last checked:
Listing updated:
Listed by:
Cyndy Martel-Smith 770-686-9920,
Davidson Realty GA,
Jamie Zachary 678-919-5607,
Davidson Realty GA
Source: GAMLS,MLS#: 10799880
Facts & features
Interior
Bedrooms & bathrooms
- Bedrooms: 4
- Bathrooms: 3
- Full bathrooms: 2
- 1/2 bathrooms: 1
Rooms
- Room types: Family Room
Kitchen
- Features: Breakfast Area, Kitchen Island, Pantry, Solid Surface Counters
Heating
- Central, Zoned
Cooling
- Ceiling Fan(s), Central Air
Appliances
- Included: Dishwasher, Microwave
- Laundry: In Hall, Laundry Closet, Upper Level
Features
- High Ceilings, Walk-In Closet(s)
- Flooring: Carpet
- Windows: Double Pane Windows
- Basement: Bath/Stubbed,Exterior Entry,Full,Interior Entry,Unfinished
- Attic: Pull Down Stairs
- Number of fireplaces: 1
- Fireplace features: Family Room
- Common walls with other units/homes: No Common Walls
Interior area
- Total structure area: 1,765
- Total interior livable area: 1,765 sqft
- Finished area above ground: 1,765
- Finished area below ground: 0
Property
Parking
- Total spaces: 4
- Parking features: Garage
- Has garage: Yes
Features
- Levels: Two
- Stories: 2
- Patio & porch: Deck
- Waterfront features: No Dock Or Boathouse
- Body of water: None
Lot
- Size: 4,399 Square Feet
- Features: Other
Details
- Parcel number: N/D
Construction
Type & style
- Home type: SingleFamily
- Architectural style: Craftsman,Traditional
- Property subtype: Single Family Residence
Materials
- Brick, Concrete
- Foundation: Slab
- Roof: Composition
Condition
- Under Construction
- New construction: Yes
- Year built: 2026
Details
- Warranty included: Yes
Utilities & green energy
- Sewer: Public Sewer
- Water: Public
- Utilities for property: Cable Available, Electricity Available, Natural Gas Available, Phone Available, Sewer Available, Underground Utilities, Water Available
Green energy
- Green verification: ENERGY STAR Certified Homes
Community & HOA
Community
- Features: Sidewalks, Street Lights, Walk To Schools, Near Shopping
- Security: Carbon Monoxide Detector(s), Smoke Detector(s)
- Subdivision: The Bluffs
HOA
- Has HOA: Yes
- Services included: Maintenance Grounds, Reserve Fund, Security
- HOA fee: $2,100 annually
Location
- Region: Canton
Financial & listing details
- Price per square foot: $227/sqft
- Annual tax amount: $647
- Date on market: 7/6/2026
- Cumulative days on market: 44 days
- Listing agreement: Exclusive Right To Sell
- Listing terms: 1031 Exchange,Cash,Conventional,FHA,Other,VA Loan
- Electric utility on property: Yes
Estimated market value
$405,400
$385,000 - $426,000
$2,355/mo
Price history
| Date | Event | Price |
|---|---|---|
| 8/28/2026 | Listed for sale | $399,990$227/sqft |
Source:  GAMLS #10799880 Report a problem GAMLS #10799880 Report a problem | ||
| 8/14/2026 | Pending sale | $399,990$227/sqft |
Source: GAMLS #10799880 Report a problem | ||
| 7/14/2026 | Price change | $399,990-2%$227/sqft |
Source:  FMLS GA #7800101 Report a problem FMLS GA #7800101 Report a problem | ||
| 7/6/2026 | Price change | $408,230+2.6%$231/sqft |
Source: FMLS GA #7800101 Report a problem | ||
| 4/27/2026 | Price change | $397,990+0.8%$225/sqft |
Source:  Davidson Homes, Inc. Report a problem Davidson Homes, Inc. Report a problem | ||
| 3/9/2026 | Listed for sale | $394,990-4.8%$224/sqft |
Source: Davidson Homes, Inc. Report a problem | ||
| 2/25/2026 | Listing removed | $414,990$235/sqft |
Source: Davidson Homes, Inc. Report a problem | ||
| 12/5/2025 | Price change | $414,990-6.1%$235/sqft |
Source: Davidson Homes, Inc. Report a problem | ||
| 11/3/2025 | Price change | $441,990$250/sqft |
Source: Davidson Homes, Inc. Report a problem | ||
| 9/26/2025 | Listed for sale | -- |
Source: Davidson Homes, Inc. Report a problem | ||
Public tax history
Tax history is unavailable.
Monthly payment
Est. payment
Payment breakdown
Explore the cost of this home by adjusting the details. Changes won't be saved.Climate risks
Neighborhood: 30114
Nearby schools
Schools provided by the listing agent
- Elementary: Hasty
- Middle: Teasley
- High: Cherokee
Source: GAMLS. This data may not be complete. We recommend contacting the local school district to confirm school assignments for this home.


Similar homes
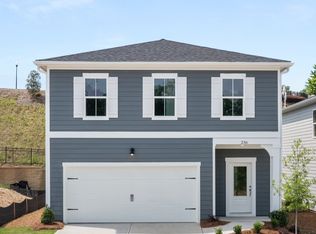
- $409,9704 bd3 ba2.2k sqft341 Bloomfield Cir, Canton, GA 30114New Construction
 FMLS GA
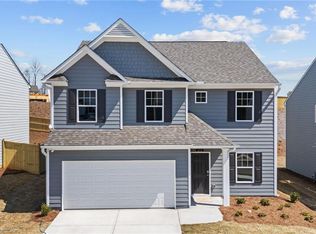
 - $389,9994 bd3 ba1.7k sqft825 Oakmont Trce, Canton, GA 30114New Construction
 FMLS GA
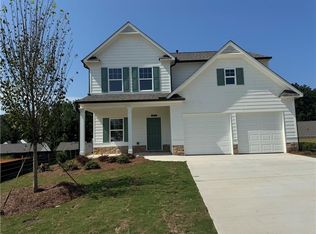
 - $389,2404 bd3 ba1.7k sqft357 Bloomfield Cir, Canton, GA 30114New Construction
 FMLS GA
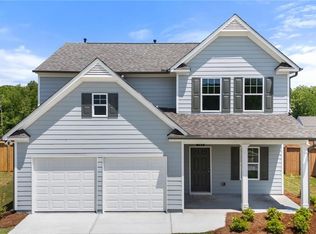
 - $399,9903 bd3 ba1.7k sqft232 Black Walnut Way, Canton, GA 30114New Construction
 FMLS GA
 - $400,0003 bd3 ba1.4k sqft347 Shalloway Dr NE, Kennesaw, GA 30144Active
 MLS ID #10824127, Go with Joe and Co, Century 21 Results. GAMLS
 - $499,9904 bd3 ba2.2k sqft324 William Gossett Dr, Canton, GA 30114New ConstructionMLS ID #7828443, Stephanie Cox, Beazer Realty Corp.. FMLS GA
- $545,0004 bd3 ba2.3k sqft1012 Blankets Creek Dr, Canton, GA 30114For SaleMLS ID #7769882, Adriana Chrismer, HomeSmart. FMLS GA
- $445,0003 bd3 ba2k sqft615 Syemore Pass, Canton, GA 30115ActiveMLS ID #10779505, The Archer Group, eXp Realty. GAMLS
- $399,9003 bd3 ba1.9k sqft236 Village Overlook #L3, Canton, GA 30114New ConstructionFMLS GA
- $500,0003 bd3 ba2.3k sqft222 Woodford Dr, Canton, GA 30115Active Under ContractMLS ID #10787352, Path & Post Team, Path & Post. GAMLS
- $466,1254 bd3 ba2.1k sqft524 Loblolly Ln, Canton, GA 30114New ConstructionFMLS GA
- $439,0003 bd3 ba1.9k sqft3899 Clarington Dr, Marietta, GA 30066For SaleMLS ID #7827530, Venkata Gaddam, Dream Realty Group, LLC.. FMLS GA
- $356,0003 bd3 ba1.9k sqft202 Redbud Rd, Canton, GA 30114New ConstructionFMLS GA
- $356,0003 bd3 ba1.9k sqft210 Redbud Rd, Canton, GA 30114New ConstructionFMLS GA
- $356,0003 bd3 ba1.9k sqft206 Redbud Rd, Canton, GA 30114New ConstructionFMLS GA
- $434,9004 bd3 ba2.5k sqft1433 Rosewood Creek Dr, Marietta, GA 30066ActiveMLS ID #10837155, Stephen Heramb, Virtual Properties Realty.com. GAMLS
- $399,0003 bd2 ba2.3k sqft6231 Emerald Springs Dr SE, Acworth, GA 30102For SaleMLS ID #7794674, RYAN DEUTSCH, Covenant Realty, Inc.. FMLS GA
- $425,0004 bd2 ba2.1k sqft8030 Stiner Grv, Ball Ground, GA 30107ActiveMLS ID #10819210, Dennis M Henry, Homesmart Realty Partners. GAMLS
- $415,0003 bd3 ba1.8k sqft219 Yellowwood Way, Woodstock, GA 30188For SaleMLS ID #7765779, Adriana Infante, R.I.Properties Management, LLC. FMLS GA
- $369,9003 bd3 ba1.9k sqft119 Woodhouse Cir, Acworth, GA 30102ActiveMLS ID #10804784, Robert E Salmons Jr., Entera Realty. GAMLS
