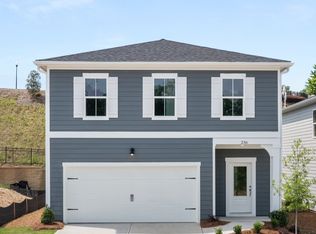
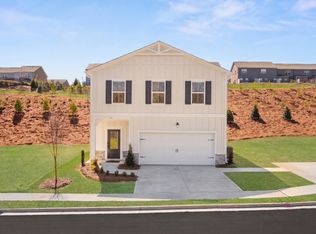
Join us in celebrating the reales of the grand opening phase of Davidson Homes' newest community, The Bluffs, featuring 107 homesites terracing around the scenic Hickory Log Creek Reservoir. Discover this stunning new community offering five thoughtfully designed floor plans with 3-4 bedrooms and 2- 2.5 bathrooms, along with an array of stylish upgrades.The Grand Opening phase of of Davidson Homes' newest community, The Bluffs, is officially released for sales. Come take a tour, select your favorite plan & homesite, and take it off the market. Capture the best pricing & incentives while they last. Discover this stunning new community, featuring 107 homesites terracing around the scenic Hickory Log Creek Reservoir & offering 5 thoughtfully designed floor plans, which fit all budgets, and include 3-4 bedrooms, lofts and 2- 2.5 bathrooms, along with an array of stylish upgrades. ********The lovely Hartwell A plan features a beautifully upgraded Milton gourmet kitchen with 42" white cabinetry, quartz countertops, stainless steel appliances, a built-in oven and microwave, and a 5-burner gas cooktop with a chimney hood vented to the exterior. Relax in the spacious main living area with a sleek electric linear fireplace, perfect for cozy evenings at home. A charming and convenient mud bench area leads into the home from the roomy two-car garage. The second level opens to a versatile loft, ideal for a variety of uses, along with two bedrooms and an affordable optional 3rd BR, a full hall bath, and a large laundry room. The restful primary suite is located at the back of the home and features beautifully upgraded tile in the shower on both the floors and walls, plus a large walk-in closet. this plan is perfect for those shoppers who need tons of dedicated individual spaces on a budget, and who desire majestic views of Canton's Hickory Log resevoir from community overlooks. These homes offer the perfect blend of luxury and convenience in an unbeatable natural setting. Residents can enjoy kayaking, canoeing, and fishing for bass, catfish, and brim in the beautiful 411-acre Hickory Log Creek Reservoir. With no rental cap, this community is also a great option for investors, or those who wish to upsize in the future without concern of a wait-list. The location is convenient to a pletora of restaurants, shopping establishments, local parks and top-rated schools. WE ARE OPEN FOR APPOINTMENTS & WALK-INS alike. Schedule today. Call us to learn more about our fabulous Grand Opening incentives! The popular Burton B plan features a beautifully upgraded Ponce gourmet kitchen with 42" pale gray cabinetry, quartz countertops, stainless steel appliances, a built-in oven and microwave, and a 5-burner gas cooktop with a chimney hood vented to the exterior. Relax in the spacious main living area with a sleek electric linear fireplace, perfect for cozy evenings at home. A charming and convenient mud bench area leads into the home from the roomy two-car garage. The second level opens to a versatile loft, ideal for a variety of uses, along with two bedrooms, a full hall bath, and a large laundry room. The restful primary suite is located at the back of the home and features beautifully upgraded tile in the shower on both the floors and walls, plus a large walk-in closet. These homes offer the perfect blend of luxury and convenience in an unbeatable natural setting. Residents can enjoy kayaking, canoeing, and fishing for bass, catfish, and bream in the beautiful 411-acre Hickory Log Creek Reservoir.
Closed
Zillow last checked:
Listing updated:
Bought with:
Nidia M Guzman, 296612
Virtual Properties Realty.com
Source: GAMLS,MLS#: 10718834
Price history
| Date | Event | Price |
|---|---|---|
| 6/30/2026 | Sold | $403,635-2.7%$203/sqft |
Source:  GAMLS #10718834 Report a problem GAMLS #10718834 Report a problem | ||
| 6/4/2026 | Pending sale | $414,990$209/sqft |
Source: GAMLS #10718834 Report a problem | ||
| 5/15/2026 | Price change | $414,990-1.2%$209/sqft |
Source:  FMLS GA #7734656 Report a problem FMLS GA #7734656 Report a problem | ||
| 3/26/2026 | Price change | $419,990-4.5%$211/sqft |
Source: FMLS GA #7734656 Report a problem | ||
| 3/13/2026 | Price change | $439,900+11.4%$222/sqft |
Source: FMLS GA #7734656 Report a problem | ||
| 3/4/2026 | Price change | $394,990-4.8%$199/sqft |
Source:  Davidson Homes, Inc. Report a problem Davidson Homes, Inc. Report a problem | ||
| 12/6/2025 | Price change | $414,990-3.9%$209/sqft |
Source: Davidson Homes, Inc. Report a problem | ||
| 12/4/2025 | Listed for sale | $431,990$218/sqft |
Source: Davidson Homes, Inc. Report a problem | ||


Get a cash offer in 3 minutes
Find out how much your home could sell for in as little as 3 minutes with a no-obligation cash offer.
Estimated market value
$402,200
