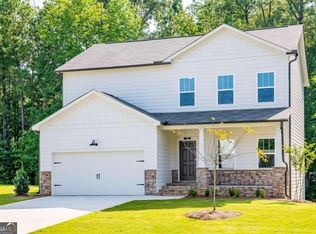
Welcome to The Fulton, a beautiful Two Story located in the heart of Canton built by Beazer Homes. This stunning home features 4 Bedrooms beds 2.5 baths, offering ample space for comfortable living. The 2223 sq ft layout includes a spacious living room, a modern kitchen with quartz counter tops, whirlpool appliances, gas stove, large island and a cozy dining area. The primary suite boasts with lots of space, while the additional bedrooms provide plenty of room for family or guests. Step outside to enjoy a beautiful mountain view, on .17-acre lot, perfect for entertaining or relaxing. Additional highlights include open floor plan with separate dining, butler's pantry, fireplace, large open loft 2 car Garage with a covered patio. Located in the desirable Cambridge at Steels Bridge neighborhood, this home is close to Woodstock outlet, restaurants and Lake Allatoona making it an ideal choice for those seeking convenience and comfort. Beazer Homes is proud to be America's #1 Energy-Efficient homebuilder. In 2024, our homes achieved an average net HERS score of 37 (including solar) and a gross HERS score of 42-the lowest publicly reported scores among the top 30 U.S. homebuilders identified by Builder Magazine's Top 100 list (ranked by 2024 closings). Take advantage of our special buyer incentives which may include closing costs, design studio upgrades, FLEX dollars, and more. Contact us today to learn more about how you can benefit from these exclusive offers.(Home is currently Under Construction Photos show similar likeness only)
Closed
Zillow last checked:
Listing updated:
Bought with:
Michelle Meyers, 416315
BHHS Georgia Properties
Source: GAMLS,MLS#: 10678286
Price history
| Date | Event | Price |
|---|---|---|
| 8/21/2026 | Listing removed | $2,800$1/sqft |
Source: FMLS GA #7766675 Report a problem | ||
| 7/24/2026 | Price change | $2,800-3.4%$1/sqft |
Source: FMLS GA #7766675 Report a problem | ||
| 6/25/2026 | Price change | $2,900-3.3%$1/sqft |
Source: FMLS GA #7766675 Report a problem | ||
| 5/7/2026 | Listed for rent | $3,000$1/sqft |
Source: FMLS GA #7766675 Report a problem | ||
| 4/30/2026 | Sold | $515,960-3.9%$232/sqft |
Source:  GAMLS #10678286 Report a problem GAMLS #10678286 Report a problem | ||
| 3/6/2026 | Pending sale | $536,738$241/sqft |
Source: GAMLS #10678286 Report a problem | ||
| 1/23/2026 | Listed for sale | $536,738-10.3%$241/sqft |
Source: GAMLS #10678286 Report a problem | ||
| 7/21/2025 | Listing removed | $598,095$269/sqft |
Source:  FMLS GA #7531171 Report a problem FMLS GA #7531171 Report a problem | ||
| 6/6/2025 | Price change | $598,095+0.8%$269/sqft |
Source: FMLS GA #7531171 Report a problem | ||
| 2/26/2025 | Listed for sale | $593,168$267/sqft |
Source: GAMLS #10466751 Report a problem | ||


Get a cash offer in 3 minutes
Find out how much your home could sell for in as little as 3 minutes with a no-obligation cash offer.
Estimated market value
$516,800
