Beautifully Updated Ranch with Finished Basement, Expansive Deck & Prime Canton Location! Tucked away on a quiet, wooded street, this move-in ready ranch offers the perfect blend of privacy, charm, and convenience. Originally renovated from top to bottom, the home has been further enhanced with thoughtful updates including LVP flooring throughout, a stunning approximately 500-square-foot pressure-treated wood deck, a recently installed whole-home water softener and charcoal filtration system, and a refreshed exterior that gives the home exceptional curb appeal. Inside, you'll find an inviting floor plan featuring an updated kitchen with granite countertops and stainless steel appliances, renovated bathrooms, spacious living areas, and a finished basement complete with a large fourth bedroom, cedar closet, bonus/craft room, and an oversized workshop with abundant storage space. Outside, the expansive custom deck serves as an extension of the living space and is perfect for entertaining, grilling, dining with friends, or simply enjoying the peaceful wooded surroundings. The freshly painted brick exterior, warm wood accents, and professionally maintained landscaping create a welcoming retreat you'll be proud to call home. Located just minutes from Downtown Canton, The Mill on Etowah, Riverstone shopping and dining, and I-575, this home offers easy access to everything Cherokee County has to offer. Even better, it is zoned for Cherokee High School, which will welcome students into its brand-new state-of-the-art campus this upcoming school year. This is a rare opportunity to own a beautifully maintained and thoughtfully updated home in one of Canton's most convenient locations.
Active
Price cut: $2K (7/31)
$432,999
1225 Dewberry Ln, Canton, GA 30114
4beds
--sqft
Single Family Residence
Built in 1980
0.6 Acres Lot
$428,900 Zestimate®
$--/sqft
$-- HOA
What's special
Finished basementExpansive deckInviting floor planWarm wood accentsFreshly painted brick exteriorRenovated bathroomsProfessionally maintained landscaping
- 100 days
- 364
- 45
Zillow last checked:
Listing updated:
Listed by:
Laura Martineau 404-545-5288,
Atlanta Communities
Source: GAMLS,MLS#: 10797899
Facts & features
Interior
Bedrooms & bathrooms
- Bedrooms: 4
- Bathrooms: 2
- Full bathrooms: 2
- Main level bathrooms: 2
- Main level bedrooms: 3
Rooms
- Room types: Bonus Room, Exercise Room, Foyer
Kitchen
- Features: Kitchen Island
Heating
- Electric
Cooling
- Ceiling Fan(s), Central Air
Appliances
- Included: Dishwasher, Electric Water Heater
- Laundry: In Basement
Features
- Master On Main Level
- Flooring: Tile, Vinyl
- Basement: Daylight,Finished,Interior Entry
- Attic: Pull Down Stairs
- Number of fireplaces: 1
- Fireplace features: Family Room
- Common walls with other units/homes: No Common Walls
Interior area
- Total structure area: 0
- Finished area above ground: 0
- Finished area below ground: 0
Property
Parking
- Total spaces: 1
- Parking features: Basement, Garage
- Has attached garage: Yes
Features
- Levels: One and One Half
- Stories: 1
- Patio & porch: Deck, Patio
- Body of water: None
Lot
- Size: 0.6 Acres
- Features: Private, Sloped
- Residential vegetation: Wooded
Details
- Parcel number: 14N16A 103
Construction
Type & style
- Home type: SingleFamily
- Architectural style: Craftsman,Ranch
- Property subtype: Single Family Residence
Materials
- Wood Siding
- Roof: Composition
Condition
- Resale
- New construction: No
- Year built: 1980
Utilities & green energy
- Sewer: Septic Tank
- Water: Private
- Utilities for property: Cable Available, Electricity Available, Natural Gas Available, Phone Available, Water Available
Community & HOA
Community
- Features: None
- Security: Smoke Detector(s)
- Subdivision: Rock Creek Estates
HOA
- Has HOA: No
- Services included: None
Location
- Region: Canton
Financial & listing details
- Tax assessed value: $436,730
- Annual tax amount: $3,993
- Date on market: 7/2/2026
- Cumulative days on market: 100 days
- Listing agreement: Exclusive Right To Sell
- Electric utility on property: Yes
Estimated market value
$428,900
$407,000 - $450,000
$2,346/mo
Price history
| Date | Event | Price |
|---|---|---|
| 7/31/2026 | Price change | $432,999-0.5% |
Source:  FMLS GA #7798464 Report a problem FMLS GA #7798464 Report a problem | ||
| 7/2/2026 | Price change | $435,000-12.8% |
Source: FMLS GA #7798464 Report a problem | ||
| 6/22/2026 | Listed for sale | $499,000+150.8% |
Source:  GAMLS #10778385 Report a problem GAMLS #10778385 Report a problem | ||
| 11/23/2016 | Sold | $199,000-0.5% |
Source:  FMLS GA #5762313 Report a problem FMLS GA #5762313 Report a problem | ||
| 10/14/2016 | Listed for sale | $199,900+99.9% |
Source: AUSTIN PATRICK AND ASSOCIATES LLC #5762313 Report a problem | ||
| 7/19/2016 | Sold | $100,000-27.5% |
Source: FMLS GA #5686274 Report a problem | ||
| 6/27/2016 | Pending sale | $138,000 |
Source: SILVER BAY PROPERTY CORP. #7637263 Report a problem | ||
| 5/25/2016 | Price change | $138,000-1.4% |
Source: SILVER BAY PROPERTY CORP. #7637263 Report a problem | ||
| 5/5/2016 | Listed for sale | $140,000+99.6% |
Source: SILVER BAY PROPERTY CORP. #07637263 Report a problem | ||
| 4/28/2016 | Listing removed | $1,175 |
Source: Silver Bay Report a problem | ||
| 3/14/2016 | Listed for rent | $1,175 |
Source: Silver Bay Report a problem | ||
| 10/5/2012 | Sold | $70,150-6.3% |
Source: FMLS GA #5024402 Report a problem | ||
| 9/8/2012 | Pending sale | $74,900 |
Source: RE/MAX Town and Country #5024402 Report a problem | ||
| 8/18/2012 | Price change | $74,900-11.8% |
Source: RE/MAX Town and Country #5024402 Report a problem | ||
| 7/11/2012 | Price change | $84,900-8.2% |
Source: RE/MAX Town and Country #5024402 Report a problem | ||
| 5/26/2012 | Price change | $92,500-11.5% |
Source: Homepath #5024402 Report a problem | ||
| 5/3/2012 | Listed for sale | -- |
Source: Homepath Report a problem | ||
| 2/7/2012 | Sold | $104,483-25.4% |
Source: Public Record Report a problem | ||
| 3/8/2004 | Sold | $140,000+68.9% |
Source: Public Record Report a problem | ||
| 4/3/1995 | Sold | $82,900 |
Source: Public Record Report a problem | ||
Public tax history
| Year | Property taxes | Tax assessment |
|---|---|---|
| 2025 | $3,993 +3.3% | $174,692 +4.2% |
| 2024 | $3,866 +12.7% | $167,652 +14.6% |
| 2023 | $3,430 +20.3% | $146,292 +22.8% |
| 2022 | $2,852 +5.8% | $119,132 +16.6% |
| 2021 | $2,695 +7.2% | $102,132 +8.4% |
| 2020 | $2,513 +7.3% | $94,212 +8.5% |
| 2019 | $2,341 +10.2% | $86,800 -54.9% |
| 2018 | $2,124 +1.5% | $192,400 +2.8% |
| 2017 | $2,092 +29.5% | $187,200 +35% |
| 2016 | $1,615 | $138,700 +41% |
| 2015 | $1,615 +39.3% | $98,400 |
| 2014 | $1,159 +38.1% | $98,400 +40.4% |
| 2013 | $840 -14.3% | $70,100 -14% |
| 2012 | $980 -10.9% | $81,500 -13.3% |
| 2011 | $1,099 -14.6% | $94,000 +107.4% |
| 2010 | $1,287 -13.7% | $45,320 -18.5% |
| 2009 | $1,491 -2.4% | $55,640 -4.5% |
| 2008 | $1,528 -1.2% | $58,280 -1.1% |
| 2007 | $1,547 +10% | $58,920 +11% |
| 2006 | $1,406 -1.1% | $53,080 +0.2% |
| 2005 | $1,422 | $53,000 -58.4% |
| 2004 | -- | $127,300 +6.3% |
| 2003 | -- | $119,800 +165.7% |
| 2002 | $913 +3.7% | $45,080 +10.5% |
| 2001 | $880 | $40,800 |
| 2000 | -- | $40,800 +4.9% |
| 1999 | $1,004 | $38,880 |
Find assessor info on the county website
Monthly payment
Est. payment
Payment breakdown
Explore the cost of this home by adjusting the details. Changes won't be saved.Climate risks
Neighborhood: 30114
Nearby schools
Schools provided by the listing agent
- Elementary: Knox
- Middle: Teasley
- High: Cherokee
Source: GAMLS. This data may not be complete. We recommend contacting the local school district to confirm school assignments for this home.
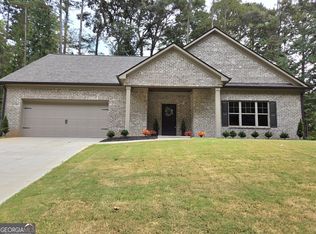
Similar homes
- $349,9003 bd2 ba1.3k sqft142 Ann Dr, Canton, GA 30114Active
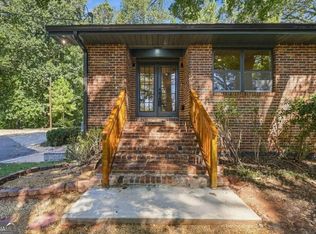
 MLS ID #10869518, Zack Bobo, ERA Sunrise Realty. GAMLS
 - $374,9003 bd2 ba1.6k sqft6804 Union Hill Rd, Canton, GA 30115Active
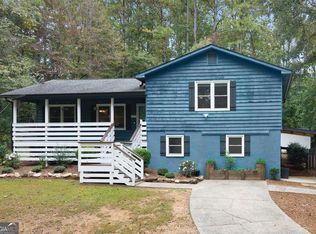 MLS ID #10870753, Go with Joe and Co, Century 21 Results. GAMLS
 - $429,9004 bd2 ba1.7k sqft128 Childers Rd, Canton, GA 30115For Sale
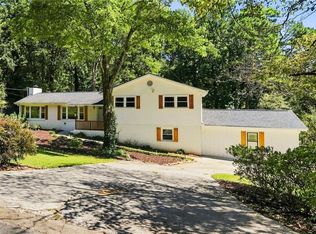
 MLS ID #7835949, Zack Bobo, ERA Sunrise Realty. FMLS GA
 - $419,0004 bd3 ba2.2k sqft411 Sugar Maple Ct, Canton, GA 30114Active
 MLS ID #10817321, Real Estate Group, Compass. GAMLS
 - $420,0004 bd3 ba1.6k sqft645 Morgan Springs Ct, Canton, GA 30115Active Under ContractMLS ID #10804580, Stephanie K. Robinson, ERA Sunrise Realty. GAMLS
- $524,9004 bd3 ba2.7k sqft309 Gold Rdg, Canton, GA 30114For SaleMLS ID #7835231, Heidi Wentz, Atlanta Fine Homes Sotheby's International. FMLS GA
- $625,0003 bd4 ba2.9k sqft421 Eagle Ridge Trl, Canton, GA 30114For SaleMLS ID #7848219, JOHN WICKER, Wicker Realty Specialists, LLC.. FMLS GA
- $404,9995 bd3 ba3.3k sqft304 Ridge Hill Cir, Holly Springs, GA 30115For SaleMLS ID #7824690, Annmarie Grenga, East Cobb Luxury, LLC. FMLS GA
- $450,0003 bd2 ba1.7k sqft1165 Bartow St, Waleska, GA 30183For SaleMLS ID #7831736, Gabriel Arronte, 1 Look Real Estate. FMLS GA
- $479,5004 bd3 ba2.4k sqft926 Mill Creek Ave, Canton, GA 30115ActiveMLS ID #10845955, Mikel D Muffley, Weichert Realtors - The Collective. GAMLS
- $585,0004 bd3 ba1.7k sqft285 Hidden Branches Trl, Canton, GA 30115ActiveMLS ID #10833185, Karen M Lance, Atlanta Communities. GAMLS
- $475,0004 bd2 ba2.6k sqft5024 Gunners Run NE, Roswell, GA 30075ActiveMLS ID #10853628, Wesley Waldroop, The Agency - Atlanta Metro. GAMLS
- $475,0004 bd3 ba2.6k sqft1046 Washington Ave, Woodstock, GA 30188ActiveMLS ID #10807168, Lisa Bobo, Atlanta Communities. GAMLS
- $425,0003 bd2 ba1.5k sqft549 Rivercrest Dr, Woodstock, GA 30188ActiveMLS ID #10821145, Carly Harden, Ansley RE|Christie's Int'l RE. GAMLS
- $475,0003 bd3 ba2.6k sqft805 Cobbler St, Woodstock, GA 30189For SaleMLS ID #7849735, Eric Burns, Keller Williams Realty Partners. FMLS GA
- $475,0004 bd3 ba2.1k sqft2038 Laurel Cv, Ball Ground, GA 30107ActiveMLS ID #10848488, Michelle Meinhart, eXp Realty. GAMLS
- $395,0003 bd3 ba2.1k sqft121 Maple Ct, Waleska, GA 30183For SaleMLS ID #7831680, Dave Pastush, RE/MAX Town and Country. FMLS GA
- $450,0003 bd3 ba1.8k sqft1029 Deer Hollow Dr, Woodstock, GA 30189For SaleMLS ID #7848535, Will Letton, Peachtree Town & Country. FMLS GA
- $489,0004 bd3 ba3.2k sqft171 Mill Creek Dr, Canton, GA 30115ActiveMLS ID #10820824, Christina Bach, REMAX Around Atlanta. GAMLS
