Welcome to The View at Holly Mill, where comfort meets convenience in the heart of Canton! Tucked away on a quiet cul-de-sac within this vibrant, amenity-rich community, this charming home sits on a level, private lot perfect for everyday living and entertaining. Step through the light-filled foyer, where a versatile Flex Room greets you with style and function. Whether you envision a home office, cozy playroom, or creative studio, this space delivers with its built-in shelving and lovely front yard views. The open-concept kitchen with brand new granite countertops seamlessly flows into the inviting family room, creating the perfect setting for gatherings large or small. Enjoy easy access to the separate dining room, a sunny breakfast area, or step outside to the private backyard for relaxed outdoor living. A convenient half bath completes the main level. Upstairs, you'll find all bedrooms thoughtfully situated together, along with a laundry room and shared hallway bath for easy family routines. The spacious Primary Suite overlooks the backyard and features a huge walk-in closet plus a bright ensuite bath with double vanities, a soaking tub, and a walk-in shower. Need flexibility? The Primary Suite also offers direct access to one of the secondary bedrooms-an ideal setup for a nursery, home gym, or private office. All secondary bedrooms are generously sized with plenty of natural light. The backyard is ready for your spring gardening dreams, summer barbecues, or cozy fall evenings under the stars. With quick access to HWY 575, top-rated schools, shopping, and everyday conveniences, this move-in ready home makes commuting and daily living a breeze. Settle in just in time to enjoy the Summer fun with community amenities and the welcoming lifestyle of The View at Holly Mill!
Active
$419,000
411 Sugar Maple Ct, Canton, GA 30114
4beds
2,288sqft
Single Family Residence
Built in 2003
6,098 Square Feet Lot
$413,300 Zestimate®
$183/sqft
$33/mo HOA
What's special
Spacious primary suitePrivate backyardFront yard viewsSeparate dining roomSunny breakfast areaQuiet cul-de-sacLight-filled foyer
- 62 days
- 198
- 21
Zillow last checked:
Listing updated:
Listed by:
Real Estate Group 404-984-1113,
Compass,
Drey Doty 404-984-1113,
Compass
Source: GAMLS,MLS#: 10817321
Facts & features
Interior
Bedrooms & bathrooms
- Bedrooms: 4
- Bathrooms: 3
- Full bathrooms: 2
- 1/2 bathrooms: 1
Rooms
- Room types: Family Room, Foyer, Laundry
Kitchen
- Features: Breakfast Bar, Pantry
Heating
- Natural Gas
Cooling
- Ceiling Fan(s), Central Air, Electric
Appliances
- Included: Dishwasher, Microwave
- Laundry: Upper Level
Features
- Bookcases, Double Vanity, Walk-In Closet(s)
- Flooring: Carpet, Hardwood, Laminate, Vinyl
- Basement: None
- Has fireplace: No
- Common walls with other units/homes: No Common Walls
Interior area
- Total structure area: 2,288
- Total interior livable area: 2,288 sqft
- Finished area above ground: 2,288
- Finished area below ground: 0
Property
Parking
- Total spaces: 2
- Parking features: Garage, Garage Door Opener, Kitchen Level
- Has garage: Yes
Features
- Levels: Two
- Stories: 2
- Patio & porch: Patio
- Body of water: None
Lot
- Size: 6,098 Square Feet
- Features: Other
Details
- Parcel number: 15N08H 035
Construction
Type & style
- Home type: SingleFamily
- Architectural style: Traditional
- Property subtype: Single Family Residence
Materials
- Vinyl Siding
- Foundation: Slab
- Roof: Composition
Condition
- Resale
- New construction: No
- Year built: 2003
Utilities & green energy
- Sewer: Public Sewer
- Water: Public
- Utilities for property: Cable Available, Electricity Available, Natural Gas Available, Sewer Available, Water Available
Community & HOA
Community
- Features: Playground, Pool, Street Lights, Tennis Court(s), Walk To Schools, Near Shopping
- Security: Smoke Detector(s)
- Subdivision: View at Holly Mill
HOA
- Has HOA: Yes
- Services included: Swimming, Tennis
- HOA fee: $400 annually
Location
- Region: Canton
Financial & listing details
- Price per square foot: $183/sqft
- Tax assessed value: $399,600
- Annual tax amount: $4,173
- Date on market: 8/1/2026
- Cumulative days on market: 62 days
- Listing agreement: Exclusive Right To Sell
- Listing terms: Cash,Conventional,FHA,VA Loan
- Electric utility on property: Yes
Estimated market value
$413,300
$393,000 - $434,000
$2,331/mo
Price history
| Date | Event | Price |
|---|---|---|
| 8/1/2026 | Listed for sale | $419,000-1.9%$183/sqft |
Source:  FMLS GA #7814315 Report a problem FMLS GA #7814315 Report a problem | ||
| 8/1/2026 | Listing removed | $427,000$187/sqft |
Source:  GAMLS #10740484 Report a problem GAMLS #10740484 Report a problem | ||
| 4/24/2026 | Listed for sale | $427,000+4.1%$187/sqft |
Source: FMLS GA #7758643 Report a problem | ||
| 12/1/2025 | Listing removed | $410,000$179/sqft |
Source: FMLS GA #7631033 Report a problem | ||
| 9/11/2025 | Price change | $410,000-2.4%$179/sqft |
Source: GAMLS #10525099 Report a problem | ||
| 5/15/2025 | Listed for sale | $419,999+12.6%$184/sqft |
Source: FMLS GA #7578142 Report a problem | ||
| 5/11/2022 | Sold | $373,000+1.1%$163/sqft |
Source: FMLS GA #7004195 Report a problem | ||
| 3/28/2022 | Pending sale | $369,000$161/sqft |
Source: GAMLS #10027933 Report a problem | ||
| 3/10/2022 | Listed for sale | $369,000+121%$161/sqft |
Source: FMLS GA #7004195 Report a problem | ||
| 2/16/2022 | Listing removed | -- |
Source: Zillow Rental Network Premium Report a problem | ||
| 2/2/2022 | Price change | $1,850-2.4%$1/sqft |
Source: Zillow Rental Network Premium Report a problem | ||
| 1/20/2022 | Price change | $1,895-5%$1/sqft |
Source: Zillow Rental Network Premium Report a problem | ||
| 10/7/2021 | Listed for rent | $1,995+28.7%$1/sqft |
Source: Zillow Rental Network Premium Report a problem | ||
| 5/12/2020 | Listing removed | $1,550$1/sqft |
Source: American Homes 4 Rent Report a problem | ||
| 3/17/2020 | Listed for rent | $1,550$1/sqft |
Source: American Homes 4 Rent Report a problem | ||
| 2/14/2020 | Listing removed | $1,550$1/sqft |
Source: American Homes 4 Rent Report a problem | ||
| 11/28/2019 | Price change | $1,550-2.8%$1/sqft |
Source: American Homes 4 Rent Report a problem | ||
| 11/9/2019 | Price change | $1,595-3.3%$1/sqft |
Source: American Homes 4 Rent Report a problem | ||
| 9/17/2019 | Listed for rent | $1,650+6.5%$1/sqft |
Source: American Homes 4 Rent Report a problem | ||
| 9/21/2018 | Listing removed | $1,550$1/sqft |
Source: American Homes 4 Rent Report a problem | ||
| 9/13/2018 | Price change | $1,550-2.8%$1/sqft |
Source: American Homes 4 Rent Report a problem | ||
| 8/15/2018 | Listed for rent | $1,595+18.6%$1/sqft |
Source: American Homes 4 Rent Report a problem | ||
| 7/2/2015 | Listing removed | $1,345$1/sqft |
Source: Georgia MLS #07430774 Report a problem | ||
| 2/18/2015 | Listed for rent | $1,345$1/sqft |
Source: American Residential Properties Inc Report a problem | ||
| 9/2/2014 | Listing removed | $167,000+4.4%$73/sqft |
Source: Coldwell Banker Residential Brokerage - Marietta/West Cobb #5277532 Report a problem | ||
| 8/28/2014 | Sold | $160,000+1.8%$70/sqft |
Source:  FMLS GA #5277532 Report a problem FMLS GA #5277532 Report a problem | ||
| 12/4/2003 | Sold | $157,100$69/sqft |
Source: Public Record Report a problem | ||
Public tax history
| Year | Property taxes | Tax assessment |
|---|---|---|
| 2025 | $4,248 +1.8% | $159,840 +3.5% |
| 2024 | $4,173 +3.1% | $154,400 -0.7% |
| 2023 | $4,046 +24.1% | $155,520 +36.9% |
| 2022 | $3,259 +9% | $113,560 +15.8% |
| 2021 | $2,991 +32.8% | $98,080 +33% |
| 2020 | $2,252 +0% | $73,741 +0% |
| 2019 | $2,252 -0.6% | $73,720 -60% |
| 2018 | $2,265 -0.6% | $184,300 |
| 2017 | $2,279 +32.8% | $184,300 +10.6% |
| 2016 | $1,716 +6.7% | $166,700 +7.6% |
| 2015 | $1,609 -10% | $154,900 +11.7% |
| 2014 | $1,787 +38.5% | $138,700 +14.3% |
| 2013 | $1,290 +8.8% | $121,400 +9.2% |
| 2012 | $1,186 -12.3% | $111,200 -14.1% |
| 2011 | $1,352 -3.2% | $129,500 +135.8% |
| 2010 | $1,398 +0.5% | $54,920 -5% |
| 2009 | $1,391 -10.3% | $57,800 -12.5% |
| 2008 | $1,551 -4.8% | $66,040 -4.7% |
| 2007 | $1,628 +5% | $69,280 +6.1% |
| 2006 | $1,551 -2% | $65,320 +0.4% |
| 2005 | $1,583 | $65,040 -57.4% |
| 2004 | -- | $152,600 +445% |
| 2003 | -- | $28,000 |
Find assessor info on the county website
Monthly payment
Est. payment
Payment breakdown
Explore the cost of this home by adjusting the details. Changes won't be saved.Climate risks
Neighborhood: 30114
Nearby schools
Schools provided by the listing agent
- Elementary: Liberty
- Middle: Freedom
- High: Cherokee
Source: GAMLS. This data may not be complete. We recommend contacting the local school district to confirm school assignments for this home.

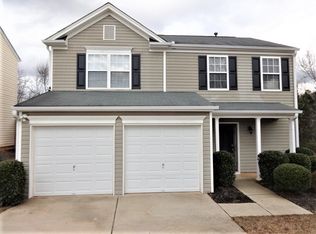
Similar homes
- $415,0004 bd3 ba1.9k sqft313 Woodland Pass, Canton, GA 30114For Sale
 MLS ID #431469, Valerie Brutti, Ansley Real Estate Christie's Int. Real Estate. NGBOR
 - $340,0003 bd3 ba1.5k sqft312 Meadows Ln, Canton, GA 30114For Sale

 MLS ID #7818361, David Stone, Craft, Inc.. FMLS GA
 - $350,0004 bd3 ba2k sqft203 Quince Rd, Canton, GA 30114Active
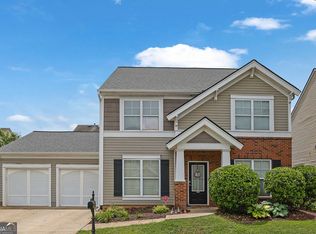
 MLS ID #10775571, Mark Spain, Mark Spain Real Estate. GAMLS
 - $404,9995 bd3 ba3.3k sqft304 Ridge Hill Cir, Holly Springs, GA 30115For Sale
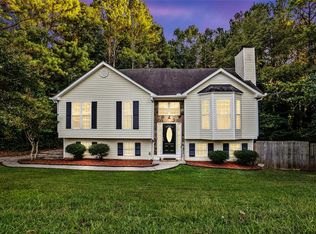 MLS ID #7824690, Annmarie Grenga, East Cobb Luxury, LLC. FMLS GA
 - $395,0004 bd3 ba2.1k sqft811 Overlook Trl, Canton, GA 30115ActiveMLS ID #10806222, Silvia Espaillat, Coldwell Banker Realty. GAMLS
- $454,0004 bd4 ba2.5k sqft610 Eagle Glen Trce, Woodstock, GA 30189For SaleMLS ID #7844025, Shannon VanHorn, Johnny Walker Realty. FMLS GA
- $535,0004 bd4 ba3.1k sqft309 Laurel Glen Xing, Canton, GA 30114ActiveMLS ID #10824776, Justin Bagwell, Virtual Properties Realty.com. GAMLS
- $488,5004 bd3 ba2.6k sqft151 Rolling Hills Pl, Canton, GA 30114ActiveMLS ID #10817137, Wendy Verdon, RE/MAX Town & Country Jasper. GAMLS
- $450,0005 bd4 ba2.8k sqft924 Sublime Trl, Canton, GA 30114ActiveMLS ID #10801912, Cheryl Meredith, Atlanta Communities. GAMLS
- $378,0004 bd2 ba1.8k sqft2705 Abbotts Glen Pl NW, Acworth, GA 30101ActiveMLS ID #10857344, Nicole Ricker, Atlanta Communities. GAMLS
- $420,0003 bd3 ba2.6k sqft5066 Rodrick Trl, Marietta, GA 30066Active Under ContractMLS ID #10834181, Wade Kids, BHHS Georgia Properties. GAMLS
- $435,0004 bd3 ba1.9k sqft4895 Farm Valley Dr NE, Woodstock, GA 30188For SaleMLS ID #7829516, LINDA SCHWAK, HomeSmart. FMLS GA
- $325,0003 bd3 ba1.7k sqft823 Ash St, Canton, GA 30114Active Under ContractMLS ID #10839190, Tony Narcisse, HomeSmart. GAMLS
- $474,9004 bd3 ba2.5k sqft108 Township Ct, Woodstock, GA 30189For SaleMLS ID #7821644, Teyonna Rockmore, Rockmore Realty Group, LLC. FMLS GA
- $375,0004 bd3 ba1.9k sqft228 Bethany Manor Ct, Ball Ground, GA 30107ActiveMLS ID #10854306, Zack Bobo, ERA Sunrise Realty. GAMLS
- $482,0004 bd3 ba2.4k sqft926 Mill Creek Ave, Canton, GA 30115ActiveMLS ID #10845955, Mikel D Muffley, Weichert Realtors - The Collective. GAMLS
- $429,0004 bd3 ba1.9k sqft2734 Ashbury Point Ln, Marietta, GA 30066For SaleMLS ID #7837061, Kate Viola, Peachtree Town & Country. FMLS GA
- $467,5003 bd3 ba2.1k sqft2360 Brookgreen Cmns NW, Kennesaw, GA 30144ActiveMLS ID #10857094, Wendy R Bunch, RE/MAX Pure. GAMLS
- $425,0004 bd3 ba2.7k sqft4516 Terret Trce NW, Acworth, GA 30101ActiveMLS ID #10811004, Path & Post Team, Path & Post. GAMLS
- $517,5004 bd3 ba2.2k sqft2009 Westside Ln, Woodstock, GA 30189ActiveMLS ID #10853648, Mikel D Muffley, Weichert Realtors - The Collective. GAMLS
