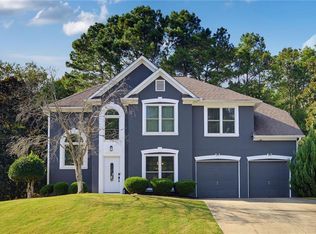
Spacious and versatile, this 4-bedroom, 3.5-bath home offers approximately 3,000 square feet of thoughtfully designed living space in a desirable Woodstock location. The open-concept main level provides a functional layout for everyday living and entertaining, while the finished basement adds flexibility with a dedicated theater room, custom bar, cellar, and additional entertainment space. An entertainer's backyard features an expansive deck overlooking a large paved patio and fire pit area, ideal for hosting friends, enjoying quiet evenings, or making the most of outdoor living year-round. Conveniently located near shopping, dining, parks, and top-rated schools, this home offers the space, versatility, and lifestyle today's buyers are looking for. Seller offering Credit towards New Interior Paint!
Active
Price cut: $4 (10/2)
$449,995
309 Park Creek Rdg, Woodstock, GA 30188
4beds
3,008sqft
Single Family Residence, Residential
Built in 2002
7,405 Square Feet Lot
$448,800 Zestimate®
$150/sqft
$29/mo HOA
What's special
Finished basementExpansive deckAdditional entertainment spaceCustom barLarge paved patioDedicated theater roomFire pit area
- 106 days
- 1,064
- 111
Zillow last checked:
Listing updated:
Listed by:
Benedict Louis,
Wicker Realty Specialists, LLC. 404-915-2589
Source: FMLS GA,MLS#: 7795141
Facts & features
Interior
Bedrooms & bathrooms
- Bedrooms: 4
- Bathrooms: 4
- Full bathrooms: 3
- 1/2 bathrooms: 1
Rooms
- Room types: Basement, Media Room, Wine Cellar
Primary bedroom
- Features: None
- Level: None
Bedroom
- Features: None
Primary bathroom
- Features: Double Vanity, Separate Tub/Shower, Vaulted Ceiling(s)
Dining room
- Features: Seats 12+
Kitchen
- Features: Breakfast Bar, Cabinets White, Eat-in Kitchen, Kitchen Island, Pantry, Pantry Walk-In, Stone Counters
Heating
- Central, Natural Gas
Cooling
- Ceiling Fan(s), Central Air
Appliances
- Included: Dishwasher, Disposal, Gas Range, Gas Water Heater, Microwave, Refrigerator
- Laundry: In Hall, Upper Level
Features
- Wet Bar
- Flooring: Luxury Vinyl
- Windows: Double Pane Windows
- Basement: Bath/Stubbed,Daylight,Exterior Entry,Finished,Finished Bath,Walk-Out Access
- Number of fireplaces: 1
- Fireplace features: Gas Starter
- Common walls with other units/homes: No Common Walls
Interior area
- Total structure area: 3,008
- Total interior livable area: 3,008 sqft
- Finished area above ground: 2,304
- Finished area below ground: 704
Video & virtual tour
Property
Parking
- Total spaces: 4
- Parking features: Driveway, Garage, Garage Faces Front
- Garage spaces: 2
- Has uncovered spaces: Yes
Accessibility
- Accessibility features: None
Features
- Levels: Three Or More
- Patio & porch: Deck, Patio
- Exterior features: Balcony, Courtyard, Private Yard, Rear Stairs, No Dock
- Pool features: None
- Spa features: None
- Fencing: Back Yard
- Has view: Yes
- View description: Other
- Waterfront features: None
- Body of water: None
Lot
- Size: 7,405 Square Feet
- Dimensions: 75x97x76x98
- Features: Back Yard, Front Yard, Landscaped
Details
- Additional structures: None
- Parcel number: 02N03B 082
- Other equipment: None
- Horse amenities: None
Construction
Type & style
- Home type: SingleFamily
- Architectural style: Traditional
- Property subtype: Single Family Residence, Residential
Materials
- Cement Siding, HardiPlank Type
- Foundation: None
- Roof: Composition,Shingle
Condition
- Resale
- New construction: No
- Year built: 2002
Utilities & green energy
- Electric: None
- Sewer: Public Sewer
- Water: Public
- Utilities for property: Cable Available, Electricity Available, Natural Gas Available, Phone Available, Sewer Available, Underground Utilities, Water Available
Green energy
- Energy efficient items: None
- Energy generation: None
Community & HOA
Community
- Features: Homeowners Assoc, Sidewalks, Street Lights
- Security: Carbon Monoxide Detector(s), Fire Alarm, Smoke Detector(s)
- Subdivision: Park Creek
HOA
- Has HOA: Yes
- HOA fee: $350 annually
Location
- Region: Woodstock
Financial & listing details
- Price per square foot: $150/sqft
- Tax assessed value: $470,670
- Annual tax amount: $4,353
- Date on market: 6/26/2026
- Cumulative days on market: 106 days
- Electric utility on property: Yes
- Road surface type: Asphalt
Estimated market value
$448,800
$426,000 - $471,000
$2,945/mo
Price history
| Date | Event | Price |
|---|---|---|
| 10/2/2026 | Price change | $449,9950%$150/sqft |
Source:  FMLS GA #7795141 Report a problem FMLS GA #7795141 Report a problem | ||
| 9/28/2026 | Price change | $449,999-2.2%$150/sqft |
Source: FMLS GA #7795141 Report a problem | ||
| 8/31/2026 | Price change | $459,9850%$153/sqft |
Source: FMLS GA #7795141 Report a problem | ||
| 8/27/2026 | Price change | $459,9900%$153/sqft |
Source: FMLS GA #7795141 Report a problem | ||
| 8/12/2026 | Price change | $459,9950%$153/sqft |
Source: FMLS GA #7795141 Report a problem | ||
| 7/31/2026 | Price change | $459,999-2.1%$153/sqft |
Source: FMLS GA #7795141 Report a problem | ||
| 7/25/2026 | Price change | $469,999-1.1%$156/sqft |
Source: FMLS GA #7795141 Report a problem | ||
| 7/20/2026 | Price change | $474,999-0.4%$158/sqft |
Source: FMLS GA #7795141 Report a problem | ||
| 7/15/2026 | Price change | $476,999-0.4%$159/sqft |
Source: FMLS GA #7795141 Report a problem | ||
| 6/29/2026 | Price change | $478,9900%$159/sqft |
Source: FMLS GA #7795141 Report a problem | ||
| 6/27/2026 | Listed for sale | $479,000+59.7%$159/sqft |
Source: FMLS GA #7795141 Report a problem | ||
| 10/29/2019 | Listing removed | $299,900$100/sqft |
Source: Compass #6599131 Report a problem | ||
| 10/29/2019 | Listed for sale | $299,900$100/sqft |
Source: Compass #6599131 Report a problem | ||
| 10/29/2019 | Pending sale | $299,900$100/sqft |
Source: Compass #6599131 Report a problem | ||
| 10/28/2019 | Listed for sale | $299,900+1.7%$100/sqft |
Source: Compass #6599131 Report a problem | ||
| 10/25/2019 | Sold | $295,000-1.6%$98/sqft |
Source:  GAMLS #8638071 Report a problem GAMLS #8638071 Report a problem | ||
| 9/17/2019 | Pending sale | $299,850$100/sqft |
Source: Compass #8638071 Report a problem | ||
| 8/24/2019 | Price change | $299,8500%$100/sqft |
Source: Compass #8638071 Report a problem | ||
| 8/8/2019 | Listed for sale | $299,900+58.8%$100/sqft |
Source: Compass #8638071 Report a problem | ||
| 7/12/2002 | Sold | $188,900$63/sqft |
Source: Public Record Report a problem | ||
Public tax history
| Year | Property taxes | Tax assessment |
|---|---|---|
| 2025 | $4,353 +11.9% | $188,268 +15.7% |
| 2024 | $3,891 -0.4% | $162,764 0% |
| 2023 | $3,905 +14.9% | $162,780 +17.1% |
| 2022 | $3,399 +5.4% | $138,992 +16.4% |
| 2021 | $3,224 +8.8% | $119,368 +10.5% |
| 2020 | $2,963 +10.8% | $108,024 +8.4% |
| 2019 | $2,674 +5.8% | $99,680 -57.1% |
| 2018 | $2,528 +1% | $232,100 +2.1% |
| 2017 | $2,503 +5.8% | $227,300 +8.2% |
| 2016 | $2,365 | $210,100 +5.8% |
| 2015 | $2,365 +9.5% | $198,500 +5% |
| 2014 | $2,160 +18.7% | $189,100 +20% |
| 2013 | $1,820 +6.7% | $157,600 +6.8% |
| 2012 | $1,706 +0.6% | $147,600 -2% |
| 2011 | $1,695 -2.2% | $150,600 +138.1% |
| 2010 | $1,733 -12.9% | $63,240 -17.3% |
| 2009 | $1,991 +6.7% | $76,480 -5.9% |
| 2008 | $1,866 +5.5% | $81,280 +4.9% |
| 2007 | $1,768 -2.1% | $77,480 +0.1% |
| 2006 | $1,805 +3.3% | $77,400 +3.1% |
| 2005 | $1,746 | $75,080 -59.9% |
| 2004 | -- | $187,200 -4.9% |
| 2003 | -- | $196,800 +1130% |
| 2002 | $441 -12.8% | $16,000 -11.1% |
| 2001 | $506 | $18,000 |
Find assessor info on the county website
Monthly payment
Est. payment
Payment breakdown
Explore the cost of this home by adjusting the details. Changes won't be saved.Climate risks
Neighborhood: 30188
Nearby schools
Schools provided by the listing agent
- Elementary: Mountain Road
- Middle: Dean Rusk
- High: Sequoyah
Source: FMLS GA. This data may not be complete. We recommend contacting the local school district to confirm school assignments for this home.
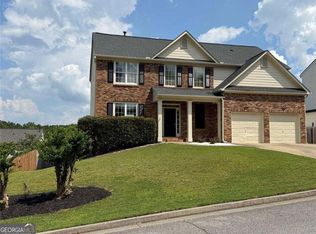
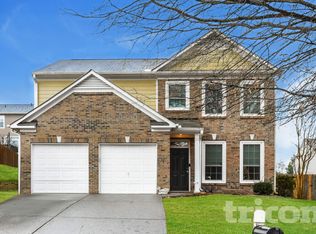
Similar homes
- $550,0005 bd4 ba3.7k sqft214 Kingsley Way, Woodstock, GA 30188Active
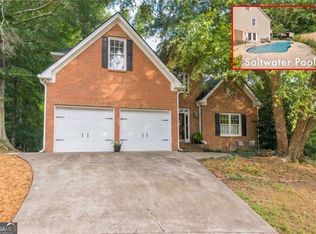
 MLS ID #10824698, John Leggs IV, Keller Williams Realty Atl. Partners. GAMLS
 - $454,0004 bd4 ba2.5k sqft610 Eagle Glen Trce, Woodstock, GA 30189For Sale
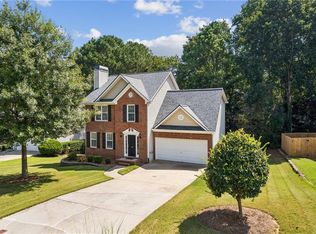
 MLS ID #7844025, Shannon VanHorn, Johnny Walker Realty. FMLS GA
 - $435,0004 bd3 ba1.9k sqft4895 Farm Valley Dr NE, Woodstock, GA 30188For Sale
 MLS ID #7829516, LINDA SCHWAK, HomeSmart. FMLS GA
 - $450,0003 bd3 ba1.8k sqft1029 Deer Hollow Dr, Woodstock, GA 30189For Sale
 MLS ID #7848535, Will Letton, Peachtree Town & Country. FMLS GA
 - $479,5004 bd3 ba2.4k sqft926 Mill Creek Ave, Canton, GA 30115ActiveMLS ID #10845955, Mikel D Muffley, Weichert Realtors - The Collective. GAMLS
- $474,9004 bd3 ba2.5k sqft108 Township Ct, Woodstock, GA 30189For SaleMLS ID #7821644, Teyonna Rockmore, Rockmore Realty Group, LLC. FMLS GA
- $404,9995 bd3 ba3.3k sqft304 Ridge Hill Cir, Holly Springs, GA 30115For SaleMLS ID #7824690, Annmarie Grenga, East Cobb Luxury, LLC. FMLS GA
- $479,9003 bd4 ba2.6k sqft138 Bellehaven Dr, Woodstock, GA 30188ActiveMLS ID #10792836, Adele Marticke, BHHS Georgia Properties. GAMLS
- $609,9004 bd4 ba2.9k sqft556 Lost Creek Dr, Woodstock, GA 30188For SaleMLS ID #7804085, SARAH HOLT, Greystone Real Estate, LLC. FMLS GA
- $425,0004 bd3 ba2.3k sqft102 Victory Commons Dr, Acworth, GA 30102For SaleMLS ID #7849057, Kate Viola, Peachtree Town & Country. FMLS GA
- $516,0004 bd3 ba2.2k sqft2009 Westside Ln, Woodstock, GA 30189ActiveMLS ID #10853648, Mikel D Muffley, Weichert Realtors - The Collective. GAMLS
- $429,0004 bd3 ba1.7k sqft408 Eaglewood Way, Canton, GA 30115For SaleMLS ID #7833388, Danielle McKlveen, Real McCoy Realty Consultants, Inc.. FMLS GA
- $620,0004 bd3 ba2.7k sqft313 Windsong Way, Woodstock, GA 30188ActiveMLS ID #10831589, Whitney B Crawford, Atlanta Communities. GAMLS
- $459,9004 bd3 ba3k sqft5196 Proctor Landing Rd NW, Acworth, GA 30101ActiveMLS ID #10852060, Lyndsay Wrensen, Compass. GAMLS
- $524,9004 bd3 ba2.7k sqft309 Gold Rdg, Canton, GA 30114For SaleMLS ID #7835231, Heidi Wentz, Atlanta Fine Homes Sotheby's International. FMLS GA
- $545,0004 bd3 ba2k sqft111 Neese Farm Dr, Woodstock, GA 30188ActiveMLS ID #10767353, Path & Post Team, Path & Post. GAMLS
- $615,0005 bd3 ba2.7k sqft251 Sumac Trl, Woodstock, GA 30188For SaleMLS ID #7747784, Sonja Young, SRBOA, Inc.. FMLS GA
- $450,0004 bd3 ba2.6k sqft3550 Myrtlewood Chase NW, Kennesaw, GA 30144For SaleMLS ID #7824113, Julie Groke, Groke and Company, LLC. FMLS GA
- $450,0004 bd3 ba2.3k sqft1005 Brentmoor Ln NW, Kennesaw, GA 30144ActiveMLS ID #10832343, Amy Pedersen, Compass. GAMLS
- $430,0004 bd3 ba2k sqft7060 Old Post Ct, Cumming, GA 30028For SaleMLS ID #7816495, Leisa Littlefield, Right Deal Realty, LLC.. FMLS GA
