Welcome to the Brooke Plan, a thoughtfully designed new construction home offering comfort, quality, and low-maintenance living in the heart of Canton, GA. This spacious 3-bedroom, 2-bath ranch features an open-concept layout with vaulted ceilings in the great room, creating a bright and airy living space that's perfect for both everyday living and entertaining. Inside, you'll find luxury vinyl plank flooring throughout, combining durability with modern style. The kitchen is equipped with soft-close cabinetry, quartz countertops, and stainless steel appliances, delivering both function and a polished, upscale finish. The oversized owner's suite is a true retreat, highlighted by a large walk-in shower with frameless glass, ample space, and a spa-like feel. Secondary bedrooms are well-proportioned, ideal for guests, home office space, or family living. Situated on a spacious, private lot, the home features a flat backyard offering flexibility for outdoor living, play, or future enhancements. The exterior is finished in James Hardie cement board siding, providing exceptional durability and virtually maintenance-free ownership for years to come. This is a rare opportunity to own a brand-new, move-in-ready home that blends modern finishes, smart design, and long-term value in a desirable location.
Active
Price cut: $500 (7/9)
$449,500
187 Belletta Dr, Canton, GA 30114
3beds
1,584sqft
:
Get pre-qualified$2,870/mo
Single Family Residence, Residential
Built in 2026
0.51 Acres Lot
$448,600 Zestimate®
$284/sqft
$-- HOA
What's special
Spa-like feelFlat backyardOpen-concept layoutStainless steel appliancesSpacious private lotQuartz countertops
- 45 days |
- 1,131 |
- 105 |
Likely to sell faster than
Zillow last checked:
Listing updated:
Listed by:
Brittany Milstead,
Keller Williams Realty Atlanta Partners 770-846-6444,
Tyler Milstead,
Keller Williams Realty Atlanta Partners
Source: FMLS GA,MLS#: 7785195
Facts & features
Interior
Bedrooms & bathrooms
- Bedrooms: 3
- Bathrooms: 2
- Full bathrooms: 2
- Main level bathrooms: 2
- Main level bedrooms: 3
Rooms
- Room types: Laundry
Primary bedroom
- Features: Master on Main, Oversized Master
- Level: Master on Main, Oversized Master
Bedroom
- Features: Master on Main, Oversized Master
Primary bathroom
- Features: Shower Only
Dining room
- Features: Open Concept
Kitchen
- Features: Cabinets White, Eat-in Kitchen
Heating
- Central
Cooling
- Central Air
Appliances
- Included: Dishwasher, Gas Range, Gas Water Heater, Microwave, Range Hood
- Laundry: Laundry Room
Features
- Crown Molding
- Flooring: Luxury Vinyl, Tile
- Windows: Double Pane Windows
- Basement: None
- Has fireplace: No
- Fireplace features: None
- Common walls with other units/homes: No Common Walls
Interior area
- Total structure area: 1,584
- Total interior livable area: 1,584 sqft
Video & virtual tour
Property
Parking
- Total spaces: 2
- Parking features: Garage
- Garage spaces: 2
Accessibility
- Accessibility features: None
Features
- Levels: One
- Stories: 1
- Patio & porch: Covered
- Exterior features: Private Yard
- Pool features: None
- Spa features: None
- Fencing: Back Yard
- Has view: Yes
- View description: Neighborhood
- Waterfront features: None
- Body of water: None
Lot
- Size: 0.51 Acres
- Features: Back Yard, Cleared, Level
Details
- Additional structures: None
- Other equipment: None
- Horse amenities: None
Construction
Type & style
- Home type: SingleFamily
- Architectural style: Craftsman
- Property subtype: Single Family Residence, Residential
Materials
- Cement Siding
- Foundation: Slab
- Roof: Shingle
Condition
- New Construction
- New construction: Yes
- Year built: 2026
Details
- Warranty included: Yes
Utilities & green energy
- Electric: 110 Volts
- Sewer: Septic Tank
- Water: Public
- Utilities for property: None
Green energy
- Energy efficient items: None
- Energy generation: None
Community & HOA
Community
- Features: None
- Security: Smoke Detector(s)
HOA
- Has HOA: No
Location
- Region: Canton
Financial & listing details
- Price per square foot: $284/sqft
- Date on market: 6/9/2026
- Cumulative days on market: 45 days
- Road surface type: Asphalt
Estimated market value
$448,600
$426,000 - $471,000
$2,333/mo
Price history
| Date | Event | Price |
|---|---|---|
| 7/9/2026 | Price change | $449,500-0.1%$284/sqft |
Source:  FMLS GA #7785195 Report a problem FMLS GA #7785195 Report a problem | ||
| 6/9/2026 | Listed for sale | $450,000$284/sqft |
Source: FMLS GA #7785195 Report a problem | ||
Public tax history
Tax history is unavailable.
Monthly payment
Est. payment
Payment breakdown
Explore the cost of this home by adjusting the details. Changes won't be saved.Climate risks
Neighborhood: 30114
Nearby schools
GreatSchools rating
- 6/10R. M. Moore Elementary SchoolGrades: PK-5Distance: 5.7 mi
- 6/10Teasley Middle SchoolGrades: 6-8Distance: 0.6 mi
- 5/10Cherokee High SchoolGrades: 9-12Distance: 1.9 mi
Schools provided by the listing agent
- Elementary: R. M. Moore
- Middle: Teasley
- High: Cherokee
Source: FMLS GA. This data may not be complete. We recommend contacting the local school district to confirm school assignments for this home.
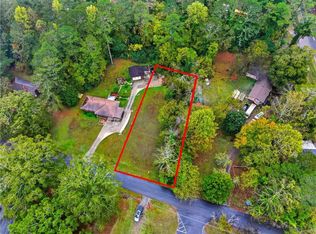
- $60,5000.41 Acres187 Belletta Dr #170, Canton, GA 30114Sold
- $582,2003 bd2 ba6.2k sqft179 Belletta Dr, Canton, GA 30114Off Market

- $300,6003 bd1 ba1.3k sqft120 Old Shoal Creek Rd, Canton, GA 30114Off Market
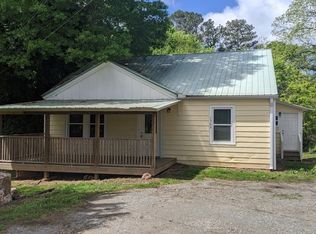
- $341,1003 bd1 ba1.1k sqft1369 Reinhardt College Pkwy, Canton, GA 30114Off Market
- $351,8004 bd3 ba3.1k sqft1291 Reinhardt College Pkwy, Canton, GA 30114Off Market
- $207,3002 bd1 ba1.1k sqft1371 Reinhardt College Pkwy, Canton, GA 30114Off Market
- $257,6003 bd1 ba1.5k sqft170 Belletta Dr, Canton, GA 30114Off Market
- $2,2003 bd2 ba732 sqft1250 Hilltop Cir, Canton, GA 30114Off Market
A local agent can set up tours, give advice and negotiate with sellers.
Similar homes
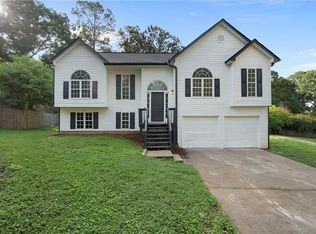
- $380,0004 bd3 ba2k sqft304 Windy Trce, Canton, GA 30114For Sale
 MLS ID #7780932, Stefan Swanson, Virtual Properties Realty.com. FMLS GA
 - $435,0003 bd3 ba1.7k sqft607 Sunflower Dr, Canton, GA 30114For Sale
 MLS ID #7782494, Chad Buffington, Buffington Real Estate Group, LLC. FMLS GA
 - $424,9004 bd3 ba1.8k sqft102 Legend Creek Dr, Canton, GA 30114For Sale
 MLS ID #7789923, Kerri Levitt, Atlanta Fine Homes Sotheby's International. FMLS GA
 - $489,9003 bd2 ba1.4k sqft1528 New Light Rd, Canton, GA 30115For Sale
 MLS ID #7798490, Zack Bobo, ERA Sunrise Realty. FMLS GA
 - $449,9003 bd2 ba1.5k sqft1420 Greenwood Ct, Canton, GA 30115For SaleMLS ID #7793480, Gray and Byrd Realty Group, Keller Williams Realty Partners. FMLS GA
- $434,9003 bd3 ba1.9k sqft216 Village Overlook #K1, Canton, GA 30114New ConstructionFMLS GA
- $460,0004 bd3 ba1.9k sqft299 Wells Cir, Canton, GA 30114Active
 MLS ID #10802956, Ken Brant, Keller Williams Realty Partners. GAMLS
 - $545,0002 bd2 ba1.9k sqft266 Hickory Bluffs Pkwy, Canton, GA 30114For SaleMLS ID #7781709, Kimberly Benn, Coldwell Banker Residential Real Estate, LLC. FMLS GA
- $425,0003 bd2 ba1.4k sqft12778 Cumming Hwy, Canton, GA 30115For SaleMLS ID #7792421, Joseph Benedetto, Keller Williams Realty Community Partners. FMLS GA
- $465,0003 bd3 ba2k sqft615 Syemore Pass, Canton, GA 30115For SaleMLS ID #7783119, The Archer Group, EXP Realty, LLC.. FMLS GA
- $529,8004 bd3 ba2.3k sqft939 Whistler Ln, Canton, GA 30114For SaleMLS ID #7759996, Mary Steele, Coldwell Banker Realty. FMLS GA
- $430,0003 bd3 ba1.7k sqft170 White Antelope St, Waleska, GA 30183For SaleMLS ID #7777956, Jim Stewart, Your NGA Team Realty. FMLS GA
- $545,0004 bd3 ba2.3k sqft1012 Blankets Creek Dr, Canton, GA 30114For SaleMLS ID #7769882, Adriana Chrismer, HomeSmart. FMLS GA
- $465,0003 bd3 ba1.8k sqft3620 Pollys Blf, Cumming, GA 30028Active Under ContractMLS ID #10803850, Trisha Cunningham, Atlanta Communities. GAMLS
- $469,9003 bd2 ba1.5k sqft240 Mill Pond Ct, Jasper, GA 30143For SaleMLS ID #7749221, Zack Bobo, ERA Sunrise Realty. FMLS GA
- $494,9004 bd3 ba2.2k sqft515 Creekshire Cir, Canton, GA 30115For SaleMLS ID #7767772, BRENDA TAGHIZADEH, Trend Atlanta Realty, Inc.. FMLS GA
- $479,0002 bd2 ba1.7k sqft236 Abercorn Way, Woodstock, GA 30188For SaleMLS ID #7792508, SCOTT MARTINEAU, Atlanta Communities. FMLS GA
- $399,9003 bd3 ba1.9k sqft232 Village Overlook #L2, Canton, GA 30114New ConstructionMLS ID #7737210, John Rice, JW Collection Brokers, LLC.. FMLS GA
- $485,0004 bd3 ba2k sqft703 Berkeley Ter, Canton, GA 30115ActiveMLS ID #10805917, Jeannette Carter, BHHS Georgia Properties. GAMLS
- $425,0003 bd2 ba1.8k sqft717 Broken Arrow, Waleska, GA 30183ActiveMLS ID #10717171, Kayla Anderson, Keller Williams Realty Atlanta North. GAMLS
