Welcome to 357 John's Way, a charming renovated single-family home in the Whitestone ski community. This two-story residence has 3,566 square feet of finished living space, with 4 bedrooms and 3 bathrooms. The 1.26-acre property features a beautifully landscaped yard, welcoming front porch, large back deck, and lake views from almost every room. The main level includes a spacious living room with fireplace, formal dining area, kitchen with modern appliances and ample cabinet space, a primary suite with en suite bathroom and walk-in closet, plus an additional bedroom with loft and bath. The lower level has two bedrooms, a full bathroom, bar area, laundry room, and a two-car garage.
Active
$555,000
357 Johns Way, Talking Rock, GA 30175
4beds
3,566sqft
Single Family Residence
Built in 1996
1.26 Acres Lot
$532,800 Zestimate®
$156/sqft
$125/mo HOA
What's special
Two-car garageLarge back deckWelcoming front porchFormal dining areaBeautifully landscaped yardAmple cabinet spaceKitchen with modern appliances
- 12 days
- 558
- 73
Likely to sell faster than
Zillow last checked:
Listing updated:
Listed by:
Steven T Koleno 804-656-5007,
Beycome Brokerage Realty LLC
Source: GAMLS,MLS#: 10848220
Facts & features
Interior
Bedrooms & bathrooms
- Bedrooms: 4
- Bathrooms: 3
- Full bathrooms: 3
- Main level bathrooms: 2
- Main level bedrooms: 2
Rooms
- Room types: Family Room, Laundry, Loft
Heating
- Central, Wood
Cooling
- Ceiling Fan(s), Central Air, Electric
Appliances
- Included: Cooktop, Dishwasher, Double Oven, Gas Water Heater, Refrigerator
- Laundry: In Basement
Features
- Beamed Ceilings, Double Vanity, High Ceilings, Master On Main Level, Separate Shower, Soaking Tub, Split Bedroom Plan, Vaulted Ceiling(s), Walk-In Closet(s)
- Flooring: Carpet, Tile
- Basement: Bath Finished,Finished,Full
- Number of fireplaces: 1
Interior area
- Total structure area: 3,566
- Total interior livable area: 3,566 sqft
- Finished area above ground: 2,110
- Finished area below ground: 1,456
Property
Parking
- Total spaces: 2
- Parking features: Attached, Basement, Garage
- Has attached garage: Yes
Features
- Levels: Two
- Stories: 2
- Exterior features: Balcony, Other
- Has view: Yes
- View description: Lake
- Has water view: Yes
- Water view: Lake
- Frontage type: Lakefront
Lot
- Size: 1.26 Acres
- Features: Sloped
Details
- Parcel number: 3057A 011
Construction
Type & style
- Home type: SingleFamily
- Architectural style: Country/Rustic,Craftsman,Traditional
- Property subtype: Single Family Residence
Materials
- Wood Siding
- Roof: Composition
Condition
- Updated/Remodeled
- New construction: No
- Year built: 1996
Utilities & green energy
- Sewer: Septic Tank
- Water: Well
- Utilities for property: Cable Available, Electricity Available, High Speed Internet, Propane
Community & HOA
Community
- Features: Clubhouse, Gated, Lake
- Subdivision: WHITESTONE LAKE EST
HOA
- Has HOA: Yes
- Services included: Other, Private Roads
- HOA fee: $1,500 annually
Location
- Region: Talking Rock
Financial & listing details
- Price per square foot: $156/sqft
- Tax assessed value: $482,430
- Annual tax amount: $3,103
- Date on market: 9/17/2026
- Cumulative days on market: 12 days
- Listing agreement: Exclusive Right To Sell
- Listing terms: Cash,Conventional,FHA,Lease Purchase,Other,USDA Loan,VA Loan
- Electric utility on property: Yes
Estimated market value
$532,800
$506,000 - $559,000
$3,786/mo
Price history
| Date | Event | Price |
|---|---|---|
| 9/17/2026 | Listed for sale | $555,000-0.4%$156/sqft |
Source:  GAMLS #10848220 Report a problem GAMLS #10848220 Report a problem | ||
| 9/12/2026 | Listing removed | $557,500$156/sqft |
Source: GAMLS #10711529 Report a problem | ||
| 8/4/2026 | Price change | $557,500-0.3%$156/sqft |
Source: GAMLS #10711529 Report a problem | ||
| 7/8/2026 | Price change | $559,000-0.6%$157/sqft |
Source: GAMLS #10711529 Report a problem | ||
| 6/15/2026 | Price change | $562,500-0.3%$158/sqft |
Source: GAMLS #10711529 Report a problem | ||
| 6/2/2026 | Price change | $564,000-0.2%$158/sqft |
Source: GAMLS #10711529 Report a problem | ||
| 5/27/2026 | Price change | $564,970-0.9%$158/sqft |
Source: GAMLS #10711529 Report a problem | ||
| 5/5/2026 | Price change | $570,000-0.9%$160/sqft |
Source: GAMLS #10711529 Report a problem | ||
| 4/24/2026 | Price change | $575,000-0.5%$161/sqft |
Source: GAMLS #10711529 Report a problem | ||
| 3/17/2026 | Listed for sale | $578,000-0.2%$162/sqft |
Source: GAMLS #10711529 Report a problem | ||
| 3/16/2026 | Listing removed | $579,000$162/sqft |
Source:  FMLS GA #7676396 Report a problem FMLS GA #7676396 Report a problem | ||
| 3/3/2026 | Price change | $579,000-0.6%$162/sqft |
Source: FMLS GA #7676396 Report a problem | ||
| 2/10/2026 | Price change | $582,500-0.4%$163/sqft |
Source: FMLS GA #7676396 Report a problem | ||
| 1/19/2026 | Price change | $585,000-0.5%$164/sqft |
Source: FMLS GA #7676396 Report a problem | ||
| 12/1/2025 | Price change | $588,000-0.2%$165/sqft |
Source: FMLS GA #7676396 Report a problem | ||
| 11/4/2025 | Listed for sale | $589,000-1.8%$165/sqft |
Source: FMLS GA #7676396 Report a problem | ||
| 7/31/2024 | Listing removed | $599,999$168/sqft |
Source: NGBOR #321539 Report a problem | ||
| 1/23/2024 | Listing removed | -- |
Source: Zillow Rentals Report a problem | ||
| 1/10/2024 | Price change | $3,900-2.5%$1/sqft |
Source: Zillow Rentals Report a problem | ||
| 12/28/2023 | Listed for rent | $4,000$1/sqft |
Source: Zillow Rentals Report a problem | ||
| 6/7/2023 | Listing removed | -- |
Source: NGBOR #321539 Report a problem | ||
| 3/26/2023 | Listed for sale | $599,999$168/sqft |
Source: GAMLS #10112354 Report a problem | ||
| 3/13/2023 | Pending sale | $599,999$168/sqft |
Source: NGBOR #321539 Report a problem | ||
| 3/12/2023 | Contingent | $599,999$168/sqft |
Source: FMLS GA #7147484 Report a problem | ||
| 3/12/2023 | Pending sale | $599,999+42.9%$168/sqft |
Source: GAMLS #10112354 Report a problem | ||
| 7/19/2021 | Sold | $419,777+33.3%$118/sqft |
Source: NGBOR #307604 Report a problem | ||
| 12/1/2010 | Sold | $315,000$88/sqft |
Source: Public Record Report a problem | ||
Public tax history
| Year | Property taxes | Tax assessment |
|---|---|---|
| 2024 | $2,990 -3.3% | $192,972 -0.2% |
| 2023 | $3,093 -5.6% | $193,372 +17.1% |
| 2022 | $3,277 +315.2% | $165,132 +37.1% |
| 2021 | $789 0% | $120,456 +6.9% |
| 2020 | $790 -6.2% | $112,648 +1.8% |
| 2019 | $842 -4.6% | $110,648 +4.7% |
| 2018 | $882 | $105,648 -4.3% |
| 2017 | $882 -4.4% | $110,400 -1.1% |
| 2016 | $923 0% | $111,652 +1.1% |
| 2015 | $923 +6.4% | $110,424 +30% |
| 2014 | $868 +26.8% | $84,924 -2.4% |
| 2013 | $684 | $87,056 |
| 2012 | -- | -- |
| 2011 | -- | -- |
| 2010 | -- | -- |
| 2009 | -- | -- |
Find assessor info on the county website
Monthly payment
Est. payment
Payment breakdown
Explore the cost of this home by adjusting the details. Changes won't be saved.Climate risks
Neighborhood: 30175
Nearby schools
Schools provided by the listing agent
- Elementary: Ellijay
- Middle: Clear Creek
- High: Gilmer
Source: GAMLS. This data may not be complete. We recommend contacting the local school district to confirm school assignments for this home.
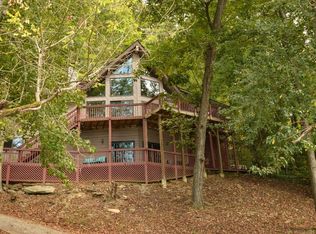

Similar homes
- $685,0005 bd4 ba3.3k sqft134 Nicholson Ln, Ellijay, GA 30175For Sale
 MLS ID #429208, Makayla Allen, Local Realty - Ellijay. NGBOR
 - $575,0005 bd3 ba3.2k sqft434 Lemmon Dr, Ellijay, GA 30540For Sale
 MLS ID #435180, Frank Ehrhardt, Ansley Real Estate Christie's Int. Real Estate. NGBOR
 - $549,9004 bd3 ba2.4k sqft10 Esker Ct, Ellijay, GA 30540Active
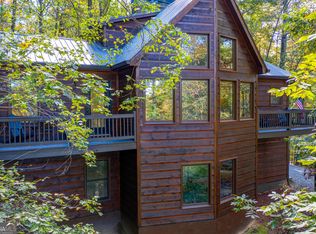
 MLS ID #10829847, Carrie J Tallent, Chapman Hall Realtors Professionals. GAMLS
 - $550,0003 bd3 ba1.8k sqft4956 Burnt Mountain Rd, Ellijay, GA 30536Active
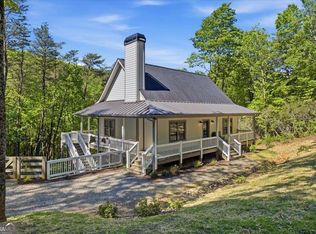 MLS ID #10853167, Heather B Stallings, Realty One Group Edge. GAMLS
 - $549,9004 bd5 ba4k sqft290 Sharptop Ridge Rd, Jasper, GA 30143ActiveMLS ID #10818871, Joanna Kearns, Century 21 Lindsey & Pauley. GAMLS
- $425,0004 bd3 ba2k sqft105 Arbor Hills Cir, Talking Rock, GA 30175ActiveMLS ID #10799414, Mike S Maret, Coldwell Banker Kinard Realty. GAMLS
