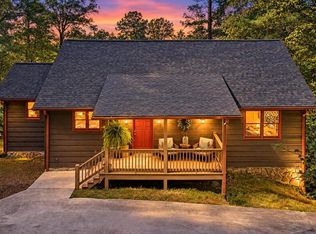
Welcome to this updated mountain home located in the gated Walnut Mountain community. Selling fully furnished. This spacious residence offers 4 bedrooms and 5 full baths across 2,826 square feet of living space on a 0.53acre lot . The main level features an open layout with a large dining area, an expansive kitchen, and a living room centered around a woodburning fireplace. The terrace level includes a finished media and recreation area suitable for entertainment or additional living needs . Interior highlights include vaulted and high ceilings, a split bedroom plan, double vanities, tile baths, and a mix of hardwood, tile, carpet, and vinyl flooring throughout the home . The kitchen is equipped with solidsurface counters, a breakfast bar, a kitchen island, pantry storage, and multiple appliances including cooktop, wall oven, microwave, dishwasher, refrigerator, washer, and dryer. The property offers mountain views, an attached garage, and access to community amenities including swimming and tennis. Located approximately 10 minutes from downtown Ellijay's shopping and dining options, this home provides a blend of convenience and mountain living within a secured, gated setting.
Active
Price cut: $25K (10/15)
$574,999
555 Laurel Ridge Dr, Ellijay, GA 30536
4beds
3,138sqft
Single Family Residence
Built in 1975
0.53 Acres Lot
$558,700 Zestimate®
$183/sqft
$61/mo HOA
What's special
Mountain viewsAttached garageVaulted and high ceilingsOpen layoutSplit bedroom planLarge dining areaBreakfast bar
- 43 days
- 459
- 28
Zillow last checked:
Listing updated:
Listed by:
Neal White nealrwhitejr@icloud.com,
UC Premier Properties
Source: GAMLS,MLS#: 10848348
Facts & features
Interior
Bedrooms & bathrooms
- Bedrooms: 4
- Bathrooms: 5
- Full bathrooms: 5
- Main level bathrooms: 2
- Main level bedrooms: 1
Rooms
- Room types: Bonus Room, Family Room, Loft, Game Room, Media Room
Dining room
- Features: Dining Rm/Living Rm Combo
Kitchen
- Features: Breakfast Bar, Country Kitchen, Kitchen Island, Pantry, Solid Surface Counters
Heating
- Central
Cooling
- Central Air
Appliances
- Included: Dishwasher, Dryer, Electric Water Heater, Microwave, Refrigerator
- Laundry: Other
Features
- High Ceilings, Other
- Flooring: Hardwood
- Windows: Storm Window(s)
- Basement: Finished
- Number of fireplaces: 1
- Fireplace features: Family Room
- Common walls with other units/homes: No Common Walls
Interior area
- Total structure area: 3,138
- Total interior livable area: 3,138 sqft
- Finished area above ground: 2,826
- Finished area below ground: 312
Property
Parking
- Total spaces: 2
- Parking features: Garage
- Has garage: Yes
Accessibility
- Accessibility features: Other
Features
- Levels: Three Or More
- Stories: 3
- Has view: Yes
- View description: Mountain(s)
Lot
- Size: 0.53 Acres
- Features: Sloped
- Residential vegetation: Wooded
Details
- Additional structures: Other
- Parcel number: 3109A 032
- Special conditions: Covenants/Restrictions
Construction
Type & style
- Home type: SingleFamily
- Architectural style: Country/Rustic
- Property subtype: Single Family Residence
Materials
- Wood Siding
- Foundation: Slab, Block
- Roof: Composition
Condition
- Resale
- New construction: No
- Year built: 1975
Utilities & green energy
- Electric: 220 Volts
- Sewer: Septic Tank
- Water: Public
- Utilities for property: Cable Available, Electricity Available
Green energy
- Energy efficient items: Water Heater
Community & HOA
Community
- Features: Tennis Court(s), Clubhouse, Pool
- Subdivision: WALNUT MTN
HOA
- Has HOA: Yes
- Services included: Security, Reserve Fund, Tennis
- HOA fee: $733 annually
Location
- Region: Ellijay
Financial & listing details
- Price per square foot: $183/sqft
- Annual tax amount: $2,838
- Date on market: 9/17/2026
- Cumulative days on market: 43 days
- Listing agreement: Exclusive Right To Sell
- Listing terms: FHA,Conventional,VA Loan
- Electric utility on property: Yes
Estimated market value
$558,700
$531,000 - $587,000
$4,666/mo
Price history
| Date | Event | Price |
|---|---|---|
| 10/15/2026 | Price change | $574,999-4.2%$183/sqft |
Source:  FMLS GA #7839797 Report a problem | ||
| 9/17/2026 | Listed for sale | $599,999+20%$191/sqft |
Source:  GAMLS #10848348 Report a problem | ||
| 6/7/2023 | Sold | $500,000+2.2%$159/sqft |
Source: NGBOR #324706 Report a problem | ||
| 5/7/2023 | Pending sale | $489,000$156/sqft |
Source: GAMLS #20120023 Report a problem | ||
| 5/3/2023 | Listed for sale | $489,000+8.7%$156/sqft |
Source: GAMLS #20120023 Report a problem | ||
| 1/23/2023 | Sold | $450,000$143/sqft |
Source: NGBOR #321128 Report a problem | ||
| 12/1/2022 | Pending sale | $450,000$143/sqft |
Source: GAMLS #10108990 Report a problem | ||
| 11/10/2022 | Listed for sale | $450,000+60.9%$143/sqft |
Source: FMLS GA #7131320 Report a problem | ||
| 10/7/2021 | Contingent | $279,750$89/sqft |
Source: NGBOR #309809 Report a problem | ||
| 9/24/2021 | Listed for sale | $279,750$89/sqft |
Source: NGBOR #309809 Report a problem | ||
| 9/23/2021 | Contingent | $279,750$89/sqft |
Source: NGBOR #309809 Report a problem | ||
| 9/21/2021 | Listed for sale | $279,750$89/sqft |
Source: NGBOR #309809 Report a problem | ||
| 9/19/2021 | Contingent | $279,750$89/sqft |
Source: NGBOR #309809 Report a problem | ||
| 9/16/2021 | Price change | $279,750-6.4%$89/sqft |
Source: NGBOR #309809 Report a problem | ||
| 8/29/2021 | Listed for sale | $298,750$95/sqft |
Source: NGBOR #309809 Report a problem | ||
| 8/25/2021 | Contingent | $298,750$95/sqft |
Source: NGBOR #309809 Report a problem | ||
| 8/20/2021 | Listed for sale | $298,750-0.1%$95/sqft |
Source: NGBOR #309809 Report a problem | ||
| 7/20/2021 | Listing removed | -- |
Source: NGBOR #306114 Report a problem | ||
| 7/2/2021 | Pending sale | $299,000$95/sqft |
Source: NGBOR #306114 Report a problem | ||
| 5/25/2021 | Price change | $299,000-12%$95/sqft |
Source: NGBOR #306114 Report a problem | ||
| 4/19/2021 | Listed for sale | $339,900-6.9%$108/sqft |
Source: NGBOR #306114 Report a problem | ||
| 1/17/2021 | Listing removed | -- |
Source: NGBOR #301557 Report a problem | ||
| 11/25/2020 | Listed for sale | $365,000$116/sqft |
Source: NGBOR #301557 Report a problem | ||
Public tax history
Tax history is unavailable.
Monthly payment
Est. payment
Payment breakdown
Explore the cost of this home by adjusting the details. Changes won't be saved.Climate risks
Neighborhood: 30536
Nearby schools
Schools provided by the listing agent
- Elementary: Clear Creek
- Middle: Clear Creek
- High: Gilmer
Source: GAMLS. This data may not be complete. We recommend contacting the local school district to confirm school assignments for this home.
Similar homes
- $575,0004 bd4 ba3.6k sqft214 Piney Woods Dr, Ellijay, GA 30536Active

 MLS ID #10881798, Sean Peterson, Keller Williams Realty. GAMLS
- $589,9003 bd2 ba1.9k sqft778 Walnut Mountain Rd, Ellijay, GA 30536For Sale
 MLS ID #435860, Lindsay Isom, HomeSmart. NGBOR
- $550,0003 bd2 ba2.4k sqft372 Misty Valley Ln, Ellijay, GA 30536For Sale
 MLS ID #436927, The Welcome Team, REMAX Town & Country - Ellijay. NGBOR
- $449,7772 bd2 ba2.8k sqft257 Pine Ridge Rd, Ellijay, GA 30536For Sale
 MLS ID #436715, The Cindy West Team, Remax Town & Country – The Cindy West Team. NGBOR
- $599,0004 bd3 ba3.3k sqft67 Ballard Ln, Ellijay, GA 30536ActiveMLS ID #10756619, Sierra Westrick, Realty One Group Edge. GAMLS
- $539,9004 bd3 ba2.4k sqft10 Esker Ct, Ellijay, GA 30540ActiveMLS ID #10829847, Carrie J Tallent, Chapman Hall Realtors Professionals. GAMLS
- $594,9974 bd4 ba3.9k sqft661 Navaho Way #5631, Ellijay, GA 30540ActiveMLS ID #10588041, Steven T Koleno, Beycome Brokerage Realty LLC. GAMLS
- $570,0004 bd4 ba2.9k sqft441 Carlisle Dr #2955, Ellijay, GA 30540ActiveMLS ID #10627554, Julia Krusac, RE/MAX Town & Country. GAMLS
- $575,0004 bd2 ba1.9k sqft30 Maxwell Ln #242, Blue Ridge, GA 30513ActiveMLS ID #10793823, Jesse Logan, Local Realty. GAMLS
