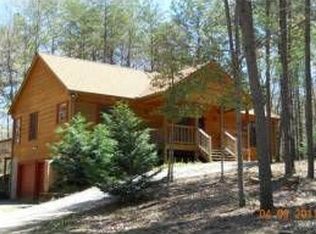
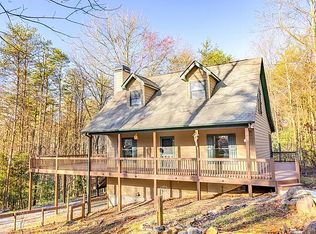
MOTIVATED SELLER * PRICE IMPROVEMENT * NOW $599,000 * FULLY FURNISHED * Proven Short-Term Rental * 3.53 Private Acres * No HOA. Own your North Whether you're looking for a full-time residence, a weekend getaway, or an income-producing investment, this turnkey property offers the flexibility to enjoy it when you want-and rent it when you don't. Let your mountain home work for you while creating memories for years to come. Set on 3.53 wooded acres across two parcels, this raised ranch offers privacy, flexibility, and the rare freedom of no HOA. From the moment you walk in, the home sets the tone with soaring wood-accent ceilings, new pine floors, and a stunning floor-to-ceiling stone fireplace that anchors the open living and dining space. It's warm, inviting, and designed for gathering. The main level features a primary suite plus two additional bedrooms, giving you easy one-level living whether full-time or part-time. Step outside and the experience only gets better-screened porch for slow mornings, open deck for grilling and entertaining, and peaceful wooded views in every direction. Follow your private walking trail down to the creek, unwind in the hot tub, or gather around the firepit under the stars. The finished terrace level adds serious versatility-perfect for a 4th bedroom, bunk room, media space, game room, or home gym-with plenty of storage and direct walkout access to the outdoors. Big-ticket items are done for you: new HVAC (2025), water heater (2024), and a whole-home Generac generator for peace of mind year-round. Located just minutes from everything that makes Ellijay so special. Award-winning wineries, vineyards, apple orchards, hiking trails, and endless outdoor adventure-this home offers the lifestyle buyers are actively searching for. This isn't just a property... it's an experience, an escape, and an opportunity all in one. Property is being offered below appraisal which means INSTANT EQUITY for you. Not to mention you get a $100k worth of full house furnishings. WHOA!
Active
Price cut: $20.9K (9/10)
$599,000
67 Ballard Ln, Ellijay, GA 30536
4beds
3,390sqft
Single Family Residence
Built in 2006
3.53 Acres Lot
$589,600 Zestimate®
$177/sqft
$-- HOA
What's special
Soaring wood-accent ceilingsHot tubScreened porchPrimary suitePlenty of storageFirepit under the starsStunning floor-to-ceiling stone fireplace
- 157 days
- 1,250
- 104
Zillow last checked:
Listing updated:
Listed by:
Sierra Westrick 678-628-4965,
Realty One Group Edge,
David Westrick 404-226-0983,
Realty One Group Edge
Source: GAMLS,MLS#: 10756619
Facts & features
Interior
Bedrooms & bathrooms
- Bedrooms: 4
- Bathrooms: 3
- Full bathrooms: 2
- 1/2 bathrooms: 1
- Main level bathrooms: 2
- Main level bedrooms: 3
Rooms
- Room types: Bonus Room, Exercise Room, Game Room, Laundry, Media Room, Other
Dining room
- Features: Dining Rm/Living Rm Combo
Kitchen
- Features: Breakfast Area, Pantry, Solid Surface Counters
Heating
- Central, Electric
Cooling
- Ceiling Fan(s), Central Air, Electric
Appliances
- Included: Dishwasher, Dryer, Electric Water Heater, Microwave, Refrigerator, Washer
- Laundry: In Hall
Features
- Double Vanity, Master On Main Level, Vaulted Ceiling(s)
- Flooring: Hardwood, Tile, Vinyl
- Windows: Double Pane Windows
- Basement: Bath Finished,Daylight,Finished,Full
- Number of fireplaces: 1
- Fireplace features: Gas Log
- Common walls with other units/homes: No Common Walls
Interior area
- Total structure area: 3,390
- Total interior livable area: 3,390 sqft
- Finished area above ground: 1,700
- Finished area below ground: 1,690
Video & virtual tour
Property
Parking
- Total spaces: 2
- Parking features: Garage, RV/Boat Parking, Side/Rear Entrance
- Has garage: Yes
Accessibility
- Accessibility features: Accessible Doors
Features
- Levels: One
- Stories: 1
- Patio & porch: Deck, Porch, Screened
- Exterior features: Gas Grill, Other
- Has private pool: Yes
- Pool features: Pool/Spa Combo
- On waterfront: Yes
- Waterfront features: Creek, Stream
- Body of water: None
- Frontage type: Waterfront
Lot
- Size: 3.53 Acres
- Features: Private, Sloped
- Residential vegetation: Wooded
Details
- Parcel number: 3115F 040C
Construction
Type & style
- Home type: SingleFamily
- Architectural style: Craftsman,Ranch,Traditional
- Property subtype: Single Family Residence
Materials
- Stone, Wood Siding
- Roof: Composition
Condition
- Resale
- New construction: No
- Year built: 2006
Utilities & green energy
- Electric: Generator
- Sewer: Septic Tank
- Water: Well
- Utilities for property: Cable Available, Electricity Available, High Speed Internet, Phone Available
Green energy
- Energy efficient items: Appliances, Insulation
Community & HOA
Community
- Features: None
- Security: Carbon Monoxide Detector(s), Smoke Detector(s)
- Subdivision: Osborn Farms
HOA
- Has HOA: No
- Services included: None
Location
- Region: Ellijay
Financial & listing details
- Price per square foot: $177/sqft
- Tax assessed value: $462,300
- Annual tax amount: $2,857
- Date on market: 5/4/2026
- Cumulative days on market: 157 days
- Listing agreement: Exclusive Right To Sell
- Electric utility on property: Yes
Estimated market value
$589,600
$560,000 - $619,000
$3,522/mo
Price history
| Date | Event | Price |
|---|---|---|
| 9/10/2026 | Price change | $599,000-3.4%$177/sqft |
Source:  GAMLS #10756619 Report a problem GAMLS #10756619 Report a problem | ||
| 8/24/2026 | Price change | $619,900-1.6%$183/sqft |
Source: GAMLS #10756619 Report a problem | ||
| 7/18/2026 | Price change | $629,900-3.1%$186/sqft |
Source:  FMLS GA #7759993 Report a problem FMLS GA #7759993 Report a problem | ||
| 5/4/2026 | Listed for sale | $649,9000%$192/sqft |
Source: FMLS GA #7759993 Report a problem | ||
| 3/19/2026 | Listing removed | $650,000$192/sqft |
Source: GAMLS #10623631 Report a problem | ||
| 2/4/2026 | Price change | $650,000-4.8%$192/sqft |
Source: FMLS GA #7664680 Report a problem | ||
| 12/3/2025 | Price change | $683,000-2%$201/sqft |
Source: GAMLS #10623631 Report a problem | ||
| 11/3/2025 | Listed for sale | $697,000$206/sqft |
Source: NGBOR #419552 Report a problem | ||
| 11/2/2025 | Pending sale | $697,000$206/sqft |
Source: NGBOR #419552 Report a problem | ||
| 10/12/2025 | Listed for sale | $697,000+42.2%$206/sqft |
Source: NGBOR #419552 Report a problem | ||
| 5/20/2022 | Sold | $490,000+2.1%$145/sqft |
Source: NGBOR #314694 Report a problem | ||
| 4/5/2022 | Pending sale | $480,000$142/sqft |
Source: NGBOR #314694 Report a problem | ||
| 4/1/2022 | Price change | $480,000-12.6%$142/sqft |
Source: NGBOR #314694 Report a problem | ||
| 3/24/2022 | Listed for sale | $549,500+779.2%$162/sqft |
Source: NGBOR #314694 Report a problem | ||
| 5/1/2008 | Sold | $62,500-75%$18/sqft |
Source: Public Record Report a problem | ||
| 1/15/2007 | Sold | $249,900$74/sqft |
Source: Public Record Report a problem | ||
Public tax history
| Year | Property taxes | Tax assessment |
|---|---|---|
| 2025 | $2,857 -0.2% | $184,920 +0% |
| 2024 | $2,864 +0.2% | $184,840 +0.7% |
| 2023 | $2,858 +401.5% | $183,480 +18.6% |
| 2022 | $570 -8.8% | $154,680 +29.9% |
| 2021 | $625 | $119,080 +11.2% |
| 2020 | $625 -9.9% | $107,120 +1% |
| 2019 | $694 -2.2% | $106,040 -0.8% |
| 2018 | $709 +5.9% | $106,920 +23.9% |
| 2017 | $670 | $86,320 +0.3% |
| 2016 | $670 | $86,080 +3.7% |
| 2015 | $670 +6.4% | $83,040 +16% |
| 2014 | $629 +9.7% | $71,560 -3.6% |
| 2013 | $574 | $74,240 |
| 2012 | -- | -- |
| 2011 | -- | -- |
| 2010 | -- | -- |
| 2009 | -- | -- |
Find assessor info on the county website
Monthly payment
Est. payment
Payment breakdown
Explore the cost of this home by adjusting the details. Changes won't be saved.Climate risks
Neighborhood: 30536
Nearby schools
Schools provided by the listing agent
- Elementary: Clear Creek
- Middle: Clear Creek
- High: Gilmer
Source: GAMLS. This data may not be complete. We recommend contacting the local school district to confirm school assignments for this home.

Similar homes
- $549,9003 bd3 ba2.2k sqft85 Misty Hollow Rdg, Ellijay, GA 30536For Sale
 MLS ID #435809, The CALL CAT NOW Group, REMAX Town & Country - Ellijay. NGBOR
 - $599,9994 bd5 ba3.1k sqft555 Laurel Ridge Dr, Ellijay, GA 30536Active

 MLS ID #10848348, Neal White, UC Premier Properties. GAMLS
 - $589,9003 bd2 ba1.9k sqft778 Walnut Mountain Rd, Ellijay, GA 30536For Sale
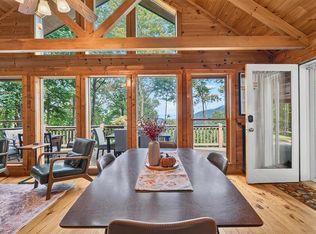 MLS ID #435860, Lindsay Isom, HomeSmart. NGBOR
 - $574,9004 bd3 ba1.7k sqft219 Raven Cliff Rd, Talking Rock, GA 30175Active
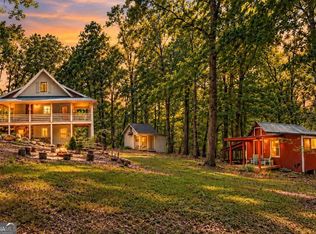 MLS ID #10793986, Kathrin Recinos, Keller Williams Realty Atl. Partners. GAMLS
 - $594,9974 bd4 ba3.9k sqft661 Navaho Way #5631, Ellijay, GA 30540ActiveMLS ID #10588041, Steven T Koleno, Beycome Brokerage Realty LLC. GAMLS
- $820,0003 bd3 ba3k sqft620 Fox Paw Leaf Ln, Ellijay, GA 30536ActiveMLS ID #10842466, Devin Childers, Maximum One Community Realtors. GAMLS
- $400,0003 bd4 ba2.4k sqft143 Hidden Lake Cir Lot 82, Ellijay, GA 30536ActiveMLS ID #10741158, Sheila Morris, RE/MAX Town & Country. GAMLS
- $589,0003 bd3 ba2.6k sqft676 Alpine Dr, Jasper, GA 30143ActiveMLS ID #10838650, Toni Chiovatero, Keller Williams Realty Atl. Partners. GAMLS
- $550,0004 bd4 ba3.3k sqft490 Finale St, Talking Rock, GA 30175ActiveMLS ID #10855362, Hollie Morris, Century 21 Lindsey & Pauley. GAMLS
- $584,9994 bd3 ba1.8k sqft149 Hidden Creek Rd, Jasper, GA 30143ActiveMLS ID #10844943, Trina Wigington, RE/MAX Town & Country Jasper. GAMLS
- $674,0003 bd3 ba2.7k sqft474 Seneca Way #87R, Ellijay, GA 30540ActiveMLS ID #10796911, Velvet Williams, RE/MAX Town & Country. GAMLS
- $539,9004 bd3 ba2.4k sqft10 Esker Ct, Ellijay, GA 30540ActiveMLS ID #10829847, Carrie J Tallent, Chapman Hall Realtors Professionals. GAMLS
