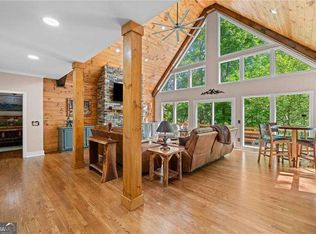
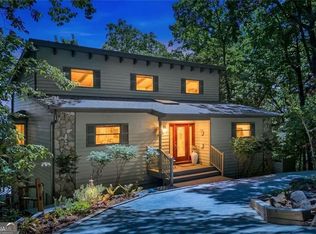
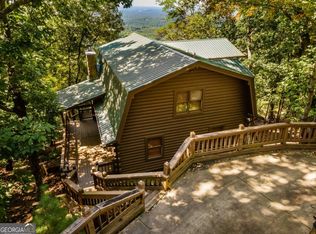
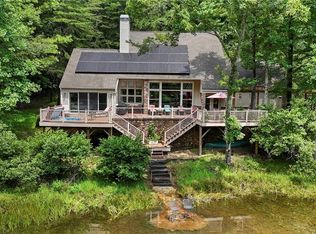
This one stands out! A custom-built mountain home, recently renovated with new designer touches. Enjoy the year-round Stunning Views on 1,500+sf of exterior deck/screened in porch space. Arrive at the huge, level parking pad suitable for 5-6 SUVs/cars/golf carts for easy access. 1st FLOOR: Kitchen, Living Room & Dining spaces have wood ceilings and are sun drenched from the window wall facing your amazing views with custom white oak hardwood flooring throughout. The kitchen has been upgraded and boasts new stainless appliances, leathered stone countertops and MORE! An exterior back deck, full length of the home, wraps around for extra space. Cozy up to the stone walled, gas/wood burning fireplace with raised hearth. A master on main floor plan completes this level. 2nd FLOOR: Travel up the new white oak staircase to 2 large bedrooms with vaulted ceilings, one with a large Walk in Wardrobe closet. Another with a sun-drenched window wall facing your incredible views with a connected, walk-out balcony. A full bath with shower/tub and Quartzite (real stone) countertops. Loads of extra storage behind the knee walls, could easily add laundry in one of these spaces. TERRACE LEVEL: A large daylight walk-out recreational space with decorative lighting and spacious ten-foot ceilings throughout. Also includes an unbelievable New Wellness Room equipped with a 6-person traditional Sauna, built in refrigerator, yoga/workout space and a full bathroom. This level also has a connected screened in porch, full length of home (EZ Breeze System for all season usage). LOWER TERRACE LEVEL: Patio space with lockable Cedar Storage Shed and a Porch Swing (included) to take in more incredible views. Also includes a large area dedicated for extra storage. This level is connected to a relatively flat backyard, that could easily be fenced in for a dog. The rest of the property extends to the street below, where you can find rock ledges and an extra lot on the side of the property with a creek that runs when it rains heavily. This home feels very private, yet in the heart of it all. Agent Owned. *****Just 60 miles to Atlanta & Located in the Amenity Rich Bent Tree - A Gated Golf Cart Community with Resort Style Amenities including private Public Safety/Fire & Water Departments. Also featuring an 18-Hole Golf Course (Joe Lee Designed), 2 Pools, Equestrian Facility & Trail Rides, Hiking Trails Galore, 110 Acre Lake for Swimming, Fishing, Kayaking, Boating, etc., an Indoor/Outdoor Tennis/Pickleball Facility, Large and active Dog Park, Bocce Ball, Basketball, Playground, Beach, Clubhouse, Restaurant and MORE! This is a community with strong fellowship and camaraderie. The clubs and activities are far too large to list. Ask Toni for more info! - Don't miss this opportunity to own a mountain masterpiece - A rare and recently renovated home with spectacular year-round views close to the front gate on 3 lots and all the neighborhood amenities you could desire. Schedule your showing today!
Active
$589,000
676 Alpine Dr, Jasper, GA 30143
3beds
2,656sqft
Single Family Residence
Built in 1997
1.48 Acres Lot
$570,300 Zestimate®
$222/sqft
$372/mo HOA
What's special
Stunning viewsRelatively flat backyardWood ceilingsNew stainless appliancesNew white oak staircaseRock ledgesLeathered stone countertops
- 31 days
- 611
- 47
Zillow last checked:
Listing updated:
Listed by:
Toni Chiovatero 773-396-9262,
Keller Williams Realty Atl. Partners
Source: GAMLS,MLS#: 10838650
Facts & features
Interior
Bedrooms & bathrooms
- Bedrooms: 3
- Bathrooms: 3
- Full bathrooms: 3
- Main level bathrooms: 1
- Main level bedrooms: 1
Rooms
- Room types: Bonus Room, Exercise Room, Game Room, Other, Sun Room
Dining room
- Features: Dining Rm/Living Rm Combo
Kitchen
- Features: Pantry
Heating
- Central, Forced Air, Propane
Cooling
- Central Air, Electric
Appliances
- Included: Convection Oven, Dishwasher, Disposal, Electric Water Heater, Oven/Range (Combo), Refrigerator
- Laundry: Other
Features
- Central Vacuum, High Ceilings, Master On Main Level, Sauna, Vaulted Ceiling(s), Walk-In Closet(s)
- Flooring: Hardwood, Vinyl
- Windows: Double Pane Windows, Window Treatments
- Basement: Bath Finished,Daylight,Exterior Entry,Finished,Full,Interior Entry
- Number of fireplaces: 1
- Fireplace features: Gas Starter, Living Room
- Common walls with other units/homes: No Common Walls
Interior area
- Total structure area: 2,656
- Total interior livable area: 2,656 sqft
- Finished area above ground: 1,758
- Finished area below ground: 898
Video & virtual tour
Property
Parking
- Total spaces: 6
- Parking features: Parking Pad
- Has uncovered spaces: Yes
Features
- Levels: Three Or More
- Stories: 3
- Patio & porch: Deck, Patio, Porch, Screened
- Exterior features: Balcony
- Has view: Yes
- View description: Mountain(s)
- Body of water: None
Lot
- Size: 1.48 Acres
- Features: Level, Private, Sloped
- Residential vegetation: Wooded
Details
- Additional structures: Shed(s)
- Parcel number: 027A 440
- Special conditions: Agent Owned
Construction
Type & style
- Home type: SingleFamily
- Architectural style: A-Frame,Cape Cod,European,Traditional
- Property subtype: Single Family Residence
Materials
- Wood Siding
- Foundation: Slab
- Roof: Composition
Condition
- Resale
- New construction: No
- Year built: 1997
Utilities & green energy
- Electric: 220 Volts, Generator
- Sewer: Septic Tank
- Water: Private
- Utilities for property: Cable Available, Electricity Available, High Speed Internet, Propane, Water Available
Community & HOA
Community
- Features: Clubhouse, Gated, Golf, Lake, Park, Playground, Pool, Shared Dock, Stable(s), Tennis Court(s)
- Security: Carbon Monoxide Detector(s), Gated Community, Smoke Detector(s)
- Subdivision: Bent Tree
HOA
- Has HOA: Yes
- Services included: Reserve Fund
- HOA fee: $4,458 annually
Location
- Region: Jasper
Financial & listing details
- Price per square foot: $222/sqft
- Tax assessed value: $445,177
- Annual tax amount: $2,553
- Date on market: 9/2/2026
- Cumulative days on market: 31 days
- Listing agreement: Exclusive Right To Sell
- Listing terms: 1031 Exchange,Cash,Conventional,FHA,VA Loan
- Electric utility on property: Yes
Estimated market value
$570,300
$542,000 - $599,000
$2,722/mo
Price history
| Date | Event | Price |
|---|---|---|
| 9/2/2026 | Listed for sale | $589,000+47.3%$222/sqft |
Source:  FMLS GA #7830158 Report a problem FMLS GA #7830158 Report a problem | ||
| 8/2/2022 | Sold | $400,000-5.9%$151/sqft |
Source: FMLS GA #7066042 Report a problem | ||
| 6/19/2022 | Pending sale | $425,000$160/sqft |
Source: FMLS GA #7066042 Report a problem | ||
| 6/19/2022 | Contingent | $425,000$160/sqft |
Source: FMLS GA #7066042 Report a problem | ||
| 6/17/2022 | Listed for sale | $425,000$160/sqft |
Source: FMLS GA #7066042 Report a problem | ||
Public tax history
| Year | Property taxes | Tax assessment |
|---|---|---|
| 2025 | $3,135 -9.6% | $178,071 +0% |
| 2024 | $3,469 +12.3% | $178,021 +14.1% |
| 2023 | $3,088 +77% | $156,021 +81.9% |
| 2022 | $1,745 -6.7% | $85,780 |
| 2021 | $1,869 -5.1% | $85,780 |
| 2020 | $1,969 -0.9% | $85,780 |
| 2019 | $1,988 -1.6% | $85,780 |
| 2018 | $2,020 | $85,780 |
| 2017 | $2,020 0% | $85,780 |
| 2016 | $2,020 -1.6% | $85,780 |
| 2015 | $2,053 +2.4% | $85,780 |
| 2014 | $2,005 -0.2% | $85,780 +0% |
| 2013 | $2,009 | $85,779 |
| 2012 | -- | -- |
| 2011 | -- | -- |
| 2010 | -- | -- |
| 2009 | $1,928 +9% | $85,780 |
| 2008 | $1,768 | $85,780 |
| 2007 | -- | $85,780 +2.4% |
| 2006 | -- | $83,780 +35.5% |
| 2005 | -- | $61,818 |
Find assessor info on the county website
Monthly payment
Est. payment
Payment breakdown
Explore the cost of this home by adjusting the details. Changes won't be saved.Climate risks
Neighborhood: 30143
Nearby schools
Schools provided by the listing agent
- High: Pickens
Source: GAMLS. This data may not be complete. We recommend contacting the local school district to confirm school assignments for this home.
Similar homes
- $560,0003 bd3 ba3.1k sqft251 Panorama Point, Jasper, GA 30143Active Under Contract
 MLS ID #10769010, Path & Post Team, Path & Post. GAMLS
 - $465,0003 bd3 ba3.2k sqft103 Sunrise Ter, Jasper, GA 30143Active Under Contract
 MLS ID #10846977, Don Martin, New Life Realty. GAMLS
 - $584,9994 bd3 ba1.8k sqft149 Hidden Creek Rd, Jasper, GA 30143Active
 MLS ID #10844943, Trina Wigington, RE/MAX Town & Country Jasper. GAMLS
 - $744,9003 bd3 ba2.6k sqft144 Indian Beach Trl, Jasper, GA 30143New Construction
 MLS ID #7814729, Chris Rumble, Bent Tree Community Realty Inc.. FMLS GA
 - $545,0003 bd4 ba2.6k sqft458 Teaberry, Jasper, GA 30143For SaleMLS ID #7833094, Wanda Stewart, RE/MAX Five Star. FMLS GA
- $445,0004 bd3 ba3.1k sqft248 Duffer Dr, Jasper, GA 30143ActiveMLS ID #10828964, Jeanie Clinkscales, Keller Williams Realty First Atlanta. GAMLS
- $350,0003 bd3 ba2.6k sqft360 Locust Trl, Jasper, GA 30143ActiveMLS ID #10718713, Paige Holliman, Harry Norman Realtors. GAMLS
- $699,0004 bd4 ba3.2k sqft192 Grassy Knob Ct, Jasper, GA 30143For SaleMLS ID #7705338, Chris Rumble, Bent Tree Community Realty Inc.. FMLS GA
- $549,9003 bd3 ba2.1k sqft425 Sanderlin Mountain Dr, Jasper, GA 30143ActiveMLS ID #10673427, Shaun Lynch, BHHS Georgia Properties. GAMLS
- $535,0003 bd3 ba2.1k sqft62 Crazy Bear Rdg, Jasper, GA 30143ActiveMLS ID #10761230, Leanne Allen, Keller Williams West Atlanta. GAMLS
- $349,0003 bd3 ba2k sqft408 Alpine Dr, Jasper, GA 30143ActiveMLS ID #10656954, Cindy Beasley, Coldwell Banker Realty. GAMLS
- $479,9004 bd3 ba3.1k sqft460 Kerry Dr, Jasper, GA 30143ActiveMLS ID #10805809, Zack Bobo, ERA Sunrise Realty. GAMLS
- $479,9003 bd2 ba1.6k sqft11 Bluebell Cir N, Jasper, GA 30143ActiveMLS ID #10834390, Jennifer H Lewis, BHHS Georgia Properties. GAMLS
- $469,9003 bd3 ba1.9k sqft452 Bellflower Dr, Big Canoe, GA 30143ActiveMLS ID #10822668, Marian Chesbrough, BHHS Georgia Properties. GAMLS
- $600,0004 bd3 ba1.9k sqft800 Seed Tick Rd, Dawsonville, GA 30534ActiveMLS ID #10857376, Cristal Jones, Keller Williams Realty Atl. Partners. GAMLS
- $399,0003 bd2 ba1.8k sqft334 Lake View Trce, Jasper, GA 30143For SaleMLS ID #7735300, Catherine Rumble, Bent Tree Community Realty Inc.. FMLS GA
- $734,0004 bd3 ba3.4k sqft626 Petit Ridge Dr, Jasper, GA 30143ActiveMLS ID #10773201, Anthony Guaracino, Keller Williams Community Partners. GAMLS
- $599,0004 bd3 ba3.3k sqft67 Ballard Ln, Ellijay, GA 30536ActiveMLS ID #10756619, Sierra Westrick, Realty One Group Edge. GAMLS
- $574,9004 bd3 ba1.7k sqft219 Raven Cliff Rd, Talking Rock, GA 30175ActiveMLS ID #10793986, Kathrin Recinos, Keller Williams Realty Atl. Partners. GAMLS
