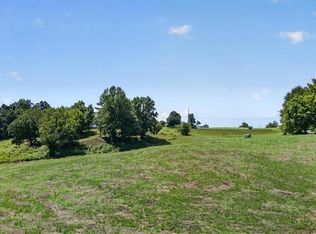
Beautifully renovated in 2023, this charming 1,425 sq. ft. brick farmhouse is situated on 5.02 terraced and pastured acres and offers an exceptional combination of comfortable living, outdoor entertaining, and recreation. Step inside from the welcoming covered front porch to an open-concept living area featuring engineered wood flooring and a vaulted family room. The kitchen offers warm white pine countertops that complement the home's farmhouse character. The home features three bedrooms and two full baths, including a spacious primary suite with vaulted ceiling and private bath featuring quartz countertops and a tub/shower combination. The guest bath offers a walk-in shower. A separate laundry/utility room, versatile loft area, and tankless water heater add function and convenience. Outdoor living is a standout feature! Decking extends the full width of the home, including a vaulted 16' x 26' covered deck plus a 16' x 20' uncovered deck just outside the primary bedroom. Relax in the large hot tub with Bluetooth sound and waterfall, gather around the fire pit with unique boulder seating, or practice your swing on the private 250-yard driving range. A 28' x 200' barn/chicken house features a board-and-batten exterior, sliding barn doors on both ends, and power already in place with plenty of possibilities for future use. **Currently operating as a successful short-term rental, this property offers an exciting opportunity for buyers seeking a primary residence, mountain getaway, or investment property.** With 5.02 acres of terraced and pastured land, two curb cuts, incredible outdoor entertaining spaces, and thoughtful renovations throughout, this unique property offers country living with room to relax, entertain, and enjoy the outdoors.
Active
$750,000
5648 Highway 53 W, Jasper, GA 30143
3beds
--sqft
Single Family Residence
Built in 1954
5.02 Acres Lot
$725,500 Zestimate®
$--/sqft
$-- HOA
What's special
Versatile loft areaWelcoming covered front porchEngineered wood flooringTankless water heaterWarm white pine countertopsTwo curb cutsVaulted family room
- 27 days
- 439
- 19
Zillow last checked:
Listing updated:
Listed by:
Michelle Godfrey 678-232-6689,
Century 21 Lindsey & Pauley,
Sandra Jarrett 770-893-9178,
Century 21 Lindsey & Pauley
Source: GAMLS,MLS#: 10847476
Facts & features
Interior
Bedrooms & bathrooms
- Bedrooms: 3
- Bathrooms: 2
- Full bathrooms: 2
- Main level bathrooms: 2
- Main level bedrooms: 3
Rooms
- Room types: Laundry, Other
Heating
- Central
Cooling
- Central Air
Appliances
- Included: Dishwasher
- Laundry: In Hall, Laundry Closet
Features
- Beamed Ceilings
- Flooring: Hardwood
- Windows: Double Pane Windows
- Basement: Crawl Space
- Has fireplace: No
- Common walls with other units/homes: No Common Walls
Interior area
- Total structure area: 0
- Finished area above ground: 0
- Finished area below ground: 0
Property
Parking
- Parking features: None
Features
- Levels: One
- Stories: 1
- Patio & porch: Deck
- Exterior features: Other
- Body of water: None
Lot
- Size: 5.02 Acres
- Features: Pasture
Details
- Additional structures: Barn(s)
- Parcel number: 032 100
Construction
Type & style
- Home type: SingleFamily
- Architectural style: Craftsman,Ranch
- Property subtype: Single Family Residence
Materials
- Brick
- Foundation: Block
- Roof: Other
Condition
- Resale
- New construction: No
- Year built: 1954
Utilities & green energy
- Sewer: Septic Tank
- Water: Public
- Utilities for property: Cable Available, Electricity Available, Natural Gas Available, Phone Available
Community & HOA
Community
- Features: None
- Subdivision: None
HOA
- Has HOA: No
- Services included: None
Location
- Region: Jasper
Financial & listing details
- Tax assessed value: $560,348
- Annual tax amount: $4,060
- Date on market: 9/14/2026
- Cumulative days on market: 28 days
- Listing agreement: Exclusive Agency
- Electric utility on property: Yes
Estimated market value
$725,500
$689,000 - $762,000
$2,198/mo
Price history
| Date | Event | Price |
|---|---|---|
| 9/15/2026 | Listed for sale | $750,000+650% |
Source:  FMLS GA #7836599 Report a problem FMLS GA #7836599 Report a problem | ||
| 6/7/2012 | Sold | $100,000 |
Source: Public Record Report a problem | ||
Public tax history
| Year | Property taxes | Tax assessment |
|---|---|---|
| 2025 | $4,060 +6.4% | $224,139 +14.5% |
| 2024 | $3,815 +115% | $195,774 +118.4% |
| 2023 | $1,774 +91.1% | $89,651 +96.4% |
| 2022 | $928 -6.7% | $45,646 |
| 2021 | $995 -64% | $45,646 -62% |
| 2020 | $2,761 -0.9% | $120,259 |
| 2019 | $2,787 -1.6% | $120,259 |
| 2018 | $2,832 +15% | $120,259 +15% |
| 2017 | $2,463 | $104,563 +3% |
| 2016 | $2,463 +1.4% | $101,519 +86.5% |
| 2015 | $2,429 +91% | $54,433 -0.9% |
| 2014 | $1,272 -1.1% | $54,904 +0% |
| 2013 | $1,286 | $54,903 |
| 2012 | -- | -- |
| 2011 | -- | -- |
| 2010 | -- | -- |
Find assessor info on the county website
Monthly payment
Est. payment
Payment breakdown
Explore the cost of this home by adjusting the details. Changes won't be saved.Climate risks
Neighborhood: 30143
Nearby schools
Schools provided by the listing agent
- Elementary: Hill City
- Middle: Jasper
- High: Pickens
Source: GAMLS. This data may not be complete. We recommend contacting the local school district to confirm school assignments for this home.


Similar homes
- $589,0003 bd3 ba2.6k sqft676 Alpine Dr, Jasper, GA 30143Active

 MLS ID #10838650, Toni Chiovatero, Keller Williams Realty Atl. Partners. GAMLS
 - $677,5003 bd2 ba2.1k sqft270 Wild Oaks Way, Ellijay, GA 30540For Sale
 MLS ID #436766, The Holly Nelson Team, Engel & Volkers North Georgia Mountains. NGBOR
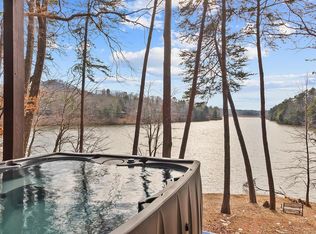
 - $699,0004 bd4 ba3.2k sqft192 Grassy Knob Ct, Jasper, GA 30143For Sale
 MLS ID #7705338, Chris Rumble, Bent Tree Community Realty Inc.. FMLS GA
 - $785,0003 bd4 ba3.5k sqft2064 Knight Rd, Ellijay, GA 30540For Sale
 MLS ID #435144, Melissa Maxie, Local Realty - Ellijay. NGBOR
 - $525,0004 bd3 ba2.2k sqft189 Frost Pine Cir, Jasper, GA 30143For SaleMLS ID #7840073, Matt Tuck, Compass. FMLS GA
- $769,9004 bd4 ba3.2k sqft411 Gunite Cir, Ellijay, GA 30540ActiveMLS ID #10805297, Marion Hayes, Atlanta Communities. GAMLS
- $449,9003 bd2 ba1.1k sqft447 Renate Dr, Jasper, GA 30143For SaleMLS ID #7846266, Jennifer Mansfield, Century 21 Lindsey and Pauley. FMLS GA
- $775,0004 bd3 ba3.1k sqft285 Julep Cir #678R2, Ellijay, GA 30540ActiveMLS ID #10770891, The Hutson Group, Century 21 Results. GAMLS
- $670,0003 bd2 ba2k sqft232 Ridge Oaks Way, Ellijay, GA 30540ActiveMLS ID #10812084, Cindy Beasley, Coldwell Banker Realty. GAMLS
- $550,0003 bd4 ba4k sqft275 Ridgeview Dr, Jasper, GA 30143ActiveMLS ID #10768085, The Hecht Company, Keller Williams Realty Atl. Partners. GAMLS
- $749,9003 bd2 ba1.7k sqft137 Thornwood Ln, Ellijay, GA 30540ActiveMLS ID #10754822, RDH Realty Team, Keller Williams Lanier Partners. GAMLS
- $550,0003 bd2 ba2.1k sqft115 Owls Brow, Jasper, GA 30143For SaleMLS ID #7806071, Jeff Burch, Big Canoe Real Estate Company, LLC. FMLS GA
- $545,0003 bd4 ba2.6k sqft458 Teaberry, Jasper, GA 30143For SaleMLS ID #7833094, Wanda Stewart, RE/MAX Five Star. FMLS GA
