Tucked into the natural beauty of North Georgia, this beautiful 3-bedroom, 2-bath rustic Craftsman offers the perfect blend of warmth, character, and modern comfort, set on a private wooded homesite with a peaceful creek running along the back of the property. Built just 3 years ago, this home features striking curb appeal with a metal roof, timber-framed covered front porch, stone accents, and new gutters. Inside, you're greeted by soaring vaulted ceilings with rich wood finishes, an open-concept layout, and a light-filled living space centered around a beautiful stone fireplace, creating the perfect setting for both everyday living and entertaining. The kitchen is thoughtfully designed with a large island, farmhouse sink, custom cabinetry, and stylish pendant lighting, flowing seamlessly into the dining and living areas. The owner's suite offers a true retreat with a spa-inspired bathroom featuring dual vanities, rustic wood details, and a walk-in tiled shower. Step outside to a covered back porch with vaulted ceilings and a ceiling fan, ideal for relaxing while taking in the surrounding nature. Additional deck space offers room to unwind or entertain, while the fire ring area overlooks the wooded landscape and a gently flowing creek, adding to the peaceful mountain setting. Seasonal mountain views complete the experience. Additional features include a garage addition completed in 2024, new gutters, and a whole-home water filtration system. Located in the heart of Ellijay, known for its scenic beauty, apple orchards, and mountain lifestyle, this home is ideal as a full-time residence, weekend retreat, or potential investment opportunity.
Active
$769,000
137 Thornwood Ln, Ellijay, GA 30540
3beds
1,768sqft
:
Get pre-qualified$4,518/mo
Single Family Residence, Cabin
Built in 2022
1.5 Acres Lot
$741,600 Zestimate®
$435/sqft
$-- HOA
What's special
Beautiful stone fireplaceSeasonal mountain viewsStone accentsLarge islandOpen-concept layoutLight-filled living spaceMetal roof
- 105 days |
- 190 |
- 11 |
Zillow last checked:
Listing updated:
Listed by:
RDH Realty Team 470-623-6936,
Keller Williams Lanier Partners,
GiGi McGinnis 706-654-6409,
Keller Williams Lanier Partners
Source: GAMLS,MLS#: 10754822
Facts & features
Interior
Bedrooms & bathrooms
- Bedrooms: 3
- Bathrooms: 2
- Full bathrooms: 2
- Main level bathrooms: 2
- Main level bedrooms: 3
Rooms
- Room types: Family Room, Foyer, Great Room
Dining room
- Features: Seats 12+
Heating
- Central
Cooling
- Ceiling Fan(s), Central Air, Heat Pump
Appliances
- Included: Dishwasher, Microwave
- Laundry: Laundry Closet
Features
- Walk-In Closet(s)
- Flooring: Hardwood
- Basement: None
- Number of fireplaces: 1
- Fireplace features: Family Room, Gas Log, Other
Interior area
- Total structure area: 1,768
- Total interior livable area: 1,768 sqft
- Finished area above ground: 1,768
- Finished area below ground: 0
Video & virtual tour
Property
Parking
- Total spaces: 4
- Parking features: Attached, Garage, Garage Door Opener, RV/Boat Parking
- Has attached garage: Yes
Features
- Levels: One
- Stories: 1
- Patio & porch: Deck, Porch
- Has view: Yes
- View description: Mountain(s), Seasonal View
- Waterfront features: Creek, Stream
Lot
- Size: 1.5 Acres
- Features: Corner Lot, Sloped
- Residential vegetation: Partially Wooded, Wooded
Details
- Additional structures: Garage(s)
- Parcel number: 3035J 016
Construction
Type & style
- Home type: SingleFamily
- Architectural style: Country/Rustic,Craftsman
- Property subtype: Single Family Residence, Cabin
Materials
- Wood Siding
- Roof: Metal
Condition
- Resale
- New construction: No
- Year built: 2022
Utilities & green energy
- Sewer: Septic Tank
- Water: Well
- Utilities for property: Electricity Available, Underground Utilities, Water Available
Community & HOA
Community
- Features: None
- Subdivision: Rose Ridge Estates
HOA
- Has HOA: No
- Services included: None
Location
- Region: Ellijay
Financial & listing details
- Price per square foot: $435/sqft
- Tax assessed value: $419,600
- Annual tax amount: $2,509
- Date on market: 4/30/2026
- Cumulative days on market: 105 days
- Listing agreement: Exclusive Right To Sell
- Electric utility on property: Yes
Estimated market value
$741,600
$705,000 - $779,000
$2,445/mo
Price history
| Date | Event | Price |
|---|---|---|
| 5/1/2026 | Listed for sale | $769,000+81%$435/sqft |
Source:  GAMLS #10754822 Report a problem GAMLS #10754822 Report a problem | ||
| 7/31/2024 | Listing removed | $424,900-14.2%$240/sqft |
Source: NGBOR #321527 Report a problem | ||
| 2/16/2024 | Sold | $495,000-9.7%$280/sqft |
Source: NGBOR #330033 Report a problem | ||
| 1/10/2024 | Pending sale | $548,000$310/sqft |
Source: NGBOR #330033 Report a problem | ||
| 11/18/2023 | Listed for sale | $548,000+33.7%$310/sqft |
Source: GAMLS #10226712 Report a problem | ||
| 2/27/2023 | Sold | $410,000-3.5%$232/sqft |
Source: Public Record Report a problem | ||
| 1/25/2023 | Pending sale | $424,900$240/sqft |
Source: NGBOR #322287 Report a problem | ||
| 1/22/2023 | Listed for sale | $424,900$240/sqft |
Source: NGBOR #322287 Report a problem | ||
| 1/17/2023 | Listing removed | $424,900$240/sqft |
Source: GAMLS #10114315 Report a problem | ||
| 1/12/2023 | Listed for sale | $424,900$240/sqft |
Source: GAMLS #10114315 Report a problem | ||
| 1/5/2023 | Pending sale | $424,900$240/sqft |
Source: NGBOR #321527 Report a problem | ||
| 12/30/2022 | Price change | $424,900-1%$240/sqft |
Source: GAMLS #10114315 Report a problem | ||
| 12/17/2022 | Price change | $429,000-6.5%$243/sqft |
Source: NGBOR #321527 Report a problem | ||
| 12/5/2022 | Listed for sale | $459,000$260/sqft |
Source: GAMLS #10114315 Report a problem | ||
| 12/5/2022 | Listing removed | -- |
Source: NGBOR #318297 Report a problem | ||
| 10/6/2022 | Price change | $459,000-2.1%$260/sqft |
Source: NGBOR #318297 Report a problem | ||
| 9/10/2022 | Price change | $469,000-2.1%$265/sqft |
Source: GAMLS #10072379 Report a problem | ||
| 7/16/2022 | Listed for sale | $479,000+11875%$271/sqft |
Source: NGBOR #318297 Report a problem | ||
| 2/14/2014 | Sold | $4,000$2/sqft |
Source: Public Record Report a problem | ||
Public tax history
| Year | Property taxes | Tax assessment |
|---|---|---|
| 2025 | $2,593 +3.3% | $167,840 +3.6% |
| 2024 | $2,509 -3.1% | $161,960 |
| 2023 | $2,590 +2737.5% | $161,960 +3420.9% |
| 2022 | $91 +15.3% | $4,600 +27.8% |
| 2021 | $79 +38.5% | $3,600 +38.5% |
| 2020 | $57 -2.9% | $2,600 |
| 2019 | $59 -1.3% | $2,600 |
| 2018 | $60 | $2,600 |
| 2017 | $60 -6.8% | $2,600 |
| 2016 | $64 -2% | $2,600 |
| 2015 | $65 +1.8% | $2,600 -13.3% |
| 2014 | $64 -16.6% | $3,000 +66.7% |
| 2013 | $77 | $1,800 |
| 2012 | -- | -- |
| 2011 | -- | -- |
| 2010 | -- | -- |
| 2009 | -- | -- |
Find assessor info on the county website
Monthly payment
Est. payment
Payment breakdown
Explore the cost of this home by adjusting the details. Changes won't be saved.Climate risks
Neighborhood: 30540
Getting around
0 / 100
Car-DependentNearby schools
GreatSchools rating
- 5/10Mountain View Elementary SchoolGrades: PK-5Distance: 3.1 mi
- 8/10Clear Creek Middle SchoolGrades: 6-8Distance: 8.5 mi
- 7/10Gilmer High SchoolGrades: 9-12Distance: 3.6 mi
Schools provided by the listing agent
- Middle: Clear Creek
- High: Gilmer
Source: GAMLS. This data may not be complete. We recommend contacting the local school district to confirm school assignments for this home.
- $13,800-- bd-- ba-- sqftThornwood Ln, Ellijay, GA 30540Off Market
- $14,400-- bd-- ba-- sqftThornwood Ln, Ellijay, GA 30540Off Market
- $30,9202 bd2 ba784 sqft75 Thornwood Ln, Ellijay, GA 30540Off Market
- $--2 bd1 ba-- sqft75 Thornwood Ln #75, Ellijay, GA 30540Off Market

- $1,5502 bd1 ba800 sqft75 Thornwood Ln #2, Ellijay, GA 30540For Rent
- $147,8003 bd2 ba1.2k sqft34 Thornwood Ln, Ellijay, GA 30540Off Market
- $442,6004 bd3 ba1.3k sqft148 Thornwood Ln, Ellijay, GA 30540Off Market
- $10,500-- bd-- ba-- sqftThornwood Ln, Ellijay, GA 30540Off Market
A local agent can set up tours, give advice and negotiate with sellers.
A local lender can help you make sure your offer is ready when you are.
Similar homes
- $670,0003 bd2 ba2k sqft232 Ridge Oaks Way, Ellijay, GA 30540Active
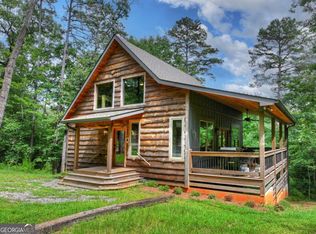
 MLS ID #10812084, Cindy Beasley, Coldwell Banker Realty. GAMLS
 - $749,9003 bd3 ba2.5k sqft178 Novena Ct, Ellijay, GA 30540For Sale
 MLS ID #432828, Cat Benitez, REMAX Town & Country - Ellijay. NGBOR
 - $679,9773 bd2 ba2.1k sqft270 Wild Oaks Way, Ellijay, GA 30540For Sale
 MLS ID #431298, The Holly Nelson Team, Engel & Volkers North Georgia Mountains. NGBOR
 - $639,9002 bd3 ba2k sqft67 Citrine Ct #3415, Ellijay, GA 30540Active
 MLS ID #10818460, Terrill Carlson, Compass. GAMLS
 - $675,0002 bd3 ba1.5k sqft95 Scenic Way, Ellijay, GA 30540ActiveMLS ID #10769340, Nichole Pankevich, eXp Realty. GAMLS
- $639,9002 bd3 ba2k sqft67 Citrine Ct, Ellijay, GA 30540For SaleMLS ID #434838, Terrill Carlson, Compass Georgia LLC. NGBOR
- $635,0003 bd3 ba2.1k sqft138 Nectar Ln, Ellijay, GA 30540For SaleMLS ID #434429, Roy Gilbertsen, Coldwell Banker High Country Realty - Blue Ridge. NGBOR
- $598,7773 bd3 ba2.5k sqft396 Dover Falls Trl, Ellijay, GA 30540For SaleMLS ID #429044, The Cindy West Team, Remax Town & Country – The Cindy West Team. NGBOR
- $675,0002 bd2 ba1.4k sqft643 Novena Ct, Ellijay, GA 30540For SaleMLS ID #86895, Justin Hasty, ALC. REALSTACK
- $547,0003 bd3 ba2.3k sqft603 Ashley Dr, Ellijay, GA 30540For SaleMLS ID #431565, The Cindy West Team, Remax Town & Country – The Cindy West Team. NGBOR
- $749,7773 bd3 ba1.9k sqft91 Edgewater Dr, Ellijay, GA 30540New ConstructionMLS ID #431091, The Cindy West Team, Remax Town & Country – The Cindy West Team. NGBOR
- $479,9003 bd3 ba1.8k sqft460 Pasha Dr, Ellijay, GA 30540For SaleMLS ID #434612, Martha Hernandez, Georgia Mountain Living Realty, LLC. NGBOR
- $437,9002 bd2 ba1.7k sqft62 Elm Ter, Ellijay, GA 30540ActiveMLS ID #10762367, Heather Alam, Unlock Realty Group. GAMLS
- $449,0003 bd2 ba2k sqft165 Timberwalk Dr, Ellijay, GA 30540For SaleMLS ID #432838, Dustin Taylor, eXp Realty, LLC. NGBOR
- $398,0002 bd3 ba1.4k sqft611 Monocle Dr #3086R, Ellijay, GA 30540ActiveMLS ID #10814675, Mark Reeves, Coldwell Banker High Country. GAMLS
- $470,0004 bd2 ba1.5k sqft114 Boone Ct, Ellijay, GA 30540For SaleMLS ID #429460, The Mountain Life Team, Keller Williams Elevate. NGBOR
- $489,8883 bd2 ba2.2k sqft171 Mohawk Trl, Ellijay, GA 30540For SaleMLS ID #434823, The Holly Nelson Team, Engel & Volkers North Georgia Mountains. NGBOR
- $514,9002 bd2 ba1.3k sqft154 Nexus Ct, Ellijay, GA 30540For SaleMLS ID #434685, Toby Kreiselmaier, REMAX Town & Country - Ellijay. NGBOR
- $679,0002 bd2 ba1.6k sqft60 E Conasauga Crk, Ellijay, GA 30540New ConstructionMLS ID #419453, The Cindy West Team, Remax Town & Country – The Cindy West Team. NGBOR
- $624,0003 bd3 ba2.3k sqft309 Elmwood Cir, Ellijay, GA 30540For SaleMLS ID #431338, Madison Jefferson, Mountain Place Realty. NGBOR
