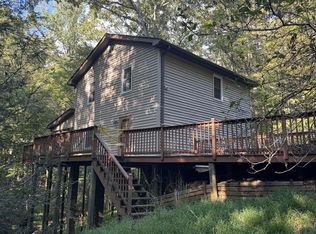
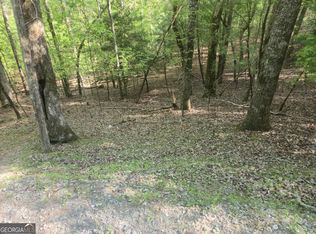
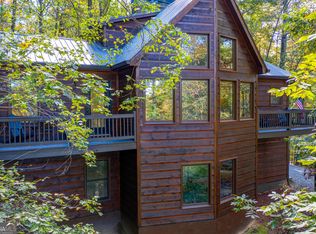
Modern mountain living without the mountain-house project. Built in 2022 and located less than five miles from downtown Ellijay, 67 Citrine Court offers more than 2,000 square feet of finished living space, a two-car garage and a flexible layout with two bedrooms, a bunk room and bonus room for an extra bedroom or home office. Inside, warm wood ceilings, a stone fireplace, abundant windows and modern finishes bring mountain character without the updating often associated with an older cabin. Both bedrooms are on the main level, with open living, dining and kitchen areas designed for gathering, while the finished lower level adds valuable additional space for family, guests, work or play. Outside, the private mountain treehouse setting takes over. A small branch winds through the wooded .68-acre property, with a hot tub, custom firepit and multiple outdoor spaces for quiet mornings and evenings under the trees. The two-car garage provides something surprisingly difficult to find in a mountain home: substantial space for vehicles, outdoor gear and storage. Located inside gated Coosawattee River Resort, the property offers access to pools, river access, pickleball, tennis, fitness facilities, clubhouse and playground amenities while remaining convenient to Ellijay. Looking for flexibility? This home has it. Use it as a full-time residence, North Georgia getaway or continue its established short-term rental use. Currently ranked in the top 5% of eligible homes on Airbnb with a 5 star rating across 54 reviews. Offered fully turn key furnished, the property generated over $60,000 in rental income from July 2025 through July 2026. This home needs to be seen. Schedule your showing today.
Active
Price cut: $25.1K (9/14)
$599,900
67 Citrine Ct #3415, Ellijay, GA 30540
2beds
2,013sqft
Single Family Residence, Cabin
Built in 2022
0.68 Acres Lot
$588,900 Zestimate®
$298/sqft
$99/mo HOA
What's special
Modern finishesStone fireplaceTwo-car garagePrivate mountain treehouse settingWarm wood ceilingsHot tubAbundant windows
- 64 days
- 167
- 17
Zillow last checked:
Listing updated:
Listed by:
Terrill Carlson 4043750796,
Compass
Source: GAMLS,MLS#: 10818460
Facts & features
Interior
Bedrooms & bathrooms
- Bedrooms: 2
- Bathrooms: 3
- Full bathrooms: 2
- 1/2 bathrooms: 1
- Main level bathrooms: 2
- Main level bedrooms: 2
Rooms
- Room types: Bonus Room, Laundry
Kitchen
- Features: Kitchen Island
Heating
- Central, Electric
Cooling
- Ceiling Fan(s), Central Air, Electric
Appliances
- Included: Dishwasher, Dryer, Microwave, Refrigerator, Washer
- Laundry: In Basement
Features
- High Ceilings, Master On Main Level, Split Foyer, Entrance Foyer, Walk-In Closet(s)
- Flooring: Laminate
- Windows: Double Pane Windows
- Basement: Finished
- Number of fireplaces: 2
Interior area
- Total structure area: 2,013
- Total interior livable area: 2,013 sqft
- Finished area above ground: 1,382
- Finished area below ground: 631
Property
Parking
- Total spaces: 6
- Parking features: Garage, Garage Door Opener
- Has garage: Yes
Features
- Levels: Two
- Stories: 2
- Patio & porch: Deck
- Has private pool: Yes
- Pool features: Pool/Spa Combo
Lot
- Size: 0.68 Acres
- Features: Corner Lot, Level, Private, Sloped
- Residential vegetation: Wooded
Details
- Parcel number: 3052AW 093
Construction
Type & style
- Home type: SingleFamily
- Architectural style: Other
- Property subtype: Single Family Residence, Cabin
Materials
- Wood Siding
- Roof: Metal
Condition
- Resale
- New construction: No
- Year built: 2022
Utilities & green energy
- Sewer: Septic Tank
- Water: Public
- Utilities for property: High Speed Internet
Community & HOA
Community
- Features: Clubhouse, Fitness Center, Gated, Park, Playground, Pool, Tennis Court(s)
- Security: Security System, Smoke Detector(s)
- Subdivision: Eagle Mountain
HOA
- Has HOA: Yes
- Services included: Maintenance Grounds, Private Roads, Security, Swimming, Tennis
- HOA fee: $1,188 annually
Location
- Region: Ellijay
Financial & listing details
- Price per square foot: $298/sqft
- Annual tax amount: $3,233
- Date on market: 8/3/2026
- Cumulative days on market: 64 days
- Listing agreement: Exclusive Right To Sell
- Listing terms: 1031 Exchange,Cash,Conventional,FHA,VA Loan
Estimated market value
$588,900
$559,000 - $618,000
$4,124/mo
Price history
| Date | Event | Price |
|---|---|---|
| 9/14/2026 | Price change | $599,900-4%$298/sqft |
Source:  GAMLS #10818460 Report a problem GAMLS #10818460 Report a problem | ||
| 8/31/2026 | Price change | $625,000-2.3%$310/sqft |
Source: GAMLS #10818460 Report a problem | ||
| 8/4/2026 | Listed for sale | $639,900$318/sqft |
Source: GAMLS #10818460 Report a problem | ||
Public tax history
Tax history is unavailable.
Monthly payment
Est. payment
Payment breakdown
Explore the cost of this home by adjusting the details. Changes won't be saved.Climate risks
Neighborhood: 30540
Nearby schools
Schools provided by the listing agent
- Elementary: Clear Creek
- Middle: Clear Creek
- High: Gilmer
Source: GAMLS. This data may not be complete. We recommend contacting the local school district to confirm school assignments for this home.
Similar homes
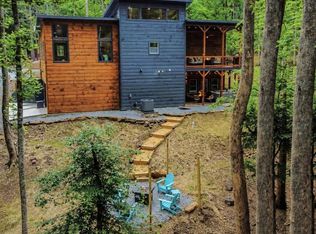
- $599,9002 bd3 ba2k sqft67 Citrine Ct, Ellijay, GA 30540For Sale
 MLS ID #434838, Terrill Carlson, Compass Georgia LLC. NGBOR
 - $630,0003 bd3 ba1.6k sqft681 Catawba Cir, Ellijay, GA 30540For Sale
 MLS ID #435400, Hill Janssen Group, Mountain Sotheby's International Realty. NGBOR
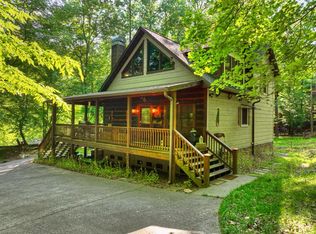
 - $589,0002 bd2 ba1.6k sqft658 Navaho Way, Ellijay, GA 30540For Sale
 MLS ID #430498, Brandon Whitener, Tru Mountain Realty, LLC. NGBOR
 - $539,9004 bd3 ba2.4k sqft10 Esker Ct, Ellijay, GA 30540Active
 MLS ID #10829847, Carrie J Tallent, Chapman Hall Realtors Professionals. GAMLS
 - $670,0003 bd2 ba2k sqft232 Ridge Oaks Way, Ellijay, GA 30540ActiveMLS ID #10812084, Cindy Beasley, Coldwell Banker Realty. GAMLS
