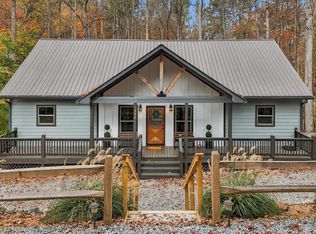
UNLIMITED POTENTIAL with this stunning 3000 sf 4 bed/3 bath home in a gated river community with River Access! This cabin is the perfect balance of country cottage and chic cabin and comes appointed with TWO kitchens, TWO fireplaces, TWO laundry closets, on TWO levels and can be separated into TWO living areas or used as one large home: In-Law Suite, one rental, two rentals, no rentals... so many OPTIONS! The main level welcomes you with vaulted wood ceilings, a custom floor-to-ceiling stone fireplace, hardwood floors, two bedrooms, two baths, kitchen #1, and laundry #1. The kitchen features an island, Hickory wood cabinets with undermount lighting, quartz countertops, stone backsplash, & stainless-steel appliances with a gas stove. The two spacious master suites, each with beautifully adorned baths, have direct access to the covered upper deck and nature. Each bath has custom floor to ceiling tile in the showers as well as granite surface vanities. One suite also has a luxury free-standing soaking tub. Downstairs you will find 9ft ceilings throughout, a 2ND full kitchen, 2ND fireplace, two additional bedrooms, one full bath, a living/game room, and a 2ND laundry closet. The kitchen also comes with Hickory cabinets, stone countertops, and stainless-steel appliances. The downstairs bath also boasts custom floor-to-ceiling tile in the shower, vanity with two sinks & stone countertop and a 3-person Sauna. The second level has direct access to a 2nd covered deck overlooking the firepit and abundant nature. Did we mention the 5-person Hot Tub? This beautiful home is conveniently located on a paved road with quick and easy access to shopping & dining in Ellijay as well as the river and many community amenities. Additional features include glass doors, foam insulation, upgraded quick-recovery hot water system, custom wood trim, upgraded lighting and fixtures and so much more! Short-term rentals are allowed -ample parking.
Active
$629,777
590 Zenith Trl #313-BB, Ellijay, GA 30540
4beds
3,000sqft
Single Family Residence, Cabin
Built in 2021
0.36 Acres Lot
$-- Zestimate®
$210/sqft
$99/mo HOA
What's special
- 5 days
- 102
- 16
Zillow last checked:
Listing updated:
Listed by:
Toby Kreiselmaier 706-478-7133,
RE/MAX Town & Country
Source: GAMLS,MLS#: 10885452
Facts & features
Interior
Bedrooms & bathrooms
- Bedrooms: 4
- Bathrooms: 3
- Full bathrooms: 3
- Main level bathrooms: 2
- Main level bedrooms: 2
Rooms
- Room types: Family Room, Great Room, Laundry
Kitchen
- Features: Country Kitchen, Kitchen Island, Pantry, Second Kitchen
Heating
- Central, Electric, Propane
Cooling
- Ceiling Fan(s), Central Air, Electric
Appliances
- Included: Dishwasher, Dryer, Microwave, Refrigerator, Washer
- Laundry: In Basement, Laundry Closet
Features
- High Ceilings, Master On Main Level, Sauna, Soaking Tub, Tile Bath, Entrance Foyer, Walk-In Closet(s)
- Flooring: Hardwood, Tile
- Basement: Finished,Full
- Number of fireplaces: 2
- Fireplace features: Gas Log
- Common walls with other units/homes: No Common Walls
Interior area
- Total structure area: 3,000
- Total interior livable area: 3,000 sqft
- Finished area above ground: 1,500
- Finished area below ground: 1,500
Property
Parking
- Total spaces: 6
- Parking features: Parking Pad, Side/Rear Entrance
- Has uncovered spaces: Yes
Features
- Levels: Two
- Stories: 2
- Patio & porch: Patio
- Has private pool: Yes
- Pool features: Pool/Spa Combo
- Has spa: Yes
- Spa features: Bath
Lot
- Size: 0.36 Acres
- Features: Sloped
- Residential vegetation: Cleared, Partially Wooded
Details
- Parcel number: 3067V 023
Construction
Type & style
- Home type: SingleFamily
- Architectural style: Country/Rustic
- Property subtype: Single Family Residence, Cabin
Materials
- Concrete, Wood Siding
- Foundation: Slab
- Roof: Metal
Condition
- Resale
- New construction: No
- Year built: 2021
Utilities & green energy
- Electric: 220 Volts
- Sewer: Septic Tank
- Water: Public
- Utilities for property: High Speed Internet
Community & HOA
Community
- Features: Clubhouse, Fitness Center, Gated, Playground, Pool, Tennis Court(s)
- Subdivision: Coosawattee
HOA
- Has HOA: Yes
- Services included: Maintenance Grounds, Management Fee, Private Roads, Reserve Fund, Security, Swimming, Tennis
- HOA fee: $1,188 annually
Location
- Region: Ellijay
Financial & listing details
- Price per square foot: $210/sqft
- Annual tax amount: $3,042
- Date on market: 11/4/2026
- Cumulative days on market: 5 days
- Listing agreement: Exclusive Right To Sell
- Listing terms: 1031 Exchange,Cash,Conventional,FHA,VA Loan
Estimated market value
Not available
Estimated sales range
Not available
Not available
Price history
| Date | Event | Price |
|---|---|---|
| 11/5/2026 | Listed for sale | $629,777$210/sqft |
Source:  GAMLS #10885452 Report a problem | ||
Public tax history
Tax history is unavailable.
Monthly payment
Est. payment
Payment breakdown
Explore the cost of this home by adjusting the details. Changes won't be saved.Climate risks
Neighborhood: 30540
Nearby schools
Schools provided by the listing agent
- Elementary: Ellijay
- Middle: Clear Creek
- High: Gilmer
Source: GAMLS. This data may not be complete. We recommend contacting the local school district to confirm school assignments for this home.


Similar homes
- $629,7774 bd3 ba3k sqft590 Zenith Trl, Ellijay, GA 30540For Sale
 MLS ID #437440, Toby Kreiselmaier, REMAX Town & Country - Ellijay. NGBOR
- $644,0004 bd4 ba2.7k sqft44 Hamlet Ct #1088R, Ellijay, GA 30540Active

 MLS ID #10881698, Lori Chastain, RE/MAX Town & Country. GAMLS
- $689,9004 bd3 ba3.2k sqft1503 Garnet Dr, Ellijay, GA 30540For Sale
 MLS ID #436323, Emily Reece, REMAX Town & Country - Ellijay. NGBOR
- $674,0003 bd3 ba2.7k sqft474 Seneca Way, Ellijay, GA 30540For Sale
 MLS ID #434004, Velvet Williams, REMAX Town & Country - Bridgemill. NGBOR
- $674,0003 bd3 ba2.7k sqft474 Seneca Way #87R, Ellijay, GA 30540ActiveMLS ID #10796911, Velvet Williams, RE/MAX Town & Country. GAMLS
- $670,0003 bd2 ba2k sqft232 Ridge Oaks Way, Ellijay, GA 30540ActiveMLS ID #10812084, Cindy Beasley, Coldwell Banker Realty. GAMLS
- $699,9003 bd4 ba3.2k sqft411 Gunite Cir, Ellijay, GA 30540ActiveMLS ID #10805297, Marion Hayes, Atlanta Communities. GAMLS
- $499,0003 bd4 ba1.8k sqft635 Garnet Dr #2622, Ellijay, GA 30540ActiveMLS ID #10882277, Amy Klassen, RE/MAX Town & Country. GAMLS
- $789,0005 bd3 ba3k sqft65 Dawn Ln #725, Ellijay, GA 30540ActiveMLS ID #10830278, Julia Krusac, RE/MAX Town & Country. GAMLS
