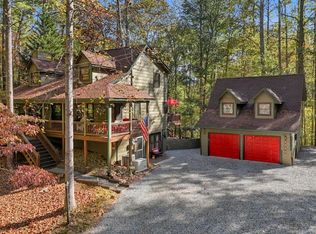
Room to gather, space to unwind, and porches to enjoy every season! Situated on 1.23 mostly level acres in Coosawattee River Resort, this 3-bedroom, 3-bath home offers inviting living spaces, a finished basement, and a detached two-car garage with a bonus room above. The roof and HVAC system were replaced in 2024, and a ready generator adds peace of mind. A vaulted ceiling and stacked stone fireplace create a warm focal point in the living room, while the four-season porch off the kitchen provides a comfortable spot for morning coffee or relaxing among the surrounding trees. An extended front porch and outdoor deck offer even more space to entertain or simply enjoy the peaceful setting. The finished basement includes a family room (currently used as a bedroom), office, and additional flexible space for hobbies or storage. Above the detached garage, the large climate controlled bonus room adds space for a workout room, family room, whatever you can imagine. Ample, level parking and French drains installed in the driveway to help manage drainage add practical appeal. With usable outdoor space and room to spread out inside and out, 44 Hamlet Courtt brings together mountain character and everyday versatility. Whether you're looking for your new home, vacation home or a STR, this home is perfect. The home will come partially furnished, sellers are working on finalizing the list of items that will be staying, it will be included in the uploaded documents.
Active
$644,000
44 Hamlet Ct #1088R, Ellijay, GA 30540
4beds
2,798sqft
Single Family Residence, Cabin
Built in 2002
1.23 Acres Lot
$-- Zestimate®
$230/sqft
$130/mo HOA
What's special
Finished basementStacked stone fireplaceOutdoor deckAmple level parkingInviting living spacesExtended front porchUsable outdoor space
- 5 days
- 132
- 7
Zillow last checked:
Listing updated:
Listed by:
Lori Chastain 7065157653,
RE/MAX Town & Country
Source: GAMLS,MLS#: 10881698
Facts & features
Interior
Bedrooms & bathrooms
- Bedrooms: 4
- Bathrooms: 4
- Full bathrooms: 3
- 1/2 bathrooms: 1
- Main level bathrooms: 1
- Main level bedrooms: 1
Rooms
- Room types: Bonus Room, Great Room, Office, Other, Sun Room
Dining room
- Features: Dining Rm/Living Rm Combo
Kitchen
- Features: Pantry, Solid Surface Counters
Heating
- Central, Electric
Cooling
- Ceiling Fan(s), Central Air
Appliances
- Included: Dishwasher, Dryer, Electric Water Heater, Microwave, Oven/Range (Combo), Refrigerator, Washer
- Laundry: Laundry Closet
Features
- Double Vanity, High Ceilings, Master On Main Level, Vaulted Ceiling(s), Walk-In Closet(s)
- Flooring: Carpet, Hardwood, Tile
- Windows: Double Pane Windows
- Basement: Bath Finished,Daylight,Exterior Entry,Finished,Full,Interior Entry
- Number of fireplaces: 1
- Fireplace features: Gas Log, Gas Starter, Living Room, Masonry
- Common walls with other units/homes: No Common Walls
Interior area
- Total structure area: 2,798
- Total interior livable area: 2,798 sqft
- Finished area above ground: 1,789
- Finished area below ground: 1,009
Video & virtual tour
Property
Parking
- Total spaces: 2
- Parking features: Detached, Garage, Garage Door Opener, RV/Boat Parking
- Has garage: Yes
Features
- Levels: Two
- Stories: 2
- Patio & porch: Deck, Porch, Screened
- Has spa: Yes
- Spa features: Bath
Lot
- Size: 1.23 Acres
- Features: Level, Private
- Residential vegetation: Wooded
Details
- Additional structures: Gazebo, Shed(s)
- Parcel number: 3053X 007
- Special conditions: Covenants/Restrictions
Construction
Type & style
- Home type: SingleFamily
- Architectural style: Cape Cod,Country/Rustic
- Property subtype: Single Family Residence, Cabin
Materials
- Concrete, Wood Siding
- Foundation: Block
- Roof: Composition
Condition
- Resale
- New construction: No
- Year built: 2002
Utilities & green energy
- Electric: 220 Volts, Generator
- Sewer: Septic Tank
- Water: Public
- Utilities for property: Cable Available, Electricity Available, High Speed Internet, Water Available
Green energy
- Energy efficient items: Windows
Community & HOA
Community
- Features: Clubhouse, Fitness Center, Gated, Playground, Pool, Tennis Court(s)
- Security: Gated Community, Smoke Detector(s)
- Subdivision: Coosawattee
HOA
- Has HOA: Yes
- Services included: Maintenance Grounds, Management Fee, Security, Swimming, Tennis
- HOA fee: $1,560 annually
Location
- Region: Ellijay
Financial & listing details
- Price per square foot: $230/sqft
- Annual tax amount: $3,339
- Date on market: 10/29/2026
- Cumulative days on market: 5 days
- Listing agreement: Exclusive Right To Sell
- Listing terms: Cash,Conventional
- Electric utility on property: Yes
Estimated market value
Not available
Estimated sales range
Not available
Not available
Price history
| Date | Event | Price |
|---|---|---|
| 10/30/2026 | Listed for sale | $644,000$230/sqft |
Source:  GAMLS #10881698 Report a problem | ||
Public tax history
Tax history is unavailable.
Monthly payment
Est. payment
Payment breakdown
Explore the cost of this home by adjusting the details. Changes won't be saved.Climate risks
Neighborhood: 30540
Nearby schools
Schools provided by the listing agent
- Elementary: Mountain View
- Middle: Clear Creek
- High: Gilmer
Source: GAMLS. This data may not be complete. We recommend contacting the local school district to confirm school assignments for this home.

Similar homes
- $644,0004 bd4 ba2.7k sqft44 Hamlet Ct, Ellijay, GA 30540For Sale
 MLS ID #437297, Lori Chastain, REMAX Town & Country - Ellijay. NGBOR
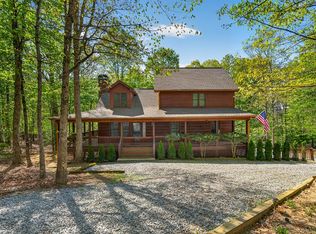
- $629,9004 bd3 ba2.6k sqft160 Acadia Dr, Ellijay, GA 30540For Sale
 MLS ID #430365, Lauren Marquez, REMAX Town & Country - BR Appalachian. NGBOR
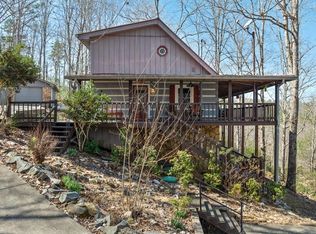
- $429,9994 bd4 ba2.8k sqft193 Alm Ln, Ellijay, GA 30540For Sale
 MLS ID #437385, Kendall Wiseley, BHGRE Metro Brokers - Ellijay. NGBOR
- $689,9004 bd3 ba3.2k sqft1503 Garnet Dr, Ellijay, GA 30540For Sale
 MLS ID #436323, Emily Reece, REMAX Town & Country - Ellijay. NGBOR
- $515,0003 bd3 ba2.3k sqft289 Cypress Cir #673R, Ellijay, GA 30540Active
 MLS ID #10839711, Makayla Allen, Local Realty. GAMLS
- $674,0003 bd3 ba2.7k sqft474 Seneca Way #87R, Ellijay, GA 30540ActiveMLS ID #10796911, Velvet Williams, RE/MAX Town & Country. GAMLS
- $699,9003 bd4 ba3.2k sqft411 Gunite Cir, Ellijay, GA 30540ActiveMLS ID #10805297, Marion Hayes, Atlanta Communities. GAMLS
- $670,0003 bd2 ba2k sqft232 Ridge Oaks Way, Ellijay, GA 30540ActiveMLS ID #10812084, Cindy Beasley, Coldwell Banker Realty. GAMLS
- $775,0004 bd3 ba3.1k sqft285 Julep Cir #678R2, Ellijay, GA 30540ActiveMLS ID #10770891, The Hutson Group, Century 21 Results. GAMLS
- $665,0002 bd3 ba1.5k sqft95 Scenic Way, Ellijay, GA 30540ActiveMLS ID #10769340, Nichole Pankevich, eXp Realty. GAMLS
