Enjoy Loud River year-round! Built by luxury homebuilder Kevin Teague, this furnished and turnkey 5-bedroom retreat offers the rare opportunity to see and hear the Coosawattee River flowing just behind the home. Built in 2020 and designed for unforgettable mountain living, the home is filled with natural light from a dramatic wall of windows overlooking peaceful river views. The open-concept floor plan features a gourmet kitchen, three fireplaces, a theater room, mudroom and laundry area, plus a spacious terrace-level game room with plenty of space for everyone to relax and play. Two levels of expansive party decks create exceptional outdoor living spaces where you can enjoy the sights and sounds of the river year-round. Gather around the outdoor fireplace, unwind in the hot tub, or relax on the daybed swings while listening to the rushing water below. A riverfront park is located just down the street, providing convenient access for daily walks, tubing, kayaking, fishing, or simply spending time outdoors. Perfect for full-time living, a second home, or a vacation rental, this mountain retreat is conveniently located just minutes from the gate and downtown Ellijay, allowing you to spend less time driving through the resort and more time enjoying your home. Coosawattee River Resort offers one of North Georgia's best amenity packages, including an indoor heated pool, fitness center, arcade, pickleball, tennis, mini golf, multiple outdoor pools, and five riverfront parks with kayak and tubing access, along with year-round social events and live music.
Active
$789,000
65 Dawn Ln #725, Ellijay, GA 30540
5beds
3,000sqft
Single Family Residence, Cabin
Built in 2020
0.54 Acres Lot
$759,300 Zestimate®
$263/sqft
$99/mo HOA
What's special
- 84 days
- 169
- 18
Zillow last checked:
Listing updated:
Listed by:
Julia Krusac 7065157653,
RE/MAX Town & Country
Source: GAMLS,MLS#: 10830278
Facts & features
Interior
Bedrooms & bathrooms
- Bedrooms: 5
- Bathrooms: 3
- Full bathrooms: 3
- Main level bedrooms: 3
Rooms
- Room types: Great Room
Heating
- Central
Cooling
- Central Air
Appliances
- Included: Refrigerator
- Laundry: Laundry Closet
Features
- Master On Main Level, Split Foyer, Entrance Foyer
- Flooring: Other
- Basement: Finished
- Number of fireplaces: 3
- Fireplace features: Outside
Interior area
- Total structure area: 3,000
- Total interior livable area: 3,000 sqft
- Finished area above ground: 1,500
- Finished area below ground: 1,500
Video & virtual tour
Property
Parking
- Parking features: Parking Pad
- Has uncovered spaces: Yes
Features
- Levels: Two
- Stories: 2
- Has private pool: Yes
- Pool features: Pool/Spa Combo
- Has view: Yes
- View description: Mountain(s), River, Seasonal View
- Has water view: Yes
- Water view: River
Lot
- Size: 0.54 Acres
- Features: Level
Details
- Parcel number: 3067M 040
Construction
Type & style
- Home type: SingleFamily
- Architectural style: Bungalow/Cottage,Ranch,Traditional
- Property subtype: Single Family Residence, Cabin
Materials
- Wood Siding
- Roof: Metal
Condition
- Resale
- New construction: No
- Year built: 2020
Utilities & green energy
- Sewer: Septic Tank
- Water: Public
- Utilities for property: High Speed Internet
Community & HOA
Community
- Features: Clubhouse, Fitness Center, Gated, Playground, Pool, Tennis Court(s)
- Subdivision: Coosawattee
HOA
- Has HOA: Yes
- Services included: Facilities Fee, Private Roads, Security, Swimming, Tennis
- HOA fee: $1,188 annually
Location
- Region: Ellijay
Financial & listing details
- Price per square foot: $263/sqft
- Annual tax amount: $5,105
- Date on market: 7/15/2026
- Cumulative days on market: 84 days
- Listing agreement: Exclusive Right To Sell
- Listing terms: 1031 Exchange,Cash
Estimated market value
$759,300
$721,000 - $797,000
$4,401/mo
Price history
| Date | Event | Price |
|---|---|---|
| 8/21/2026 | Listed for sale | $789,000$263/sqft |
Source:  GAMLS #10830278 Report a problem GAMLS #10830278 Report a problem | ||
Public tax history
Tax history is unavailable.
Monthly payment
Est. payment
Payment breakdown
Explore the cost of this home by adjusting the details. Changes won't be saved.Climate risks
Neighborhood: 30540
Nearby schools
Schools provided by the listing agent
- Elementary: Mountain View
- Middle: Clear Creek
- High: Gilmer
Source: GAMLS. This data may not be complete. We recommend contacting the local school district to confirm school assignments for this home.
Similar homes
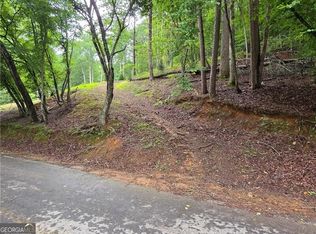
- $789,0005 bd3 ba3k sqft65 Dawn Ln, Ellijay, GA 30540For Sale
 MLS ID #434389, The Welcome Team, REMAX Town & Country - Ellijay. NGBOR
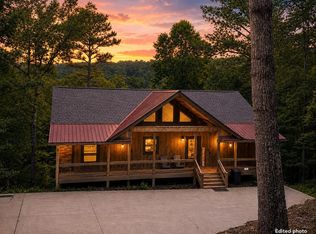
 - $769,9004 bd4 ba3.2k sqft411 Gunite Cir, Ellijay, GA 30540Active

 MLS ID #10805297, Marion Hayes, Atlanta Communities. GAMLS
 - $699,0004 bd3 ba3.2k sqft1503 Garnet Dr, Ellijay, GA 30540For Sale
 MLS ID #436323, Emily Reece, REMAX Town & Country - Ellijay. NGBOR
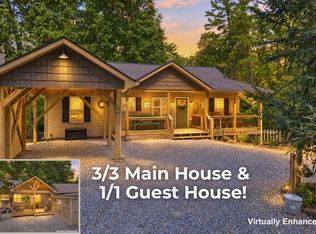
 - $650,0004 bd4 ba2.5k sqft20 Foxhound Ct, Ellijay, GA 30540For Sale
 MLS ID #436012, The CALL CAT NOW Group, REMAX Town & Country - Ellijay. NGBOR
 - $775,0004 bd3 ba3.1k sqft285 Julep Cir #678R2, Ellijay, GA 30540ActiveMLS ID #10770891, The Hutson Group, Century 21 Results. GAMLS
- $539,9004 bd3 ba2.4k sqft10 Esker Ct, Ellijay, GA 30540ActiveMLS ID #10829847, Carrie J Tallent, Chapman Hall Realtors Professionals. GAMLS
- $674,0003 bd3 ba2.7k sqft474 Seneca Way #87R, Ellijay, GA 30540ActiveMLS ID #10796911, Velvet Williams, RE/MAX Town & Country. GAMLS
- $670,0003 bd2 ba2k sqft232 Ridge Oaks Way, Ellijay, GA 30540ActiveMLS ID #10812084, Cindy Beasley, Coldwell Banker Realty. GAMLS
