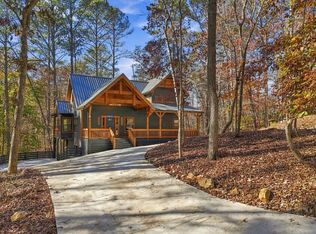
4 Bed 3.5 bath Mountain Rustic Elegance Meets Exceptional Craftsmanship. On a quiet cul-de-sac in Coosawattee River Resort, this custom 4BR/3.5BA retreat offers privacy, thoughtful design, and an adjoining lot available for separate purchase. A welcoming horseshoe driveway, additional terrace-level parking, and impressive timber-framed porch with chandelier set the tone. Inside, soaring cathedral ceilings and rough-sawn heart pine tongue-and-groove finishes showcase remarkable craftsmanship throughout. The main level features a beautiful great room with gas fireplace, primary suite, and convenient half bath with laundry. An optional 9' x 10' walk-in primary closet can be added by the builder at additional cost. Three levels offer exceptional flexibility! Upstairs, an open loft overlooks the great room alongside a second primary-style suite-ideal for multigenerational living. Downstairs, a cozy fireplace den with ambient lighting, two bedrooms, and spacious shared bath provide a private retreat. Luxurious wet rooms and vessel tubs in the main and upper suites elevate the experience. Multiple decks, porches, and patios invite outdoor enjoyment overlooking a secluded backyard. Hardie siding and grass-free landscaping simplify maintenance. Enjoy resort amenities including pools, fitness facilities, riverfront parks, and community activities. Short-term rentals permitted! Why settle for an ordinary mountain cabin? Discover a home designed for unforgettable gatherings, peaceful escapes, and lasting memories. Schedule your private tour and experience the difference!
Active
$630,000
40 Cadet Ct #633, Ellijay, GA 30540
4beds
2,831sqft
Single Family Residence, Cabin
Built in 2024
0.42 Acres Lot
$-- Zestimate®
$223/sqft
$99/mo HOA
What's special
Welcoming horseshoe drivewayQuiet cul-de-sacGrass-free landscaping simplify maintenanceHardie sidingOverlooking a secluded backyardPrimary suiteSoaring cathedral ceilings
- 1 day
- 100
- 8
Zillow last checked:
Listing updated:
Listed by:
Julia Krusac 7065157653,
RE/MAX Town & Country
Source: GAMLS,MLS#: 10892678
Facts & features
Interior
Bedrooms & bathrooms
- Bedrooms: 4
- Bathrooms: 4
- Full bathrooms: 3
- 1/2 bathrooms: 1
- Main level bathrooms: 1
- Main level bedrooms: 1
Rooms
- Room types: Family Room, Great Room, Laundry, Loft
Kitchen
- Features: Breakfast Room
Heating
- Central, Electric
Cooling
- Ceiling Fan(s), Central Air, Electric
Appliances
- Included: Dishwasher, Electric Water Heater, Microwave, Refrigerator
- Laundry: Laundry Closet
Features
- High Ceilings, Master On Main Level, Separate Shower, Soaking Tub, Tile Bath, Entrance Foyer, Vaulted Ceiling(s)
- Flooring: Tile, Vinyl
- Windows: Storm Window(s)
- Basement: Finished
- Number of fireplaces: 2
- Fireplace features: Gas Log
Interior area
- Total structure area: 2,831
- Total interior livable area: 2,831 sqft
- Finished area above ground: 1,767
- Finished area below ground: 1,064
Property
Parking
- Parking features: Parking Pad, Side/Rear Entrance
- Has uncovered spaces: Yes
Features
- Levels: Two
- Stories: 2
- Patio & porch: Deck, Patio, Porch
Lot
- Size: 0.42 Acres
- Features: Cul-De-Sac, Level
Details
- Parcel number: 3053P 037
Construction
Type & style
- Home type: SingleFamily
- Architectural style: Bungalow/Cottage,Country/Rustic,Craftsman
- Property subtype: Single Family Residence, Cabin
Materials
- Other
- Foundation: Slab
- Roof: Metal
Condition
- New Construction
- New construction: Yes
- Year built: 2024
Details
- Warranty included: Yes
Utilities & green energy
- Sewer: Septic Tank
- Water: Public
- Utilities for property: Cable Available, Electricity Available, High Speed Internet, Phone Available, Water Available
Green energy
- Energy efficient items: Appliances
Community & HOA
Community
- Features: Clubhouse, Fitness Center, Gated, Guest Lodging, Park, Playground, Pool, Tennis Court(s)
- Security: Smoke Detector(s)
- Subdivision: Beaver Forest
HOA
- Has HOA: Yes
- Services included: Facilities Fee, Maintenance Grounds, Management Fee, Private Roads, Reserve Fund, Security, Swimming, Tennis
- HOA fee: $1,188 annually
Location
- Region: Ellijay
Financial & listing details
- Price per square foot: $223/sqft
- Annual tax amount: $3,347
- Date on market: 11/18/2026
- Listing agreement: Exclusive Right To Sell
- Listing terms: 1031 Exchange,Cash,Conventional,FHA,USDA Loan,VA Loan
- Electric utility on property: Yes
Estimated market value
Not available
Estimated sales range
Not available
Not available
Price history
| Date | Event | Price |
|---|---|---|
| 11/18/2026 | Listed for sale | $630,000$223/sqft |
Source:  GAMLS #10892678 Report a problem | ||
Public tax history
Tax history is unavailable.
Monthly payment
Est. payment
Payment breakdown
Explore the cost of this home by adjusting the details. Changes won't be saved.Climate risks
Neighborhood: 30540
Nearby schools
Schools provided by the listing agent
- Elementary: Mountain View
- Middle: Clear Creek
- High: Gilmer
Source: GAMLS. This data may not be complete. We recommend contacting the local school district to confirm school assignments for this home.

Similar homes
- $630,0004 bd4 ba2.8k sqft40 Cadet Ct, Ellijay, GA 30540For Sale
 MLS ID #437728, The Welcome Team, REMAX Town & Country - Ellijay. NGBOR
- $644,0004 bd4 ba2.7k sqft44 Hamlet Ct #1088R, Ellijay, GA 30540Active

 MLS ID #10881698, Lori Chastain, RE/MAX Town & Country. GAMLS
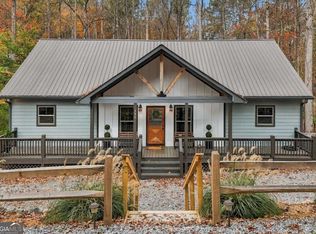
- $629,7774 bd3 ba3k sqft590 Zenith Trl #313-BB, Ellijay, GA 30540Active
 MLS ID #10885452, Toby Kreiselmaier, RE/MAX Town & Country. GAMLS
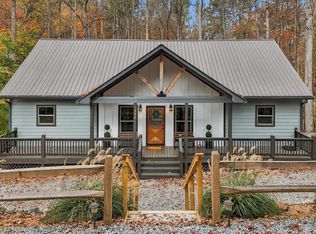
- $629,7774 bd3 ba3k sqft590 Zenith Trl, Ellijay, GA 30540For Sale
 MLS ID #437440, Toby Kreiselmaier, REMAX Town & Country - Ellijay. NGBOR
- $649,9904 bd4 ba2.8k sqft170 Oak Wood Ln, Ellijay, GA 30540ActiveMLS ID #10886895, Devin Childers, Maximum One Community Realtors. GAMLS
- $670,0003 bd2 ba2k sqft232 Ridge Oaks Way, Ellijay, GA 30540ActiveMLS ID #10812084, Cindy Beasley, Coldwell Banker Realty. GAMLS
- $599,9002 bd3 ba2k sqft67 Citrine Ct #3415, Ellijay, GA 30540ActiveMLS ID #10818460, Terrill Carlson, Compass. GAMLS
