Privacy comes first at this fully furnished mountain retreat on 4.55 wooded acres, including the home site plus the adjacent buildable lot, sold together as one package. Tucked among the trees with a year-round creek, it offers rare seclusion, usable land, and easy access inside the Coosawattee River Resort. Designed for main-level living, the home features a primary suite on the main floor, with a second bedroom and full bath upstairs for guests. The loft adds flexible space for an office, reading room, or extra sleeping area. With 2 bedrooms, 2.5 baths, and approximately 1,400 square feet, the home also includes a wood-burning fireplace and central heat pump. Step onto the large private deck and enjoy the sounds of the creek below. A cleared path leads to the creek and small waterfalls, while the campfire and fire pit area is perfect for evenings outdoors. The adjoining lot offers the rare opportunity to build a second home while keeping the existing residence, adding flexibility and investment potential. The property includes a gently graded gravel driveway, paved road frontage, and year-round access. High-speed cable broadband is available through ETC. Within the gated Coosawattee River Resort, owners enjoy pools, a fitness center, river parks, pickleball courts, and a dog park. Downtown Ellijay, Piedmont Mountainside Hospital, and metro Atlanta are all within easy reach. Whether you're seeking a turnkey mountain retreat, a second-home opportunity, or a private escape surrounded by nature, this 4.5-acre property delivers an exceptional Ellijay lifestyle.
Active
$425,000
611 Monocle Dr #3086R, Ellijay, GA 30540
2beds
1,442sqft
:
Get pre-qualified$2,885/mo
Single Family Residence
Built in 2014
4.55 Acres Lot
$-- Zestimate®
$295/sqft
$329/mo HOA
What's special
Wood-burning fireplaceLarge private deckPaved road frontageYear-round creekTucked among the treesDesigned for main-level livingGently graded gravel driveway
- 5 days |
- 246 |
- 17 |
Zillow last checked:
Listing updated:
Listed by:
Mark Reeves 7066327311,
Coldwell Banker High Country
Source: GAMLS,MLS#: 10811581
Facts & features
Interior
Bedrooms & bathrooms
- Bedrooms: 2
- Bathrooms: 3
- Full bathrooms: 2
- 1/2 bathrooms: 1
- Main level bathrooms: 1
- Main level bedrooms: 1
Rooms
- Room types: Great Room, Loft
Kitchen
- Features: Breakfast Bar, Kitchen Island, Solid Surface Counters
Heating
- Central, Electric, Heat Pump
Cooling
- Central Air, Electric, Heat Pump
Appliances
- Included: Dishwasher, Dryer, Microwave, Oven/Range (Combo), Refrigerator, Washer
- Laundry: In Hall, Laundry Closet
Features
- High Ceilings, Master On Main Level, Separate Shower, Soaking Tub, Vaulted Ceiling(s), Walk-In Closet(s)
- Flooring: Hardwood
- Windows: Double Pane Windows, Window Treatments
- Basement: Crawl Space
- Number of fireplaces: 1
- Fireplace features: Family Room, Masonry
Interior area
- Total structure area: 1,442
- Total interior livable area: 1,442 sqft
- Finished area above ground: 1,442
- Finished area below ground: 0
Video & virtual tour
Property
Parking
- Parking features: Off Street
Features
- Levels: Two
- Stories: 2
- Patio & porch: Deck, Porch
- On waterfront: Yes
- Waterfront features: Creek, Stream
Lot
- Size: 4.55 Acres
- Features: Private, Sloped
- Residential vegetation: Partially Wooded
Details
- Parcel number: 3052AT 010
- Special conditions: Agent Owned,Covenants/Restrictions
Construction
Type & style
- Home type: SingleFamily
- Architectural style: Traditional
- Property subtype: Single Family Residence
Materials
- Concrete, Press Board
- Roof: Tar/Gravel
Condition
- Resale
- New construction: No
- Year built: 2014
Utilities & green energy
- Sewer: Septic Tank
- Water: Public
- Utilities for property: High Speed Internet, Phone Available, Water Available
Community & HOA
Community
- Features: Clubhouse, Fitness Center, Gated, Lake, Park, Playground, Pool, Tennis Court(s)
- Subdivision: Eagle Mountain
HOA
- Has HOA: Yes
- Services included: Private Roads
- HOA fee: $3,944 annually
Location
- Region: Ellijay
Financial & listing details
- Price per square foot: $295/sqft
- Annual tax amount: $3,015
- Date on market: 7/23/2026
- Listing agreement: Exclusive Right To Sell
- Listing terms: Cash,Conventional
Estimated market value
Not available
Estimated sales range
Not available
Not available
Price history
| Date | Event | Price |
|---|---|---|
| 7/23/2026 | Listed for sale | $425,000$295/sqft |
Source:  GAMLS #10811581 Report a problem GAMLS #10811581 Report a problem | ||
Public tax history
Tax history is unavailable.
Monthly payment
Est. payment
Payment breakdown
Explore the cost of this home by adjusting the details. Changes won't be saved.Climate risks
Neighborhood: 30540
Getting around
0 / 100
Car-DependentNearby schools
GreatSchools rating
- 5/10Mountain View Elementary SchoolGrades: PK-5Distance: 2.6 mi
- 8/10Clear Creek Middle SchoolGrades: 6-8Distance: 6.7 mi
- 7/10Gilmer High SchoolGrades: 9-12Distance: 2.7 mi
Schools provided by the listing agent
- Elementary: Clear Creek
- Middle: Clear Creek
- High: Gilmer
Source: GAMLS. This data may not be complete. We recommend contacting the local school district to confirm school assignments for this home.
- $425,0002 bd3 ba1.4k sqft611 Monocle Dr, Ellijay, GA 30540For Sale

- $458,5002 bd3 ba1.4k sqft611 Monocle Dr, Ellijay, GA 30540Off Market
- $565,4002 bd3 ba3k sqft470 Rhapsody Cir, Ellijay, GA 30540Off Market
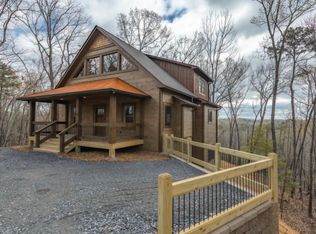
- $8,500-- bd-- ba-- sqftRapsody Cir, Ellijay, GA 30540Off Market
- $8,500-- bd-- ba-- sqftRapsody Cir, Ellijay, GA 30540Off Market
- $8,500-- bd-- ba-- sqftRapsody Cir, Ellijay, GA 30540Off Market
- $8,500-- bd-- ba-- sqftRapsody Cir, Ellijay, GA 30540Off Market
- $8,500-- bd-- ba-- sqftRapsody Cir, Ellijay, GA 30540Off Market
A local agent can set up tours, give advice and negotiate with sellers.
A local lender can help you make sure your offer is ready when you are.
Similar homes
- $425,0002 bd3 ba1.4k sqft611 Monocle Dr, Ellijay, GA 30540For SaleMLS ID #434589, Mark Reeves, Coldwell Banker High Country Realty - Blue Ridge. NGBOR
- $449,5002 bd2 ba1.7k sqft101 Harper Valley Rd, Ellijay, GA 30540For Sale
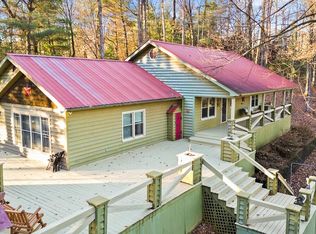 MLS ID #434656, Doug Morgan, REMAX Town & Country - Ellijay. NGBOR
 - $437,9002 bd2 ba1.7k sqft62 Elm Ter, Ellijay, GA 30540Active
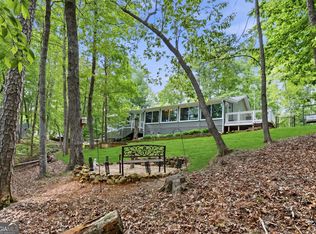
 MLS ID #10762367, Heather Alam, Unlock Realty Group. GAMLS
 - $349,8883 bd2 ba2.1k sqft6 Spalding Ct, Ellijay, GA 30540For Sale
 MLS ID #434558, Adina Barnes, REMAX Town & Country - Ellijay. NGBOR
 - $399,9002 bd3 ba1.6k sqft253 Zenith Trl, Ellijay, GA 30540ActiveMLS ID #10727430, Maria Sims, Keller Williams Rlty. Partners. GAMLS
- $399,9002 bd2 ba1k sqft1100 Zenith Trl, Ellijay, GA 30540For SaleMLS ID #434539, Cat Benitez, REMAX Town & Country - Ellijay. NGBOR
- $450,0003 bd2 ba1.3k sqft7741 Chatsworth Highway 52w, Ellijay, GA 30540For SaleMLS ID #431075, Kristie Anthony, Home Bridge Realty. NGBOR
- $340,0003 bd2 ba1.1k sqft35 Thornwood Ln, Ellijay, GA 30540ActiveMLS ID #10798040, Darren Bondy, Coldwell Banker Realty. GAMLS
- $379,9002 bd3 ba1.7k sqft122 Acadia Dr, Ellijay, GA 30540For SaleMLS ID #431192, Kendall Wiseley, BHGRE Metro Brokers - Ellijay. NGBOR
- $390,0002 bd2 ba1k sqft245 Lucille Ave, Ellijay, GA 30540Active Under ContractMLS ID #10800184, Bridget Doss, Coldwell Banker Realty. GAMLS
- $309,9002 bd2 ba1.2k sqft158 Bamby Ln, Ellijay, GA 30540For SaleMLS ID #434175, Cat Benitez, REMAX Town & Country - Ellijay. NGBOR
- $399,0003 bd2 ba1.4k sqft1968 Newport Dr, Ellijay, GA 30540New ConstructionMLS ID #424885, The Conrey Family Team, REMAX Town & Country - Ellijay. NGBOR
- $389,0003 bd2 ba1.2k sqft113 Matrix Ln, Ellijay, GA 30540For SaleMLS ID #428616, Hill Janssen Group, Mountain Sotheby's International Realty. NGBOR
- $384,5002 bd2 ba1.4k sqft164 Echo Ln, Ellijay, GA 30540For SaleMLS ID #429670, The Mountain Life Team, Keller Williams Elevate. NGBOR
- $399,0003 bd2 ba1.6k sqft183 Dogwood Ct, Ellijay, GA 30540For SaleMLS ID #429527, Alicia Tankersley, Atlanta Communities - West Cobb. NGBOR
- $575,0002 bd3 ba1.7k sqft28 Mountaintown Overlook, Ellijay, GA 30540For SaleMLS ID #424747, Kristina Hall, Ansley Real Estate Christie's Int. Real Estate. NGBOR
- $535,0003 bd2 ba1.7k sqft287 Warlick Cir, Ellijay, GA 30540For SaleMLS ID #434131, Reid Dowling, High Country Reserve. NGBOR
- $499,9503 bd2 ba1.5k sqft62 Spalding Ct, Ellijay, GA 30540For SaleMLS ID #432827, Toby Kreiselmaier, REMAX Town & Country - Ellijay. NGBOR
- $499,7773 bd3 ba2.1k sqft250 Noah Cir, Ellijay, GA 30540For SaleMLS ID #428504, The Cindy West Team, Remax Town & Country – The Cindy West Team. NGBOR
- $360,0003 bd2 ba1.2k sqft1883 Newport Dr #1868, Ellijay, GA 30540ActiveMLS ID #10753704, Crystal Ledford-Chastain, RE/MAX Town & Country. GAMLS
