Rare opportunity to acquire an exceptional Highway 53 assemblage offering approximately 39.59 acres with a unique combination of residential, agricultural, commercial, and investment potential. The property features beautiful rolling and pastured acreage, scenic mountain views, a creek, multiple curb cuts and access points, fencing, gated entrances, and utilities available or already in place. Improvements include two farmhouses, one currently operating as a successful short-term rental, along with a secure live/work property featuring a well-equipped two-story shop and adjoining finished two-story office space with dual HVAC systems and potential living accommodations. The shop includes three insulated roll-up doors, compressed air throughout, a 9-ton lift, suspended heater, utility sink, half bath, concrete pads, and ample parking and storage. Residential highlights include spacious country kitchens, comfortable living areas, outdoor decks, a hot tub, fire pit, driving range, barn/chicken house, and additional storage. Whether envisioned as a private estate, family compound, working farm, business headquarters, event or retreat property, income-producing investment, or future development, this distinctive offering provides remarkable flexibility and Highway 53 exposure just minutes from Jasper. Commercial or development use is subject to zoning and county approval.
Active
$2,600,000
5648 Highway 53 W #A, Jasper, GA 30143
3beds
--sqft
Mixed Use, Cabin
Built in 2023
39.59 Acres Lot
$2,498,800 Zestimate®
$--/sqft
$-- HOA
What's special
Gated entrancesHalf bathScenic mountain viewsHot tubOutdoor decksTwo farmhousesDriving range
- 24 days
- 205
- 12
Zillow last checked:
Listing updated:
Listed by:
Michelle Godfrey 678-232-6689,
Century 21 Lindsey & Pauley,
Sandra Jarrett 770-893-9178,
Century 21 Lindsey & Pauley
Source: GAMLS,MLS#: 10847452
Facts & features
Interior
Bedrooms & bathrooms
- Bedrooms: 3
- Bathrooms: 2
- Full bathrooms: 2
- Main level bathrooms: 2
- Main level bedrooms: 3
Rooms
- Room types: Other
Heating
- Central
Cooling
- Central Air
Appliances
- Included: Other
- Laundry: None
Features
- Beamed Ceilings
- Flooring: Carpet, Hardwood, Laminate
- Basement: None
- Has fireplace: No
- Common walls with other units/homes: No Common Walls
Interior area
- Total structure area: 0
- Finished area above ground: 0
- Finished area below ground: 0
Property
Parking
- Parking features: None
Features
- Levels: One
- Stories: 1
- Has view: Yes
- View description: Mountain(s)
- Body of water: None
Lot
- Size: 39.59 Acres
- Features: Pasture
Details
- Additional structures: Barn(s)
- Parcel number: 032 100
Construction
Type & style
- Home type: SingleFamily
- Architectural style: Brick 4 Side,Other
- Property subtype: Mixed Use, Cabin
Materials
- Other
- Roof: Composition
Condition
- Resale
- New construction: No
- Year built: 2023
Utilities & green energy
- Electric: 220 Volts
- Sewer: Septic Tank
- Water: Public
- Utilities for property: Cable Available, Electricity Available
Community & HOA
Community
- Features: None
- Subdivision: None
HOA
- Has HOA: No
- Services included: None
Location
- Region: Jasper
Financial & listing details
- Date on market: 9/14/2026
- Cumulative days on market: 24 days
- Listing agreement: Exclusive Agency
- Listing terms: 1031 Exchange,Cash,Other
- Electric utility on property: Yes
Estimated market value
$2,498,800
$2.37M - $2.62M
$2,259/mo
Price history
| Date | Event | Price |
|---|---|---|
| 9/15/2026 | Listed for sale | $2,600,000 |
Source:  FMLS GA #7837124 Report a problem FMLS GA #7837124 Report a problem | ||
Public tax history
Tax history is unavailable.
Monthly payment
Est. payment
Payment breakdown
Explore the cost of this home by adjusting the details. Changes won't be saved.Climate risks
Neighborhood: 30143
Nearby schools
Schools provided by the listing agent
- Elementary: Hill City
- Middle: Jasper
- High: Pickens
Source: GAMLS. This data may not be complete. We recommend contacting the local school district to confirm school assignments for this home.

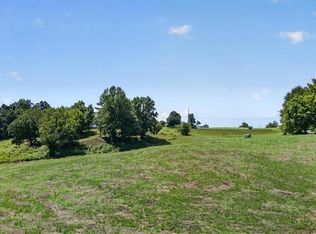

Similar homes
- $1,659,0004 bd5 ba8.6k sqft755 Harris Rd, Jasper, GA 30143For Sale
 MLS ID #422228, Lamar Cantrell, Cantrell Realty, LLC. NGBOR
 - $2,250,0004 bd2 ba1.6k sqft545 Cowart Mountain Rd, Jasper, GA 30143Active
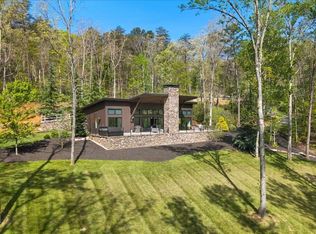
 MLS ID #10852405, Stacy Booth, Engel & Völkers Atlanta. GAMLS
 - $1,349,0005 bd2 ba3.8k sqft1045 Pleasant Hill Rd, Jasper, GA 30143Active
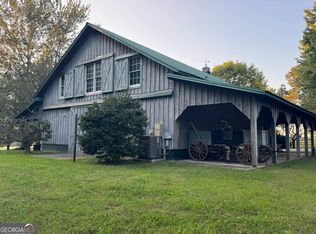 MLS ID #10647852, David Shouse, Performance Real Estate Services. GAMLS
 - $2,300,0004 bd4 ba-- sqft77 Shellhorse Rd SE, Ranger, GA 30734Active
 MLS ID #10868504, Cheryl Melis, Better Homes GA. GAMLS
 - $1,650,0004 bd6 ba4.8k sqft199 Tabitha Dr, Jasper, GA 30143Active Under ContractMLS ID #10756193, Susan Anthony, Keller Williams Rlty. Partners. GAMLS
- $1,850,0006 bd5 ba-- sqft1088 Sharp Mountain Pkwy, Jasper, GA 30143ActiveMLS ID #10829096, Stacy Newberry, RE/MAX Town & Country. GAMLS
- $2,500,0006 bd6 ba5.7k sqft120 Grandview Dr, Ball Ground, GA 30107Active Under ContractMLS ID #10858017, Hollingsworth & Company, The Rezerve. GAMLS
- $2,249,9005 bd6 ba7.3k sqft255 Indigo Bunting Trl, Jasper, GA 30143ActiveMLS ID #10868129, Charles Vecchio, Century 21 Results. GAMLS
- $2,595,0004 bd6 ba9.1k sqft457 Arlington Way, Canton, GA 30114ActiveMLS ID #10798273, Zack Bobo, ERA Sunrise Realty. GAMLS
- $1,595,0005 bd5 ba5.8k sqft1910 Carlan Rd, Jasper, GA 30143For Sale
 MLS ID #7834398, Christopher Johnson, Endurance Real Estate. FMLS GA
 - $1,499,9002 bd3 ba-- sqft110 Rathgeb Trl, Jasper, GA 30143ActiveMLS ID #10706155, Kateryna Sopizhenko, K23 Realty. GAMLS
- $1,650,0004 bd5 ba6.5k sqft380 Biguns Blvd, Talking Rock, GA 30175ActiveMLS ID #10736120, Michael Moore, One Home Advisors. GAMLS
- $1,750,0006 bd9 ba9.3k sqft928 Black Bear Trl, Jasper, GA 30143ActiveMLS ID #10836272, Helen Durrence, RE/MAX Pure. GAMLS
- $1,390,0004 bd4 ba4.5k sqft2020 Tamarack Dr, Jasper, GA 30143ActiveMLS ID #10742247, Anthony Guaracino, Keller Williams Community Partners. GAMLS
- $2,300,0002 bd2 ba-- sqft464 Poole Rd, Ball Ground, GA 30107ActiveMLS ID #10824199, Douglas M Hosmer, RE/MAX Five Star. GAMLS
