Welcome to 457 Arlington Way, Canton, GA - a truly one-of-a-kind luxury estate where elegance, recreation, and endless possibilities come together on 13.72 breathtaking acres! Built in 2016 and offering an impressive 9,150 square feet of custom-crafted living space, this extraordinary property is more than a home-it's a private retreat, entertainment destination, and lifestyle experience all in one. From the moment you arrive, you'll be captivated by the meticulous attention to detail and craftsmanship throughout this remarkable estate. The stunning grounds feature a fully stocked pond, sprawling acreage, and a resort-style backyard oasis designed for unforgettable gatherings and year-round enjoyment. Take a dip in the gorgeous gunite saltwater pool complete with a slide, entertain guests under the pavilion featuring an outdoor kitchen, relax on the expansive covered patio, or unwind on the massive screened covered deck overlooking the picturesque property. Adding even more versatility is the incredible party barn/event venue, complete with a full kitchen, two full bathrooms, and space that could accommodate up to four bedrooms. Whether you're looking for guest accommodations, multi-generational living, a home-based business opportunity, event space, or the ultimate entertaining venue, this impressive structure offers endless potential. Perfectly positioned in the highly sought-after Clayton Community, this estate delivers the rare opportunity to live, work, and play without ever leaving home while still enjoying convenient access to shopping, dining, and Interstate 575 for an easy commute anywhere in Metro Atlanta. Properties of this caliber rarely become available. Combining luxury living, unparalleled outdoor amenities, income-producing or business potential, and a prime Canton location, 457 Arlington Way is a once-in-a-lifetime opportunity to own one of Cherokee County's most exceptional private estates. Schedule your private tour today and experience everything this spectacular property has to offer.
Active
Price cut: $100K (10/2)
$2,595,000
457 Arlington Way, Canton, GA 30114
4beds
9,150sqft
Single Family Residence
Built in 2016
13.72 Acres Lot
$2,450,700 Zestimate®
$284/sqft
$-- HOA
What's special
Fully stocked pondResort-style backyard oasisExpansive covered patioSprawling acreage
- 103 days
- 801
- 68
Zillow last checked:
Listing updated:
Listed by:
Zack Bobo 770-876-2790,
ERA Sunrise Realty
Source: GAMLS,MLS#: 10798273
Facts & features
Interior
Bedrooms & bathrooms
- Bedrooms: 4
- Bathrooms: 6
- Full bathrooms: 5
- 1/2 bathrooms: 1
- Main level bathrooms: 2
- Main level bedrooms: 2
Rooms
- Room types: Foyer, Office, Other
Kitchen
- Features: Kitchen Island, Second Kitchen, Walk-in Pantry
Heating
- Central
Cooling
- Ceiling Fan(s), Central Air
Appliances
- Included: Dishwasher, Microwave
- Laundry: Common Area
Features
- Beamed Ceilings, Bookcases, Double Vanity, Master On Main Level, Vaulted Ceiling(s), Walk-In Closet(s), Wet Bar
- Flooring: Carpet, Hardwood, Tile
- Basement: Finished
- Number of fireplaces: 4
- Fireplace features: Family Room, Other, Outside
- Common walls with other units/homes: No Common Walls
Interior area
- Total structure area: 9,150
- Total interior livable area: 9,150 sqft
- Finished area above ground: 9,150
- Finished area below ground: 0
Property
Parking
- Total spaces: 3
- Parking features: Garage
- Has garage: Yes
Features
- Levels: Two
- Stories: 2
- Patio & porch: Patio, Screened
- Has private pool: Yes
- Pool features: In Ground
- Fencing: Fenced
- Body of water: None
Lot
- Size: 13.72 Acres
- Features: Private
Details
- Additional structures: Barn(s)
- Parcel number: 14N13 170 D
Construction
Type & style
- Home type: SingleFamily
- Architectural style: Craftsman
- Property subtype: Single Family Residence
Materials
- Concrete
- Roof: Composition
Condition
- Resale
- New construction: No
- Year built: 2016
Utilities & green energy
- Sewer: Septic Tank
- Water: Public
- Utilities for property: Electricity Available, Water Available
Community & HOA
Community
- Features: None
- Security: Smoke Detector(s)
- Subdivision: NONE
HOA
- Has HOA: No
- Services included: None
Location
- Region: Canton
Financial & listing details
- Price per square foot: $284/sqft
- Tax assessed value: $2,112,200
- Annual tax amount: $6,263
- Date on market: 7/2/2026
- Cumulative days on market: 103 days
- Listing agreement: Exclusive Right To Sell
- Electric utility on property: Yes
Estimated market value
$2,450,700
$2.33M - $2.57M
$4,062/mo
Price history
| Date | Event | Price |
|---|---|---|
| 10/2/2026 | Price change | $2,595,000-3.7%$284/sqft |
Source:  GAMLS #10798273 Report a problem GAMLS #10798273 Report a problem | ||
| 7/24/2026 | Price change | $2,695,000-3.7%$295/sqft |
Source:  FMLS GA #7779927 Report a problem FMLS GA #7779927 Report a problem | ||
| 6/6/2026 | Listed for sale | $2,799,900+12%$306/sqft |
Source: FMLS GA #7779927 Report a problem | ||
| 7/10/2024 | Listing removed | $2,499,000$273/sqft |
Source: FMLS GA #7329013 Report a problem | ||
| 3/27/2024 | Price change | $2,499,000-3.9%$273/sqft |
Source: FMLS GA #7329013 Report a problem | ||
| 2/1/2024 | Listed for sale | $2,600,000$284/sqft |
Source: FMLS GA #7329013 Report a problem | ||
| 12/19/2023 | Listing removed | $2,600,000$284/sqft |
Source: GAMLS #10190504 Report a problem | ||
| 8/10/2023 | Listed for sale | $2,600,000+9.9%$284/sqft |
Source: FMLS GA #7259420 Report a problem | ||
| 10/25/2021 | Sold | $2,365,500-14%$259/sqft |
Source: FMLS GA #6909902 Report a problem | ||
| 9/13/2021 | Pending sale | $2,749,999+0%$301/sqft |
Source: GAMLS #9009390 Report a problem | ||
| 9/12/2021 | Contingent | $2,749,900$301/sqft |
Source: FMLS GA #6909902 Report a problem | ||
| 8/11/2021 | Price change | $2,749,9000%$301/sqft |
Source: FMLS GA #6909902 Report a problem | ||
| 7/29/2021 | Price change | $2,749,999-5.2%$301/sqft |
Source: FMLS GA #6909902 Report a problem | ||
| 7/5/2021 | Listed for sale | $2,900,000+1690.1%$317/sqft |
Source: FMLS GA #6909902 Report a problem | ||
| 3/3/2014 | Sold | $162,000$18/sqft |
Source: Public Record Report a problem | ||
Public tax history
| Year | Property taxes | Tax assessment |
|---|---|---|
| 2025 | $6,271 -65.4% | $844,880 |
| 2024 | $18,120 +7.4% | $844,880 +10.5% |
| 2023 | $16,870 +19.5% | $764,680 +20.1% |
| 2022 | $14,122 +301.5% | $636,760 +112.7% |
| 2021 | $3,517 +21.3% | $299,364 +10.6% |
| 2020 | $2,899 -6.8% | $270,724 -1.6% |
| 2019 | $3,111 +6.9% | $275,240 -47.9% |
| 2018 | $2,911 -42.4% | $528,200 -1% |
| 2017 | $5,055 +2137.4% | $533,400 +2649.5% |
| 2016 | $226 | $19,400 +98% |
| 2015 | $226 +117.9% | $9,800 +11.4% |
| 2014 | $104 | $8,800 |
Find assessor info on the county website
Monthly payment
Est. payment
Payment breakdown
Explore the cost of this home by adjusting the details. Changes won't be saved.Climate risks
Neighborhood: 30114
Nearby schools
Schools provided by the listing agent
- Elementary: Clayton
- Middle: Teasley
- High: Cherokee
Source: GAMLS. This data may not be complete. We recommend contacting the local school district to confirm school assignments for this home.
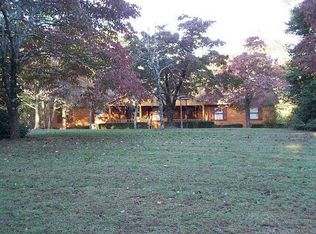
Similar homes
- $2,599,9007 bd6 ba10k sqft1782 Worley Rd, Ball Ground, GA 30107Active

 MLS ID #10827221, Zack Bobo, ERA Sunrise Realty. GAMLS
 - $1,950,0005 bd6 ba6k sqft395 Heard Rd, Canton, GA 30114Active
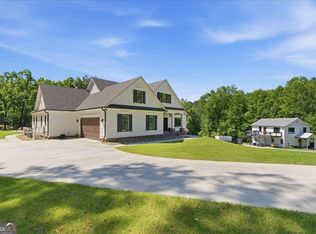 MLS ID #10846538, Natalia Hunter, Atlanta Communities. GAMLS
 - $2,745,0005 bd4 ba5.9k sqft253 Charles Rd, Canton, GA 30115Active
 MLS ID #10776233, Cheryl Melis, Better Homes GA. GAMLS
 - $2,000,0007 bd5 ba6.4k sqft1525 Rabke Rd, Canton, GA 30114Active
 MLS ID #10843049, Joni Campbell, Realty One Group Edge. GAMLS
 - $1,350,0005 bd4 ba4.6k sqft140 Doug Smith Ln, Canton, GA 30114For Sale
 MLS ID #7827890, Hunter Colbert, ERA Sunrise Realty. FMLS GA
 - $2,500,0006 bd6 ba5.7k sqft120 Grandview Dr, Ball Ground, GA 30107Active Under ContractMLS ID #10858017, Hollingsworth & Company, The Rezerve. GAMLS
- $2,950,0005 bd6 ba7.4k sqft2503 Sugar Pike Rd, Canton, GA 30115ActiveMLS ID #10780696, Kim Mears, Keller Williams Realty North Atlanta. GAMLS
- $1,450,0005 bd6 ba5.3k sqft1000 Holly St, Canton, GA 30114ActiveMLS ID #10807656, Angie Shape, Keller Williams Realty Partners. GAMLS
- $1,449,0004 bd5 ba5.8k sqft498 Old Mount Carmel Rd, Canton, GA 30114ActiveMLS ID #10790884, Ashley Donnelly, Atlanta Communities. GAMLS
- $1,595,0006 bd6 ba8.1k sqft131 Soapstone Way, Canton, GA 30115For SaleMLS ID #7839672, JENNY DOYLE, Atlanta Fine Homes Sotheby's International. FMLS GA
- $2,475,0006 bd8 ba8.3k sqft1310 Cashiers Way, Roswell, GA 30075For SaleMLS ID #7850595, Becky Suid, Armont Real Estate. FMLS GA
- $2,268,8885 bd5 ba6.8k sqft5352 Franklin Goldmine Rd, Cumming, GA 30028ActiveMLS ID #10813006, Hunter Kirkman, Real Broker, LLC. GAMLS
- $2,825,0007 bd9 ba10k sqft3207 Watsons Bnd, Milton, GA 30004ActiveMLS ID #10868759, Susan Feddersen, BHHS Georgia Properties. GAMLS
- $2,800,0006 bd8 ba7.5k sqft400 Lower Union Hill Rd, Canton, GA 30115Active Under ContractMLS ID #10829332, Deborah G Hardee, Atlanta Communities. GAMLS
- $1,650,0004 bd6 ba4.8k sqft199 Tabitha Dr, Jasper, GA 30143Active Under ContractMLS ID #10756193, Susan Anthony, Keller Williams Rlty. Partners. GAMLS
- $2,149,0005 bd7 ba4.7k sqft1380 Newt Green Rd, Cumming, GA 30028ActiveMLS ID #10807491, Pam Gillig, Ansley RE|Christie's Int'l RE. GAMLS
- $2,099,9007 bd7 ba7.2k sqft650 Avery Rd, Canton, GA 30115ActiveMLS ID #10795556, Zack Bobo, ERA Sunrise Realty. GAMLS
- $2,900,0006 bd8 ba9.7k sqft14560 Wood Rd, Milton, GA 30004For SaleMLS ID #7774468, MICHELE GALLAGHER, Atlanta Fine Homes Sotheby's International. FMLS GA
- $1,325,0005 bd7 ba5.5k sqft806 Waterford Estates Mnr, Canton, GA 30115For SaleMLS ID #7751971, BRYAN ROACH, ERA Sunrise Realty. FMLS GA
