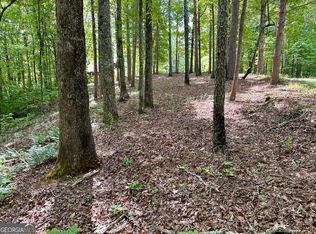
Move-in ready with $75K+ in recent upgrades. This stunning three-level lodge offers a peaceful retreat on five wooded acres with over 750 feet of private frontage on Talona Creek. Tucked on a scenic hillside just over an hour from Atlanta, it blends natural beauty with modern comfort - perfect as a personal escape or turnkey short-term rental investment. Enjoy quiet mornings on the wrap-around decks as mist rises from the creek or follow the private gravel path to picnic by the water. The setting is serene, surrounded by trees, wildlife, and the calming sound of flowing water. Inside, the home features a dramatic great room with vaulted ceilings and a stone hearth, a gourmet kitchen with granite countertops and stainless appliances, and multiple indoor and outdoor dining spaces. Entertainment options include a screened porch, a spacious lower-level recreation area with wet bar, gaming area, and a theater room. Additional highlights include two levels of decks (partially screened), a two-car garage, a large-covered pavilion for RVs or multiple vehicles, full generator backup, tankless water heater and high-speed fiber internet. Conveniently located near Jasper, Ellijay, local attractions, and everyday shopping. Option to purchase fully furnished.
Active
$1,650,000
380 Biguns Blvd, Talking Rock, GA 30175
4beds
6,511sqft
Single Family Residence, Cabin
Built in 2019
5.01 Acres Lot
$1,578,800 Zestimate®
$253/sqft
$-- HOA
What's special
Two-car garageStone hearthWrap-around decksStainless appliancesSpacious lower-level recreation areaScreened porchTheater room
- 190 days
- 205
- 12
Zillow last checked:
Listing updated:
Listed by:
Michael Moore 678-548-2502,
One Home Advisors
Source: GAMLS,MLS#: 10736120
Facts & features
Interior
Bedrooms & bathrooms
- Bedrooms: 4
- Bathrooms: 5
- Full bathrooms: 4
- 1/2 bathrooms: 1
- Main level bathrooms: 1
- Main level bedrooms: 1
Rooms
- Room types: Den, Exercise Room, Family Room, Foyer, Game Room, Keeping Room, Laundry, Media Room
Dining room
- Features: Seats 12+, Dining Rm/Living Rm Combo
Kitchen
- Features: Breakfast Area, Breakfast Bar, Country Kitchen, Kitchen Island, Pantry, Second Kitchen, Solid Surface Counters
Heating
- Central
Cooling
- Central Air
Appliances
- Included: Dishwasher, Microwave, Refrigerator, Oven/Range (Combo)
- Laundry: Other
Features
- Beamed Ceilings, Bookcases, High Ceilings, Master On Main Level, Wet Bar, Walk-In Closet(s), Double Vanity, Vaulted Ceiling(s)
- Flooring: Hardwood
- Windows: Double Pane Windows, Window Treatments
- Basement: Bath Finished,Daylight,Exterior Entry,Finished,Interior Entry,Full
- Number of fireplaces: 1
- Fireplace features: Masonry, Family Room, Outside, Gas Log
- Common walls with other units/homes: No Common Walls
Interior area
- Total structure area: 6,511
- Total interior livable area: 6,511 sqft
- Finished area above ground: 4,368
- Finished area below ground: 2,143
Property
Parking
- Total spaces: 9
- Parking features: Attached, Garage, Garage Door Opener, Kitchen Level
- Has attached garage: Yes
Accessibility
- Accessibility features: Other
Features
- Levels: Two
- Stories: 2
- Patio & porch: Deck, Porch, Patio, Screened
- Exterior features: Balcony, Veranda
- Fencing: Wood
- Has view: Yes
- View description: Mountain(s)
- Waterfront features: Creek, Stream
Lot
- Size: 5.01 Acres
- Features: Waterfall
- Residential vegetation: Partially Wooded, Grassed
Details
- Additional structures: Other
- Parcel number: 011 037 003
- Other equipment: Home Theater
Construction
Type & style
- Home type: SingleFamily
- Architectural style: Country/Rustic,Bungalow/Cottage
- Property subtype: Single Family Residence, Cabin
Materials
- Wood Siding
- Roof: Composition
Condition
- Resale
- New construction: No
- Year built: 2019
Utilities & green energy
- Electric: 220 Volts
- Sewer: Septic Tank
- Water: Well
- Utilities for property: Cable Available, Electricity Available, High Speed Internet, Underground Utilities, Propane, Natural Gas Available, Phone Available
Green energy
- Energy efficient items: Insulation
Community & HOA
Community
- Features: None
- Security: Security System
- Subdivision: none
HOA
- Has HOA: No
- Services included: None
Location
- Region: Talking Rock
Financial & listing details
- Price per square foot: $253/sqft
- Tax assessed value: $878,011
- Annual tax amount: $6,361
- Date on market: 4/18/2026
- Cumulative days on market: 190 days
- Listing agreement: Exclusive Right To Sell
- Listing terms: Cash,1031 Exchange,Conventional,Fannie Mae Approved,FHA,Freddie Mac Approved,VA Loan
- Electric utility on property: Yes
Estimated market value
$1,578,800
$1.50M - $1.66M
$6,665/mo
Price history
| Date | Event | Price |
|---|---|---|
| 7/4/2026 | Price change | $5,500-15.4%$1/sqft |
Source: FMLS GA #7761754 Report a problem | ||
| 7/4/2026 | Price change | $1,650,000-2.4%$253/sqft |
Source:  GAMLS #10736120 Report a problem GAMLS #10736120 Report a problem | ||
| 4/29/2026 | Listed for rent | $6,500$1/sqft |
Source: FMLS GA #7761754 Report a problem | ||
| 4/18/2026 | Price change | $1,690,000+2.4%$260/sqft |
Source: GAMLS #10736120 Report a problem | ||
| 3/28/2026 | Listed for sale | $1,650,000$253/sqft |
Source: Owner Report a problem | ||
| 3/19/2026 | Listing removed | -- |
Source: Owner Report a problem | ||
| 12/19/2025 | Listed for sale | $1,650,000$253/sqft |
Source: Owner Report a problem | ||
| 12/1/2025 | Listing removed | -- |
Source: Owner Report a problem | ||
| 9/2/2025 | Listed for sale | $1,650,000$253/sqft |
Source: Owner Report a problem | ||
| 8/20/2025 | Listing removed | -- |
Source: Owner Report a problem | ||
| 5/22/2025 | Listed for sale | $1,650,000+98.8%$253/sqft |
Source: Owner Report a problem | ||
| 5/1/2025 | Listing removed | $6,500$1/sqft |
Source: Zillow Rentals Report a problem | ||
| 10/25/2024 | Listed for rent | $6,500+30%$1/sqft |
Source: Zillow Rentals Report a problem | ||
| 7/1/2024 | Listing removed | -- |
Source: Zillow Rentals Report a problem | ||
| 6/17/2024 | Listed for rent | $5,000$1/sqft |
Source: Zillow Rentals Report a problem | ||
| 6/8/2024 | Listing removed | -- |
Source: Zillow Rentals Report a problem | ||
| 4/7/2024 | Price change | $5,000-9.1%$1/sqft |
Source: Zillow Rentals Report a problem | ||
| 3/18/2024 | Listed for rent | $5,500$1/sqft |
Source: Zillow Rentals Report a problem | ||
| 6/4/2021 | Sold | $830,000+3.8%$127/sqft |
Source: NGBOR #306510 Report a problem | ||
| 5/2/2021 | Contingent | $799,944$123/sqft |
Source: NGBOR #306510 Report a problem | ||
| 5/1/2021 | Listed for sale | $799,944$123/sqft |
Source: NGBOR #306510 Report a problem | ||
Public tax history
| Year | Property taxes | Tax assessment |
|---|---|---|
| 2025 | $6,361 -3.6% | $351,204 +3.7% |
| 2024 | $6,599 -1.5% | $338,643 |
| 2023 | $6,702 -0.7% | $338,643 |
| 2022 | $6,752 -7.7% | $338,643 +0.9% |
| 2021 | $7,315 +87.2% | $335,724 +97.3% |
| 2020 | $3,908 | $170,196 |
Find assessor info on the county website
Monthly payment
Est. payment
Payment breakdown
Explore the cost of this home by adjusting the details. Changes won't be saved.Climate risks
Neighborhood: 30175
Nearby schools
Schools provided by the listing agent
- Elementary: Hill City
- Middle: Pickens
- High: Pickens
Source: GAMLS. This data may not be complete. We recommend contacting the local school district to confirm school assignments for this home.

Similar homes
- $1,700,0006 bd6 ba6.2k sqft201 Mountainside Pkwy, Ellijay, GA 30536For Sale
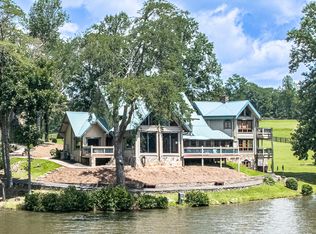 MLS ID #435331, Scott Parrott, Keller Williams Elevate. NGBOR
 - $1,659,0004 bd5 ba8.6k sqft755 Harris Rd, Jasper, GA 30143For Sale
 MLS ID #422228, Lamar Cantrell, Cantrell Realty, LLC. NGBOR
 - $1,650,0004 bd6 ba4.8k sqft199 Tabitha Dr, Jasper, GA 30143Active Under Contract
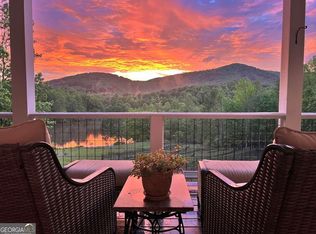
 MLS ID #10756193, Susan Anthony, Keller Williams Rlty. Partners. GAMLS
 - $850,0004 bd3 ba3.9k sqft45 Hemlock Ct, Talking Rock, GA 30175For Sale
 MLS ID #434700, Dana Chastain, Ansley Real Estate Christie's Int. Real Estate. NGBOR
 - $1,175,0004 bd5 ba4.4k sqft270 Mosswood Ln W, Jasper, GA 30143ActiveMLS ID #10857249, Dayna Kinney, Keller Williams Northwest. GAMLS
- $1,600,0005 bd6 ba7.4k sqft729 Huckleberry Way, Jasper, GA 30143ActiveMLS ID #10697674, Virginia Moran, Keller Williams Realty Atlanta North. GAMLS
- $1,525,0005 bd5 ba7.2k sqft456 E Valley Rd NE, Rydal, GA 30171ActiveMLS ID #10840527, Jeff C Reynolds, Atlanta Communities. GAMLS
- $925,0004 bd4 ba3.5k sqft364 Talona Lake Ter, Ellijay, GA 30536ActiveMLS ID #10875845, Brooke Dyer, Corcoran Classic Living. GAMLS
- $1,750,0006 bd9 ba9.3k sqft928 Black Bear Trl, Jasper, GA 30143ActiveMLS ID #10836272, Helen Durrence, RE/MAX Pure. GAMLS
- $1,330,0004 bd4 ba3.9k sqft195 River St, Ellijay, GA 30540ActiveMLS ID #10835813, ALL METRO TEAM, All Metro Realty, LLC. GAMLS
