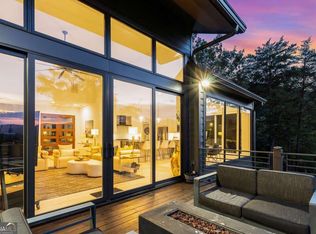
Wake up above the clouds! Perched high in the North Georgia mountains, this extraordinary residence captures sweeping, long-range layered mountain views and spectacular sunrises that transform with the seasons and weather-creating a backdrop that simply cannot be replicated. Designed to embrace both its setting and a modern mountain lifestyle, the home combines dramatic architecture, generous living spaces and an impressive level of technology and self-sufficiency. Inside, soaring ceilings and striking black-framed windows create an immediate sense of scale, while a towering stone fireplace anchors the great room and brings warmth and character to the home's clean, contemporary design. A modern staircase with iron railing connects the home's multiple levels and adds architectural character throughout. Outdoor living is equally impressive! Soak in the oversized hot tub surrounded by mountain scenery, gather around the fire pit beneath the stars, or simply step outside with your morning coffee and watch the sunrise unfold across miles of ridgelines. Behind the beauty is infrastructure rarely found in a luxury mountain residence. A 20.2 kW Tesla solar system with four Powerwall 2 batteries providing approximately 52 kWh of stored backup power and two inverters offers substantial energy capability. Additional features include 400-amp electrical service, a 1,000-gallon buried propane tank, open-cell spray foam insulation throughout, three high-efficiency HVAC systems, a high-efficiency tankless water heater with recirculating line, whole-house water softening and purification, and a high-producing well with variable-speed constant-pressure pump. Several major systems-including solar, HVAC, hot tub, tankless water heater and Starlink-can be accessed remotely by phone, while Alexa-integrated controls operate select lighting and fans in the kitchen, deck and primary bedroom. The primary suite is a retreat of its own, complete with remote-controlled blackout shades and an impressive 6' x 6' spa shower. Car enthusiasts and collectors will appreciate the approximately 25' x 50' three-car garage, 10-foot-wide garage doors, dedicated 100-amp EV charging circuit and three additional 220V outlets. Above the garage, approximately 900 square feet of unfinished space offers exceptional future possibilities. With interior access plus its own exterior entrance and deck, along with electrical service already in place for future HVAC, the space could become a private guest suite, home office, studio, fitness room or additional living area. This is not simply a home with a mountain view. It is a property created to experience the mountains-from mornings above the clouds and dramatic sunrises to quiet evenings by the fire-while enjoying the technology, efficiency and conveniences of a thoughtfully engineered modern residence.
Active
$1,850,000
1088 Sharp Mountain Pkwy, Jasper, GA 30143
6beds
--sqft
Single Family Residence
Built in 2020
5.22 Acres Lot
$1,787,500 Zestimate®
$--/sqft
$100/mo HOA
What's special
Dramatic architectureSoaring ceilingsStriking black-framed windowsGenerous living spaces
- 52 days
- 280
- 26
Zillow last checked:
Listing updated:
Listed by:
Stacy Newberry stacynewberry@gmail.com,
RE/MAX Town & Country
Source: GAMLS,MLS#: 10829096
Facts & features
Interior
Bedrooms & bathrooms
- Bedrooms: 6
- Bathrooms: 5
- Full bathrooms: 5
- Main level bathrooms: 2
- Main level bedrooms: 1
Rooms
- Room types: Family Room, Office
Kitchen
- Features: Kitchen Island, Solid Surface Counters, Pantry
Heating
- Central, Forced Air, Natural Gas, Propane
Cooling
- Central Air, Ceiling Fan(s)
Appliances
- Included: Dishwasher, Double Oven, Dryer, Gas Water Heater, Ice Maker, Microwave, Oven, Refrigerator, Stainless Steel Appliance(s), Tankless Water Heater, Trash Compactor, Washer, Water Softener
- Laundry: Mud Room
Features
- Walk-In Closet(s), Vaulted Ceiling(s), Double Vanity, High Ceilings
- Flooring: Tile, Hardwood, Carpet
- Windows: Double Pane Windows
- Basement: Finished,Exterior Entry,Unfinished
- Number of fireplaces: 1
- Fireplace features: Family Room
- Common walls with other units/homes: No Common Walls
Interior area
- Total structure area: 0
- Finished area above ground: 0
- Finished area below ground: 0
Property
Parking
- Total spaces: 3
- Parking features: Garage, Attached
- Has attached garage: Yes
Features
- Levels: Two
- Stories: 2
- Patio & porch: Deck, Patio
- Exterior features: Other
- Fencing: Other
- Has view: Yes
- View description: Mountain(s)
Lot
- Size: 5.22 Acres
- Features: Private
Details
- Parcel number: 055 131
Construction
Type & style
- Home type: SingleFamily
- Architectural style: Traditional
- Property subtype: Single Family Residence
Materials
- Stone, Vinyl Siding
- Foundation: Slab
- Roof: Composition,Metal
Condition
- Resale
- New construction: No
- Year built: 2020
Utilities & green energy
- Electric: 220 Volts
- Sewer: Septic Tank
- Water: Well
- Utilities for property: Cable Available, Electricity Available, Natural Gas Available, Phone Available
Green energy
- Energy efficient items: Insulation, Thermostat, Windows
- Energy generation: Solar
Community & HOA
Community
- Features: Gated, Playground, Park
- Security: Smoke Detector(s)
- Subdivision: THE PRESERVE
HOA
- Has HOA: Yes
- Services included: Reserve Fund
- HOA fee: $1,200 annually
Location
- Region: Jasper
Financial & listing details
- Tax assessed value: $883,903
- Annual tax amount: $6,313
- Date on market: 8/21/2026
- Cumulative days on market: 53 days
- Listing agreement: Exclusive Right To Sell
- Listing terms: Cash,Conventional
- Electric utility on property: Yes
Estimated market value
$1,787,500
$1.70M - $1.88M
$4,419/mo
Price history
| Date | Event | Price |
|---|---|---|
| 8/21/2026 | Listed for sale | $1,850,000 |
Source:  GAMLS #10829096 Report a problem GAMLS #10829096 Report a problem | ||
Public tax history
| Year | Property taxes | Tax assessment |
|---|---|---|
| 2025 | $6,313 -7.1% | $353,561 |
| 2024 | $6,792 -1.5% | $353,561 |
| 2023 | $6,898 -2.7% | $353,561 |
| 2022 | $7,089 +72.1% | $353,561 +87% |
| 2021 | $4,120 +473% | $189,088 +503.7% |
| 2020 | $719 -0.9% | $31,320 |
| 2019 | $726 -1.6% | $31,320 |
| 2018 | $738 | $31,320 |
| 2017 | $738 +0% | $31,320 |
| 2016 | $738 -1.6% | $31,320 |
| 2015 | $749 +2.4% | $31,320 |
| 2014 | $732 -0.2% | $31,320 |
| 2013 | $734 | $31,320 |
| 2012 | -- | -- |
| 2011 | -- | -- |
| 2010 | -- | -- |
| 2009 | $1,190 +9% | $52,920 |
| 2008 | $1,091 | $52,920 |
| 2007 | -- | $52,920 |
| 2006 | -- | $52,920 |
| 2005 | -- | $52,920 |
Find assessor info on the county website
Monthly payment
Est. payment
Payment breakdown
Explore the cost of this home by adjusting the details. Changes won't be saved.Climate risks
Neighborhood: 30143
Nearby schools
Schools provided by the listing agent
- Elementary: Harmony
- Middle: Pickens
- High: Pickens
Source: GAMLS. This data may not be complete. We recommend contacting the local school district to confirm school assignments for this home.
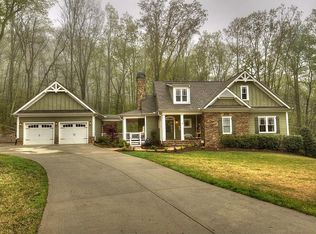

Similar homes
- $1,749,0004 bd5 ba5.3k sqft751 Ridgeview Dr, Jasper, GA 30143Active
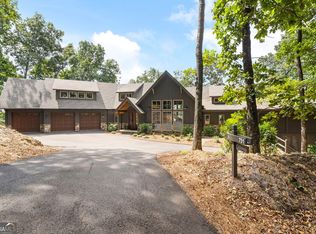
 MLS ID #10846764, Margot Weatherford, eXp Realty. GAMLS
 - $1,200,0006 bd3 ba4k sqft251 White Antelope St, Waleska, GA 30183Active
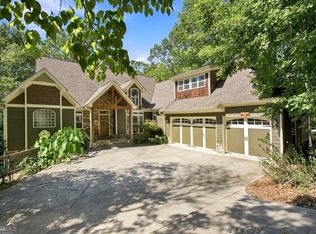 MLS ID #10838897, Daniel P Rohrer, One Nest Georgia Inc.. GAMLS
 - $925,0003 bd4 ba3.4k sqft83 Summit Dr W, Jasper, GA 30143For Sale
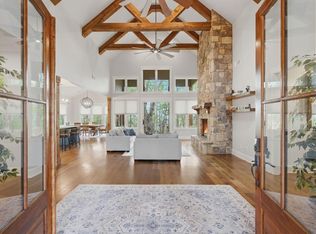 MLS ID #429717, Meg Rooney, Ansley Real Estate Christie's Int. Real Estate. NGBOR
 - $1,399,0004 bd4 ba4.2k sqft252 Wild Turkey Blf, Jasper, GA 30143Active
 MLS ID #10832652, Marc Castillo, Coldwell Banker Realty. GAMLS
 - $2,595,0004 bd6 ba9.1k sqft457 Arlington Way, Canton, GA 30114ActiveMLS ID #10798273, Zack Bobo, ERA Sunrise Realty. GAMLS
- $1,397,0006 bd5 ba3.7k sqft221 Brookhollow Rd, Ball Ground, GA 30107ActiveMLS ID #10825081, Lauren Sieber, Realty of America. GAMLS
- $1,390,0004 bd4 ba4.5k sqft2020 Tamarack Dr, Jasper, GA 30143ActiveMLS ID #10742247, Anthony Guaracino, Keller Williams Community Partners. GAMLS
- $1,450,0005 bd5 ba4.8k sqft160 Bluestern Dr SE, Jasper, GA 30143ActiveMLS ID #10740775, Wanda Stewart, RE/MAX Five Star. GAMLS
- $985,0003 bd2 ba2.1k sqft6333 Big Ridge Rd, Talking Rock, GA 30175ActiveMLS ID #10788032, Don Goodner, Atlanta Communities. GAMLS
- $1,895,0005 bd6 ba6.4k sqft422 Old Orange Mill Rd, Canton, GA 30115ActiveMLS ID #10849220, Hollingsworth & Company, The Rezerve. GAMLS
- $1,199,0005 bd5 ba-- sqft297 Fairview Ct, Jasper, GA 30143ActiveMLS ID #10464404, Joseph Benedetto, Keller Williams Community Partners. GAMLS
- $1,235,0006 bd5 ba5.4k sqft4743 Waleska Hwy #108, Jasper, GA 30143ActiveMLS ID #10794731, Chase Luck, Keller Williams Northwest. GAMLS
- $1,895,0004 bd5 ba4.3k sqft441 Tanglewood Dr, Canton, GA 30115ActiveMLS ID #10839797, Hollingsworth & Company, The Rezerve. GAMLS
- $1,299,0004 bd5 ba-- sqft87 Whisper Pl, Marble Hill, GA 30148ActiveMLS ID #10795208, Douglas M Hosmer, RE/MAX Five Star. GAMLS
- $935,0004 bd4 ba4.5k sqft111 Cadence Trl, Canton, GA 30115ActiveMLS ID #10845277, Joe A Porter, Northgate Realty Brokers, LLC. GAMLS
- $2,745,0005 bd4 ba5.9k sqft253 Charles Rd, Canton, GA 30115ActiveMLS ID #10776233, Cheryl Melis, Better Homes GA. GAMLS
- $2,099,9007 bd7 ba7.2k sqft650 Avery Rd, Canton, GA 30115ActiveMLS ID #10795556, Zack Bobo, ERA Sunrise Realty. GAMLS
- $975,0004 bd4 ba4k sqft121 Hyacinth Hl, Jasper, GA 30143ActiveMLS ID #10857422, Kimberly Hackler, Hester Group, REALTORS. GAMLS
- $1,950,0005 bd5 ba6.1k sqft261 Falcon Hts, Jasper, GA 30143ActiveMLS ID #10724234, Laura C Adams, Ansley RE|Christie's Int'l RE. GAMLS
- $1,250,0005 bd5 ba3.9k sqft203 Laurel Vista Dr, Canton, GA 30114ActiveMLS ID #10735737, Mary C Towler, Atlanta Communities. GAMLS
- $2,700,0005 bd6 ba5.1k sqft84 Bravo Rivera Way, Ellijay, GA 30536ActiveMLS ID #10708686, Reid Dowling, High Country Reserve. GAMLS
- $2,500,0006 bd6 ba5.7k sqft120 Grandview Dr, Ball Ground, GA 30107Active Under ContractMLS ID #10858017, Hollingsworth & Company, The Rezerve. GAMLS
- $1,650,0004 bd4 ba3.6k sqft7207 Ridgeview Dr, Big Canoe, GA 30143ActiveMLS ID #10712257, Margot Weatherford, eXp Realty. GAMLS
- $1,325,0007 bd7 ba5k sqft2203 Arbor Hill Rd, Canton, GA 30115ActiveMLS ID #10841494, Todd Kroupa, BHHS Georgia Properties. GAMLS
- $1,250,0005 bd6 ba4.6k sqft1093 Lower Sassafras Pkwy, Jasper, GA 30143ActiveMLS ID #10740573, Jacquelyn Struble, Virtual Properties Realty.com. GAMLS
- $1,338,0005 bd4 ba5.5k sqft1050 Branch Rd, Canton, GA 30115ActiveMLS ID #10816239, Mahria Heller, RE/MAX Town & Country. GAMLS
- $2,599,9007 bd6 ba10k sqft1782 Worley Rd, Ball Ground, GA 30107ActiveMLS ID #10827221, Zack Bobo, ERA Sunrise Realty. GAMLS
- $1,685,0006 bd5 ba7.2k sqft8235 Hurakan Creek Xing, Cumming, GA 30028ActiveMLS ID #10802430, Nathan Samples, BHHS Georgia Properties. GAMLS
- $1,500,0004 bd4 ba4.3k sqft84 Fox Claw Knls, Jasper, GA 30143For Sale
 MLS ID #7805487, LINDA G TRAVIS, Linda Travis & Associates Realtors, Inc.. FMLS GA
