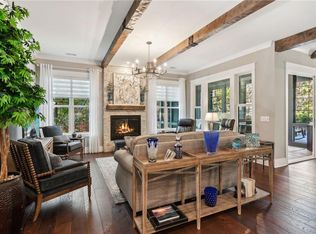
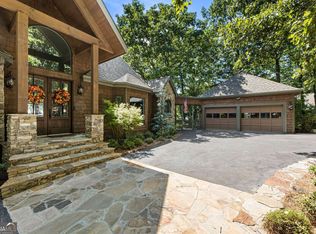
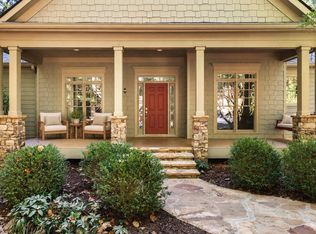
Welcome to this exceptional custom home in The Village on Blackwell Creek, (just outside of Big Canoe) where timeless craftsmanship meets luxury living. The striking exterior showcases hand-cut granite stone accents that frame the front entry and continue to the impressive outdoor fireplace, creating outstanding curb appeal and architectural character. In addition to its spacious 3 car garage the home has the security of a whole house generator. Designed for both everyday living and entertaining, the open floor plan features elegant high-end finishes throughout. The chef's kitchen is the centerpiece of the home with a premium KitchenAid 6-burner double oven gas range, oversized center island, abundant cabinetry, and an impressive butler's pantry complete with a second dishwasher, prep sink, and high-end filtered drinking water system. The dramatic vaulted great room features exposed custom beams, expansive windows overlooking the beautifully landscaped backyard, and a soaring floor-to-ceiling granite gas fireplace that serves as the focal point of the home. The thoughtfully designed floor plan offers four bedrooms with two conveniently located on the main level, a custom den with fireplace, and an oversized owner's suite with private access to the screened porch. The luxurious owner's bath features double vanities, a spacious walk-in shower, and generous closet space. Upstairs, you'll find two additional bedrooms connected by a Jack-and-Jill bath with separate vanity and toilet areas for added privacy, sharing only the tub/shower. A cozy reading loft provides the perfect retreat, while an additional area is already designed for a future wet bar. One upstairs bedroom also includes an ideal space for a private home office or study nook. Outdoor living is equally impressive. The fully fenced backyard has been professionally landscaped and is designed for year-round enjoyment with an expansive stone patio featuring covered and uncovered entertaining areas, a stunning granite outdoor fireplace, mounted outdoor television, and a fire pit overlooking the peaceful wooded setting. Offering exceptional craftsmanship, luxurious finishes, and outstanding indoor and outdoor living spaces, this remarkable home is an opportunity to enjoy refined living in one of the area's most desirable communities.
Active
$1,299,000
87 Whisper Pl, Marble Hill, GA 30148
4beds
--sqft
Single Family Residence
Built in 2022
1.02 Acres Lot
$1,262,600 Zestimate®
$--/sqft
$200/mo HOA
What's special
Custom den with fireplaceFully fenced backyardElegant high-end finishes throughoutExposed custom beamsOpen floor planHand-cut granite stone accentsCozy reading loft
- 109 days
- 317
- 20
Zillow last checked:
Listing updated:
Listed by:
Douglas M Hosmer 7703357675,
RE/MAX Five Star
Source: GAMLS,MLS#: 10795208
Facts & features
Interior
Bedrooms & bathrooms
- Bedrooms: 4
- Bathrooms: 5
- Full bathrooms: 4
- 1/2 bathrooms: 1
- Main level bathrooms: 2
- Main level bedrooms: 2
Rooms
- Room types: Den, Foyer, Great Room, Laundry
Dining room
- Features: Dining Rm/Living Rm Combo, Seats 12+
Kitchen
- Features: Breakfast Bar, Kitchen Island, Walk-in Pantry
Heating
- Forced Air, Heat Pump
Cooling
- Ceiling Fan(s), Electric, Heat Pump, Zoned
Appliances
- Included: Dishwasher, Disposal, Double Oven, Dryer, Gas Water Heater, Microwave, Refrigerator, Tankless Water Heater, Washer
- Laundry: Mud Room
Features
- Beamed Ceilings, Bookcases, High Ceilings, Master On Main Level, Tile Bath, Vaulted Ceiling(s), Walk-In Closet(s)
- Flooring: Hardwood
- Windows: Double Pane Windows
- Basement: None
- Number of fireplaces: 3
- Fireplace features: Factory Built, Living Room, Other, Outside
- Common walls with other units/homes: No Common Walls
Interior area
- Total structure area: 0
- Finished area above ground: 0
- Finished area below ground: 0
Property
Parking
- Total spaces: 3
- Parking features: Garage
- Has garage: Yes
Accessibility
- Accessibility features: Accessible Doors
Features
- Levels: Two
- Stories: 2
- Patio & porch: Patio, Porch, Screened
- Exterior features: Sprinkler System
- Fencing: Back Yard
- Has view: Yes
- View description: Mountain(s)
- Body of water: None
Lot
- Size: 1.02 Acres
- Features: Private, Sloped
- Residential vegetation: Grassed, Wooded
Details
- Parcel number: 047C 016 128
Construction
Type & style
- Home type: SingleFamily
- Architectural style: Craftsman,Stone Frame
- Property subtype: Single Family Residence
Materials
- Concrete, Stone
- Foundation: Slab
- Roof: Composition
Condition
- Resale
- New construction: No
- Year built: 2022
Utilities & green energy
- Electric: 220 Volts, Generator
- Sewer: Septic Tank
- Water: Public
- Utilities for property: Electricity Available, High Speed Internet, Phone Available, Propane, Underground Utilities, Water Available
Community & HOA
Community
- Features: Gated, Retirement Community
- Security: Smoke Detector(s)
- Senior community: Yes
- Subdivision: The Village on Blackwell Creek
HOA
- Has HOA: Yes
- Services included: Maintenance Grounds, Private Roads, Trash
- HOA fee: $2,400 annually
Location
- Region: Marble Hill
Financial & listing details
- Tax assessed value: $947,098
- Annual tax amount: $6,862
- Date on market: 6/29/2026
- Cumulative days on market: 109 days
- Listing agreement: Exclusive Agency
- Electric utility on property: Yes
Estimated market value
$1,262,600
$1.20M - $1.33M
$3,815/mo
Price history
| Date | Event | Price |
|---|---|---|
| 6/29/2026 | Listed for sale | $1,299,000 |
Source:  FMLS GA #7796003 Report a problem FMLS GA #7796003 Report a problem | ||
Public tax history
| Year | Property taxes | Tax assessment |
|---|---|---|
| 2025 | $6,862 -7.1% | $378,839 |
| 2024 | $7,382 +1.7% | $378,839 +3.3% |
| 2023 | $7,260 +834.4% | $366,839 +860.3% |
| 2022 | $777 | $38,200 |
Find assessor info on the county website
Monthly payment
Est. payment
Payment breakdown
Explore the cost of this home by adjusting the details. Changes won't be saved.Climate risks
Neighborhood: 30148

Similar homes
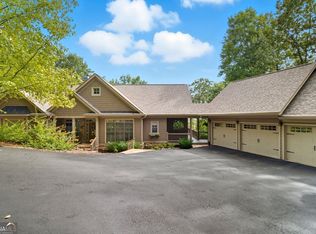
- $1,299,0004 bd5 ba4.5k sqft912 McElroy Mountain Dr, Jasper, GA 30143Active
 MLS ID #10764356, Susan H Ayers, Clickit Realty Inc.. GAMLS
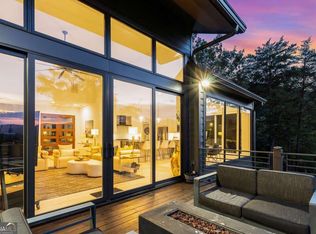
 - $975,0004 bd4 ba4k sqft121 Hyacinth Hl, Jasper, GA 30143Active
 MLS ID #10857422, Kimberly Hackler, Hester Group, REALTORS. GAMLS
 - $1,399,0004 bd4 ba4.2k sqft252 Wild Turkey Blf, Jasper, GA 30143Active
 MLS ID #10832652, Marc Castillo, Coldwell Banker Realty. GAMLS
 - $995,0004 bd4 ba3.4k sqft33 Kingfisher Point, Big Canoe, GA 30143For Sale
 MLS ID #436791, Meg Rooney, Ansley Real Estate Christie's Int. Real Estate. NGBOR
 - $1,450,0005 bd5 ba4.8k sqft160 Bluestern Dr SE, Jasper, GA 30143ActiveMLS ID #10740775, Wanda Stewart, RE/MAX Five Star. GAMLS
- $999,0004 bd4 ba-- sqft44 Whisper Pl, Marble Hill, GA 30148ActiveMLS ID #10812018, Douglas M Hosmer, RE/MAX Five Star. GAMLS
- $1,299,9005 bd5 ba4.5k sqft180 Laurel Ridge Ln, Ball Ground, GA 30107ActiveMLS ID #10857613, Zack Bobo, ERA Sunrise Realty. GAMLS
- $1,350,0004 bd4 ba3.1k sqft490 Lummus Rd, Cumming, GA 30040ActiveMLS ID #10867190, Laura McCook, BHHS Georgia Properties. GAMLS
- $695,0004 bd4 ba3.4k sqft10 Black Gum Dr, Jasper, GA 30143ActiveMLS ID #10816375, Kelly Stubbs, Hester Group, REALTORS. GAMLS
- $1,299,0004 bd5 ba4.2k sqft118 Stonehaven Dr, Dawsonville, GA 30534ActiveMLS ID #10780357, Danielle M Walls, Keller Williams Community Partners. GAMLS
- $1,275,0006 bd5 ba5.2k sqft1856 Heritage Pass, Milton, GA 30004ActiveMLS ID #10842266, Brooke Elias, Keller Williams Realty PeachtreeRoad. GAMLS
- $734,0004 bd3 ba3.4k sqft626 Petit Ridge Dr, Jasper, GA 30143ActiveMLS ID #10773201, Anthony Guaracino, Keller Williams Community Partners. GAMLS
- $1,235,0006 bd5 ba5.4k sqft4743 Waleska Hwy #108, Jasper, GA 30143ActiveMLS ID #10794731, Chase Luck, Keller Williams Northwest. GAMLS
- $1,749,0004 bd5 ba5.3k sqft751 Ridgeview Dr, Jasper, GA 30143ActiveMLS ID #10846764, Margot Weatherford, eXp Realty. GAMLS
- $1,199,0005 bd5 ba-- sqft297 Fairview Ct, Jasper, GA 30143ActiveMLS ID #10464404, Joseph Benedetto, Keller Williams Community Partners. GAMLS
